

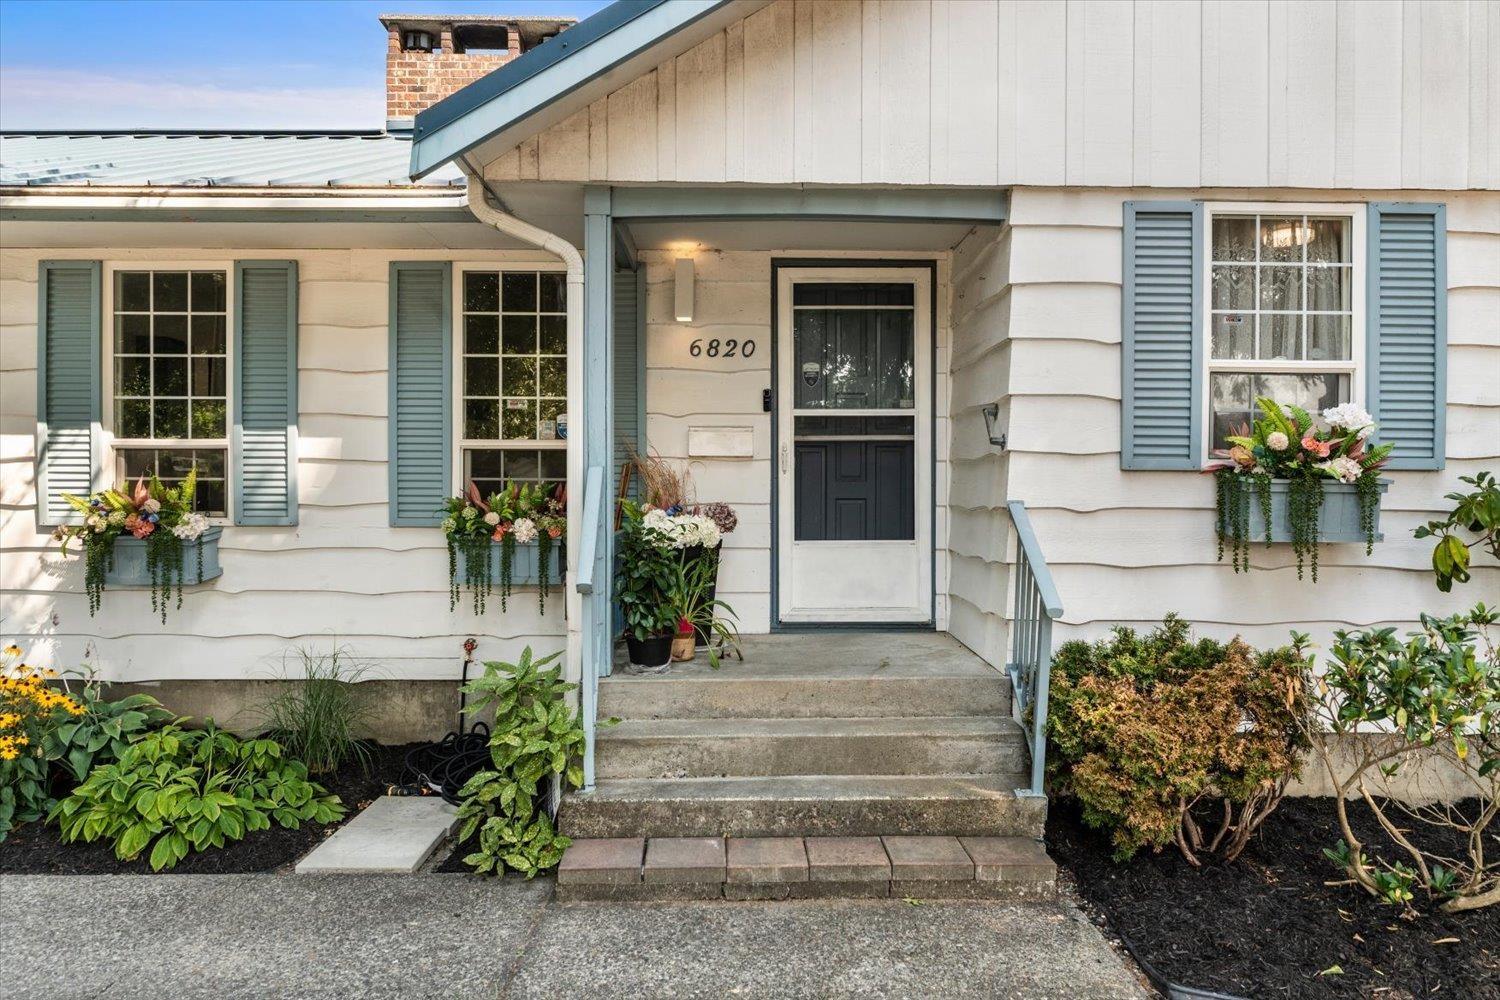
6820 CASABELLO DRIVE, Sardis East VedderChilliwack, BCV2R 2R3
Mortgage Calculator
Monthly Payment (Est.)
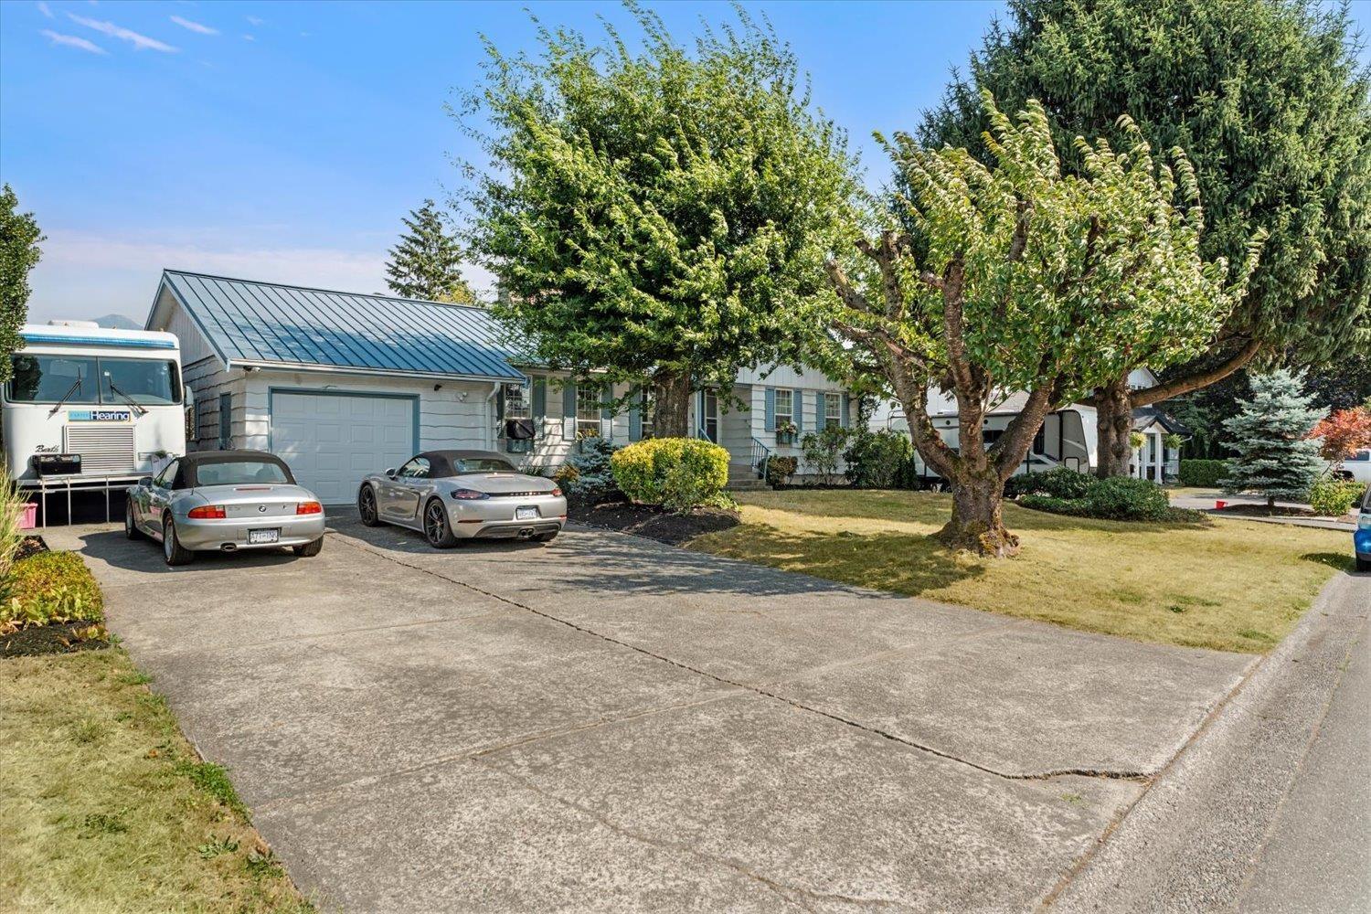
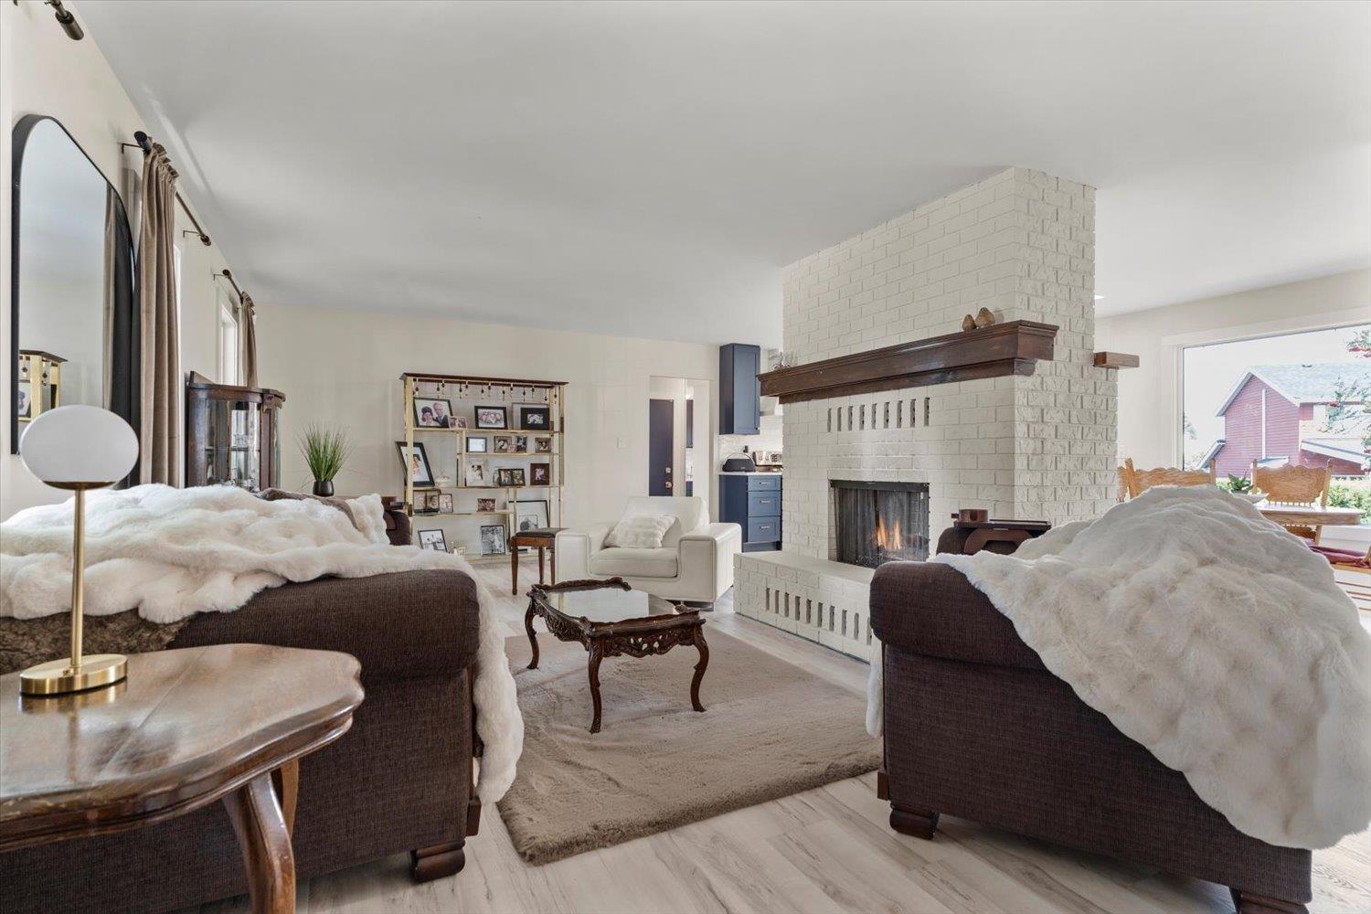
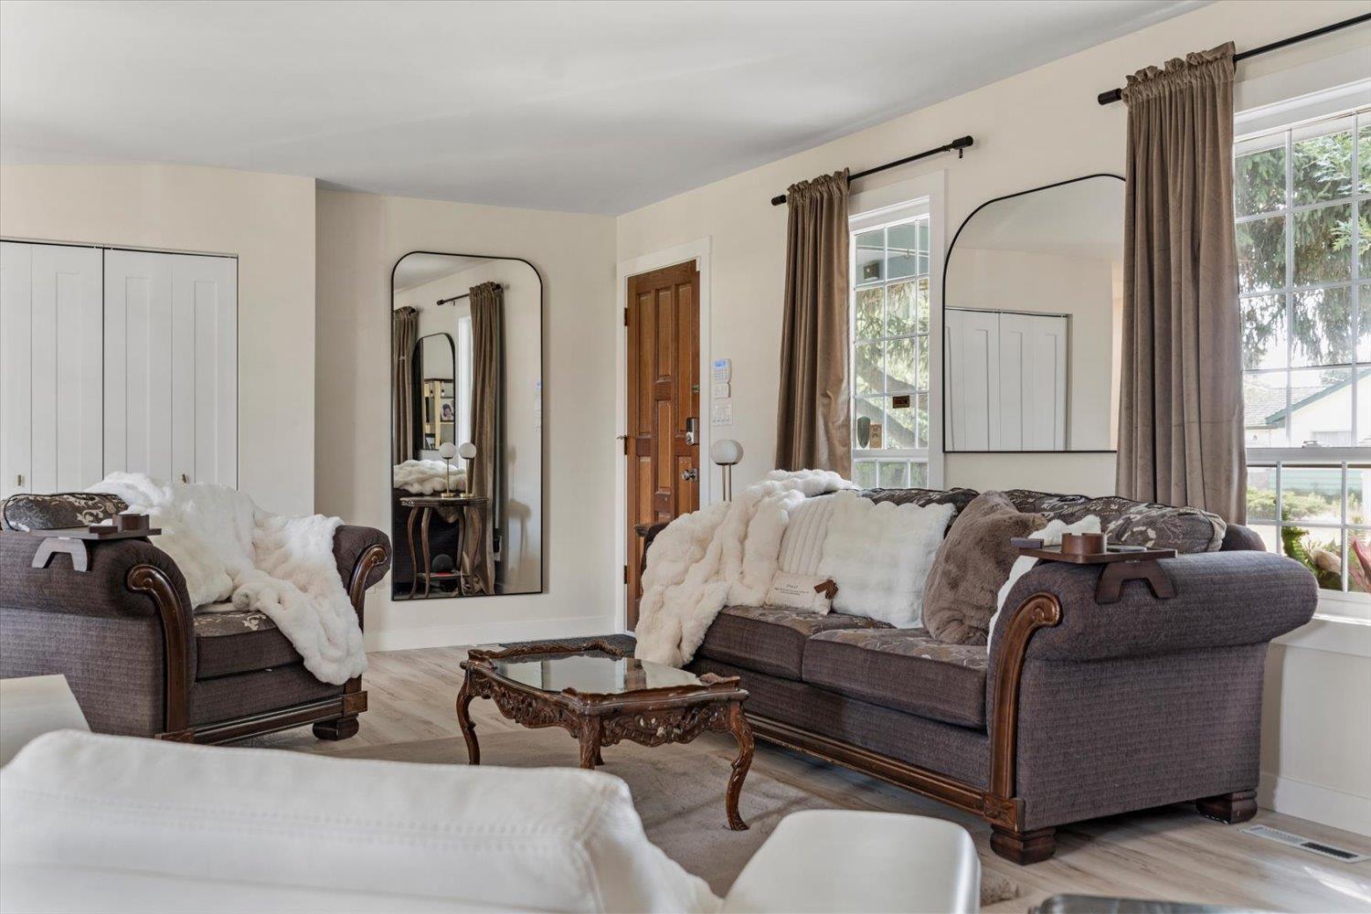
$4,471SARDIS PARK GEM! This spacious 3-bedroom, 2-bath rancher with basement offers exceptional flexibility and room for the whole family. The main floor features inviting living spaces, a cozy double-sided gas fireplace and a practical layout perfect for everyday living and entertaining. Downstairs, a generous recreation room provides endless possibilities for a media room, games area, home gym or family gatherings, along with a workshop, sewing room and abundant storage. Outside, enjoy a private backyard, ample parking plus room for the RV! A durable metal roof and excellent attic storage add to the appeal. Ideally located in the sought-after Sardis Park area, close to schools, shopping, recreation, golf and all amenities. An opportunity to own a home with space, versatility and value! (id:31684)
| 10 hours ago | Listing updated with changes from the MLS® | |
| 10 hours ago | Listing first seen on site |



The trademarks MLS®, Multiple Listing Service® and the associated logos are owned by The Canadian Real Estate Association (CREA) and identify the quality of services provided by real estate professionals who are members of CREA. Used under license.
The trademarks REALTOR®, REALTORS®, and the REALTOR® logo are controlled by The Canadian Real Estate Association (CREA) and identify real estate professionals who are members of CREA. These trademarks are owned or controlled by The Canadian Real Estate Association (CREA) and identify real estate professionals who are members of CREA (REALTOR®) and/or the quality of services they provide (MLS®).
This REALTOR.ca listing content is owned and licensed by REALTOR® members of The Canadian Real Estate Association.