

6 7455 HURON STREET, Sardis West VedderChilliwack, BCV2R 2R9
Mortgage Calculator
Monthly Payment (Est.)
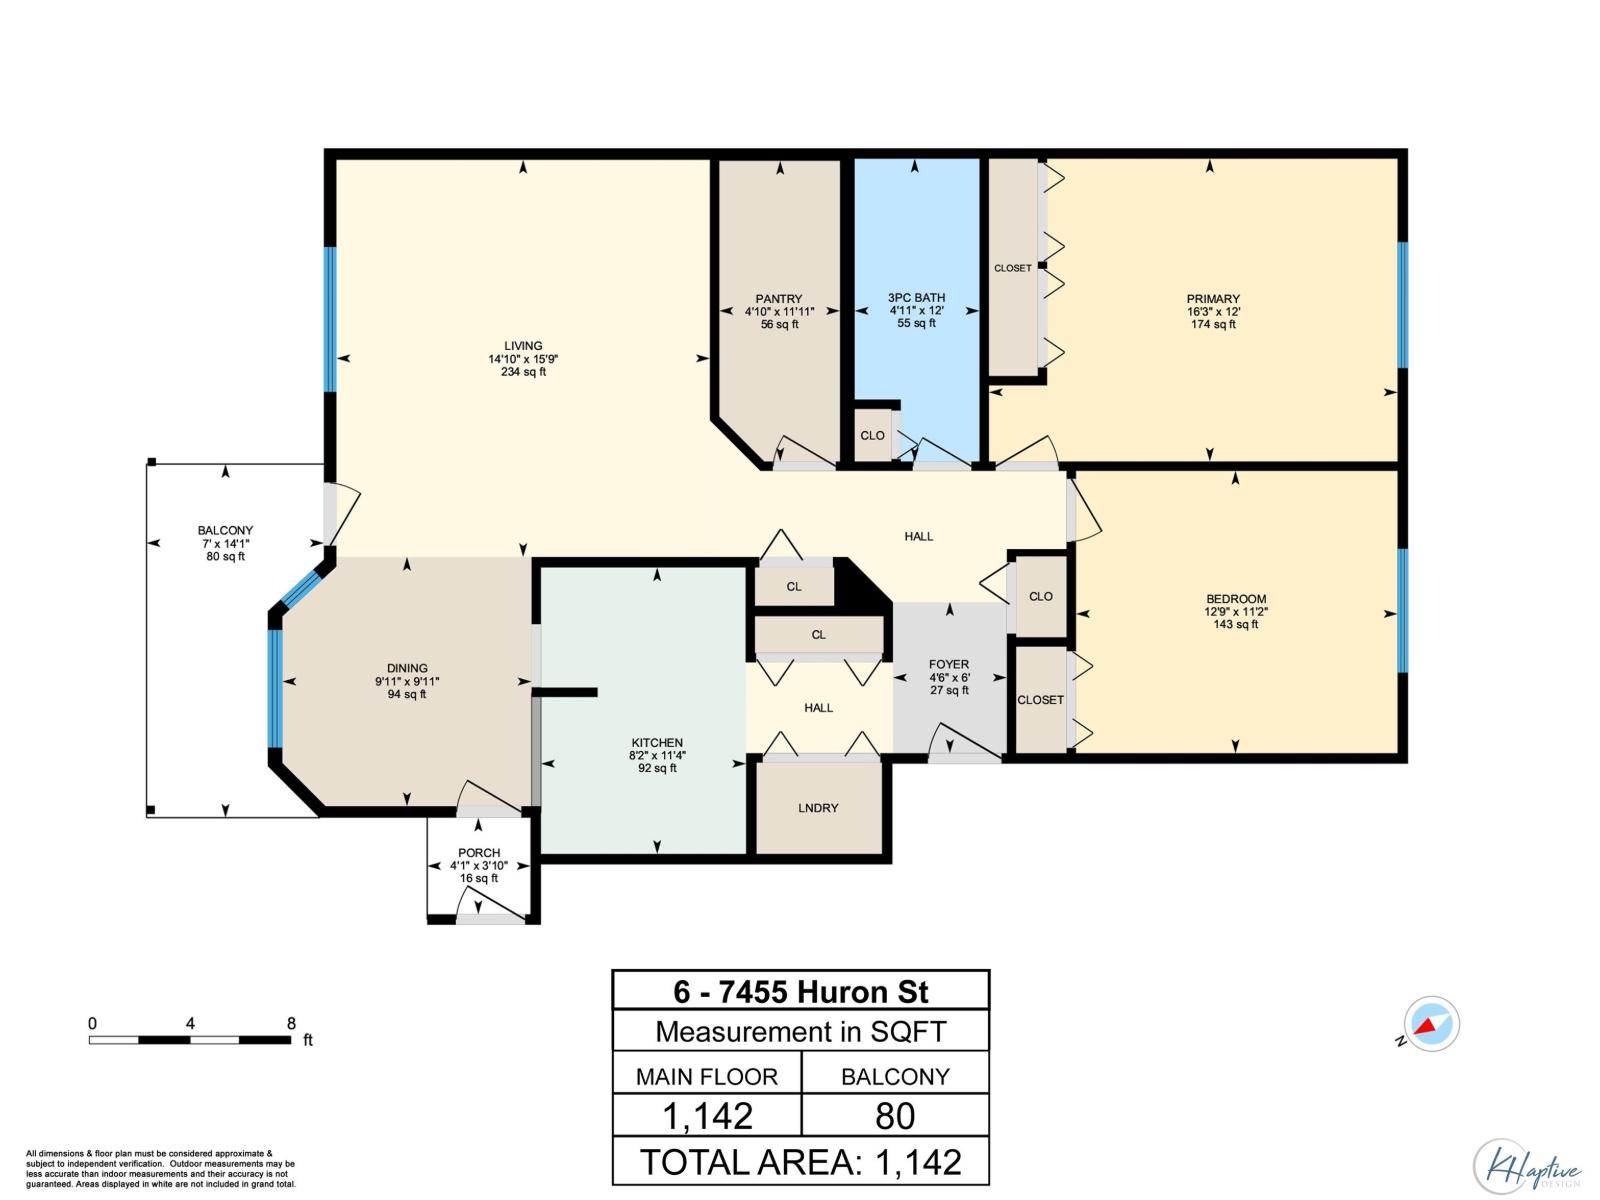
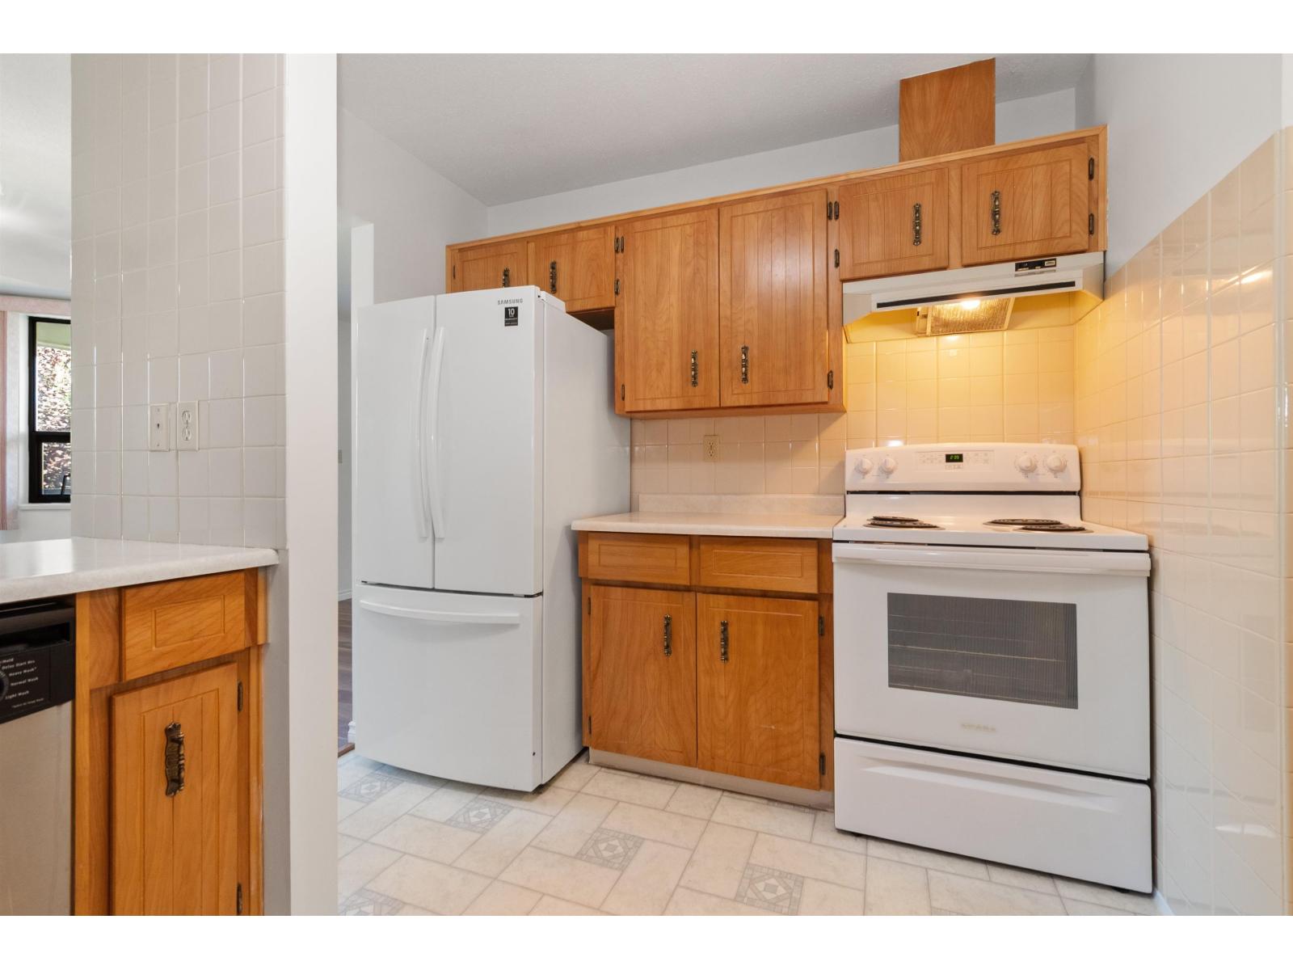
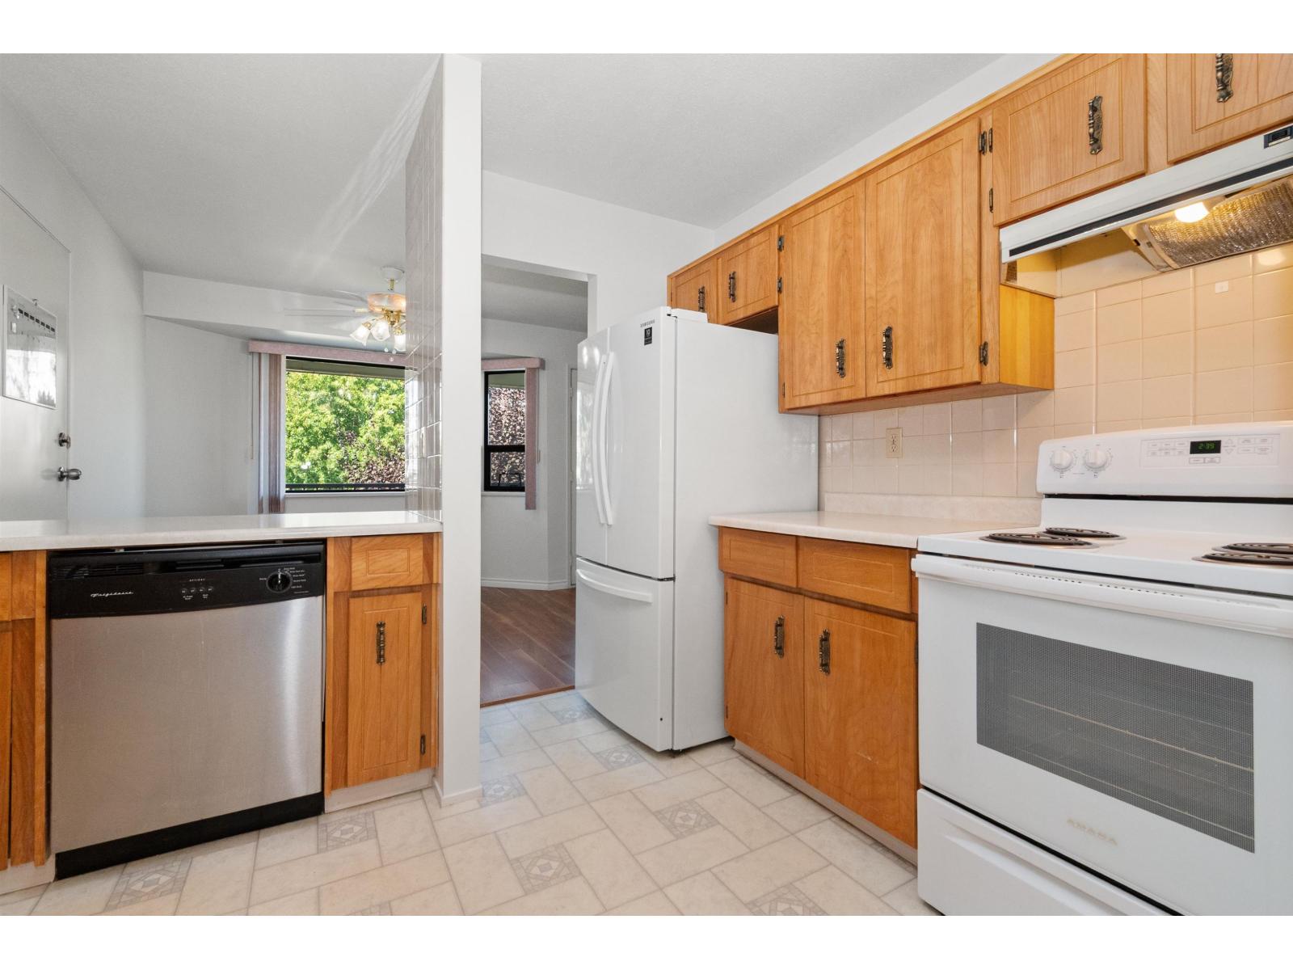
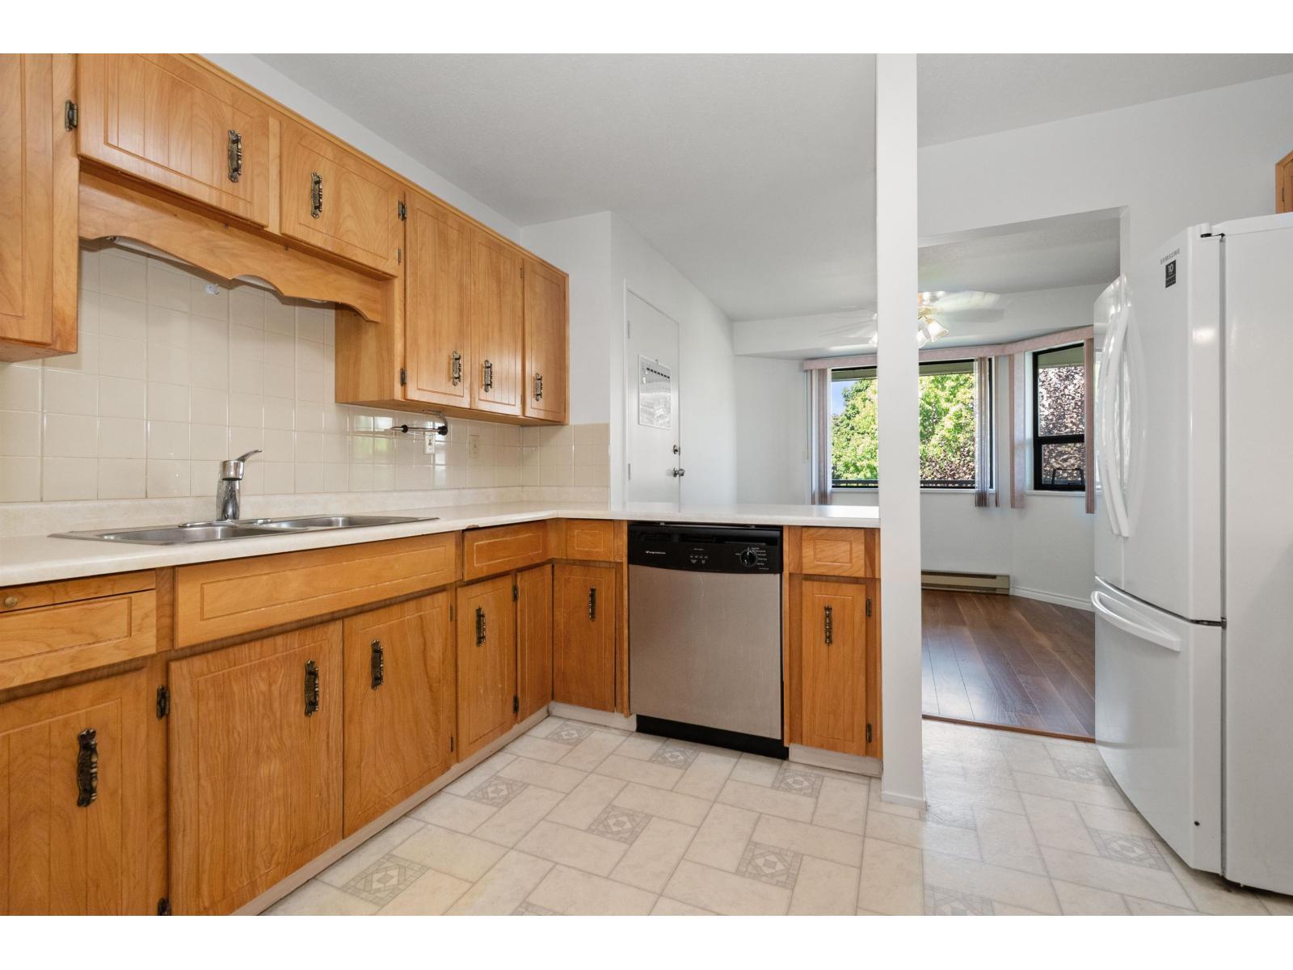
$1,364Welcome to Ascott Estates! This beautiful 2 bed 1 bath 55+ upper unit offers comfortable, low-maintenance living in a quiet and welcoming complex. Updates include flooring throughout the main living areas and an updated bathroom with a walk-in shower. Step outside onto your back patio and enjoy beautiful mountain views. Covered parking is conveniently located nearby, with RV parking & bike storage available. Strata fees include heat, electricity, hot water, sewer & garbage removal, plus access to the clubhouse, pool table, workshop and amenities room. Close to shopping, restaurants & everyday conveniences! (id:31684)
| 5 hours ago | Listing updated with changes from the MLS® | |
| 8 hours ago | Status changed to Active | |
| yesterday | Listing first seen on site |



The trademarks MLS®, Multiple Listing Service® and the associated logos are owned by The Canadian Real Estate Association (CREA) and identify the quality of services provided by real estate professionals who are members of CREA. Used under license.
The trademarks REALTOR®, REALTORS®, and the REALTOR® logo are controlled by The Canadian Real Estate Association (CREA) and identify real estate professionals who are members of CREA. These trademarks are owned or controlled by The Canadian Real Estate Association (CREA) and identify real estate professionals who are members of CREA (REALTOR®) and/or the quality of services they provide (MLS®).
This REALTOR.ca listing content is owned and licensed by REALTOR® members of The Canadian Real Estate Association.