

5405 KOKANEE LANE, Garrison CrossingChilliwack, BCV2R 0Z5
Mortgage Calculator
Monthly Payment (Est.)
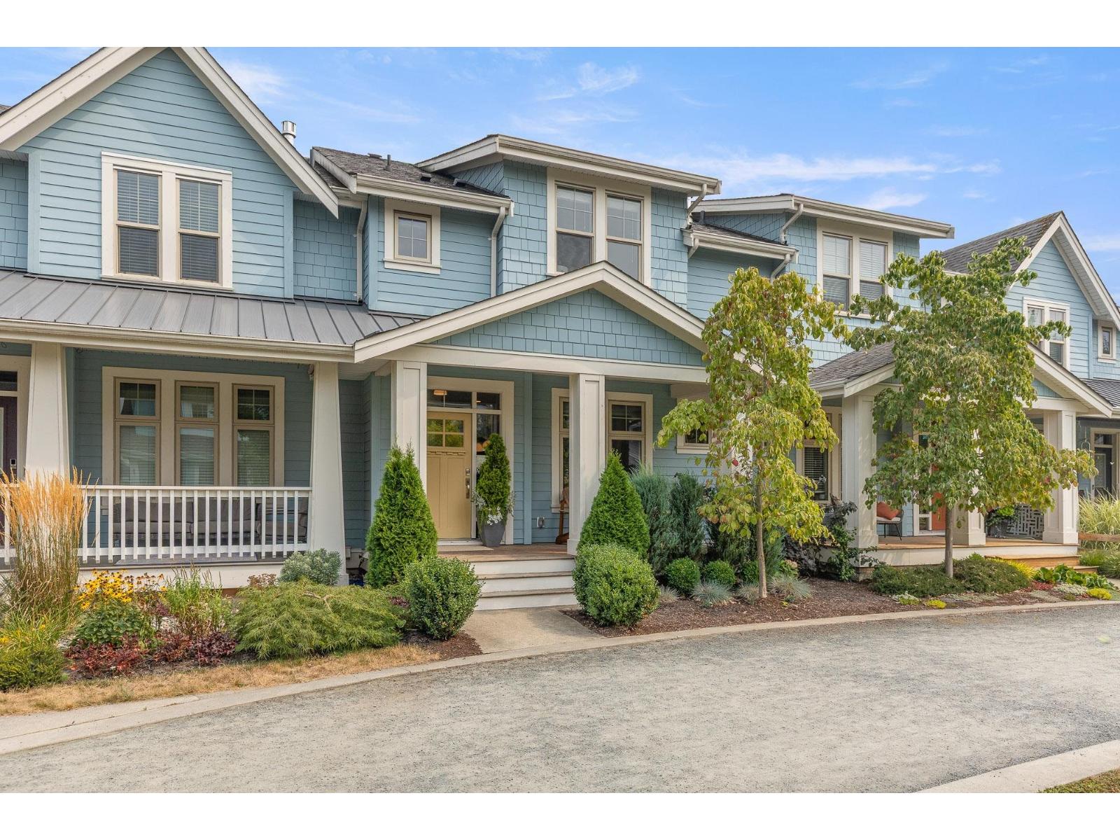
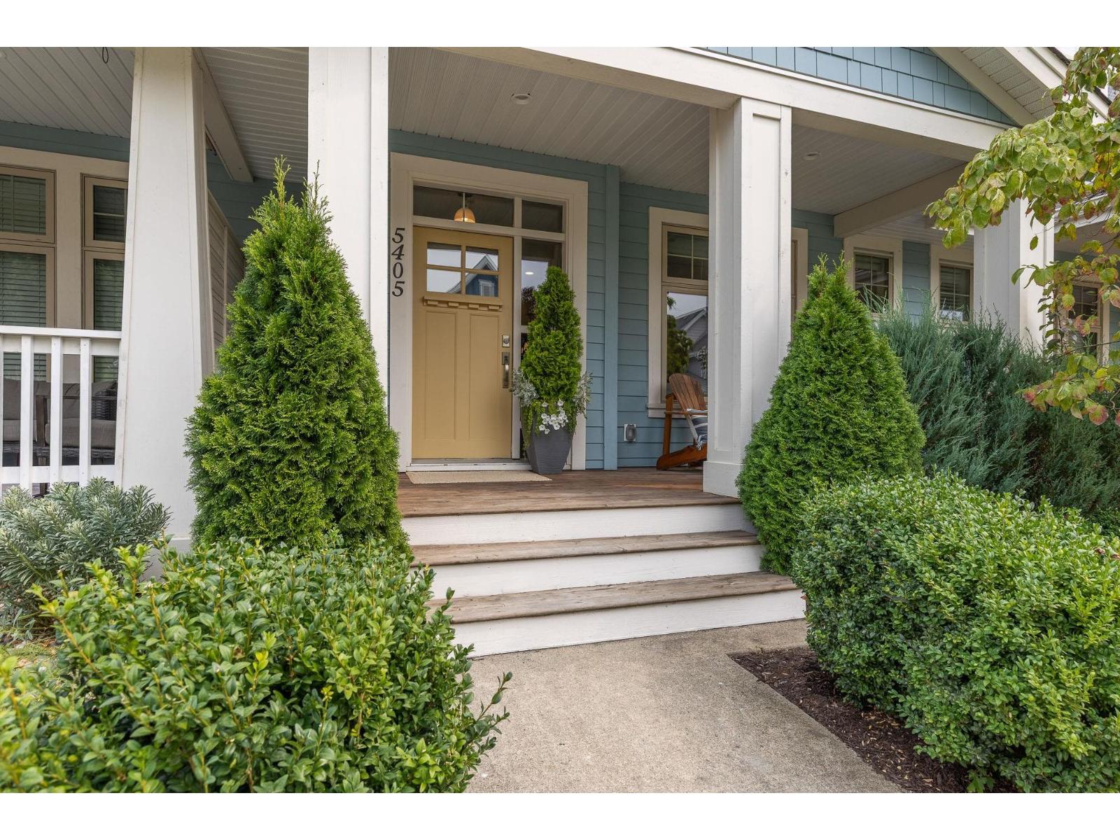
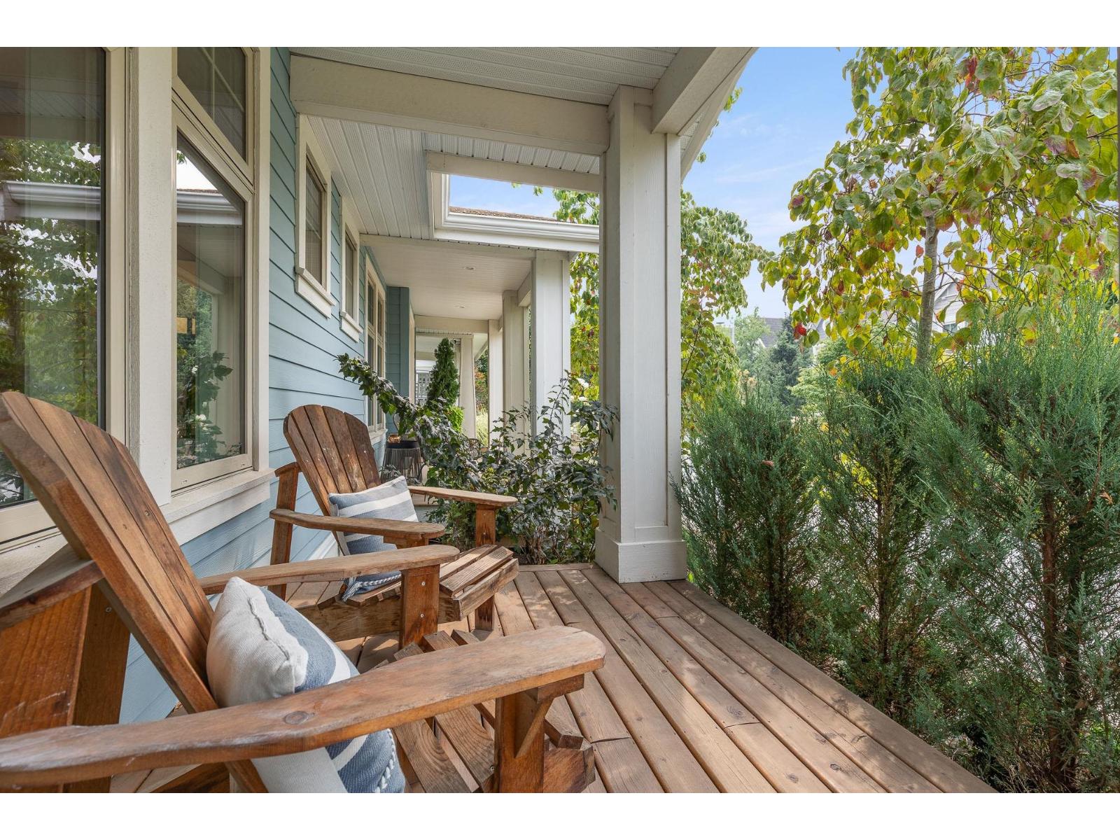
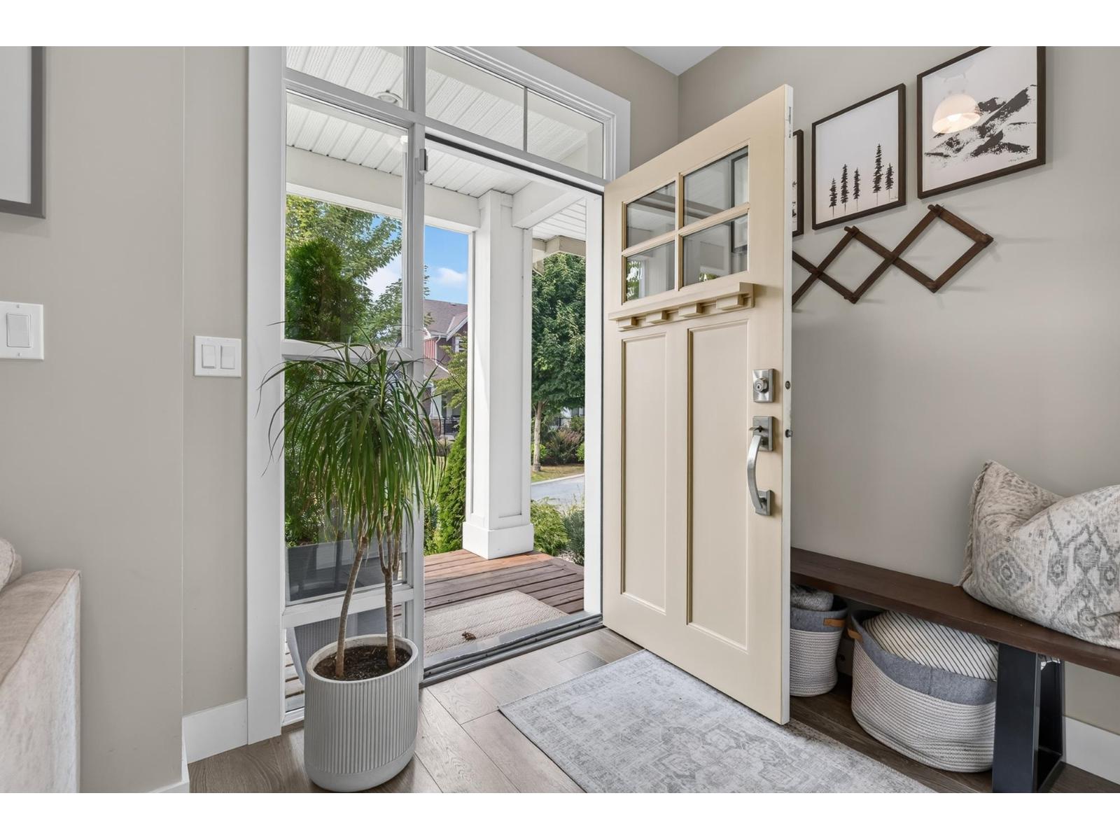
$4,471Welcome to The GREEN STREET, 1 of River's Edge's most desired areas! This beautifully maintained 2-storey home w/BSMT boasts 4 BDRM's & 4 BATH's. Custom Built-Ins throughout compliment this ideal family home. The kitchen spurs creativity w/stunning quartz counters, S/S Appliances, Gas Range, & MORE. The bright, open-concept main floor is perfect for entertaining & leads to an idyllic back deck & relaxing patio. Above find a luxurious Primary BDRM w/WIC & relaxing ensuite feat. W/I shower and dbl vanity. Plus 2 more BDRM's. Below is a 4th BDRM and huge rec room! A new A/C in 2023, on-demand HWH, built in sprks & 4 parking spots, all in a fantastic, family-friendly location. Just steps to the Vedder River Trail and minutes to schools, parks, pools, rinks and more! Come live the lifestyle. (id:31684)
| 19 hours ago | Listing updated with changes from the MLS® | |
| yesterday | Status changed to Active | |
| 4 days ago | Listing first seen on site |



The trademarks MLS®, Multiple Listing Service® and the associated logos are owned by The Canadian Real Estate Association (CREA) and identify the quality of services provided by real estate professionals who are members of CREA. Used under license.
The trademarks REALTOR®, REALTORS®, and the REALTOR® logo are controlled by The Canadian Real Estate Association (CREA) and identify real estate professionals who are members of CREA. These trademarks are owned or controlled by The Canadian Real Estate Association (CREA) and identify real estate professionals who are members of CREA (REALTOR®) and/or the quality of services they provide (MLS®).
This REALTOR.ca listing content is owned and licensed by REALTOR® members of The Canadian Real Estate Association.