

2 47045 SYLVAN DRIVE, PromontoryChilliwack, BCV2R 0X6
Mortgage Calculator
Monthly Payment (Est.)
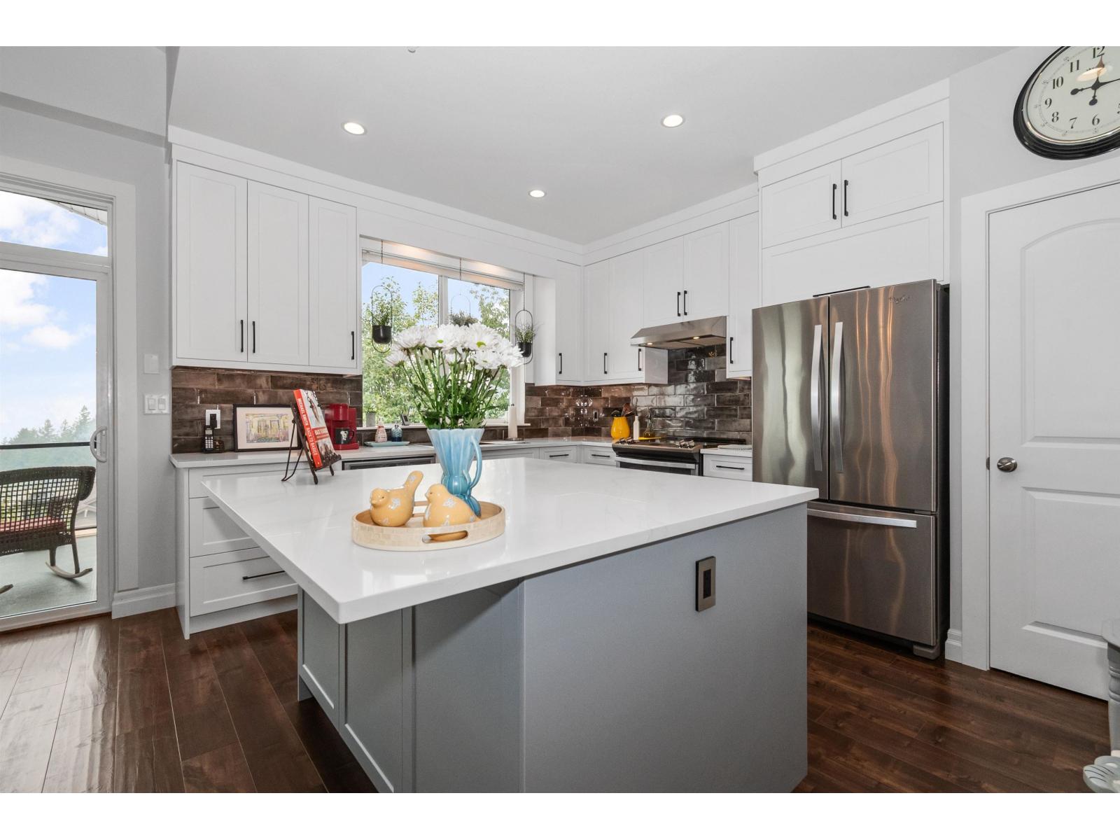
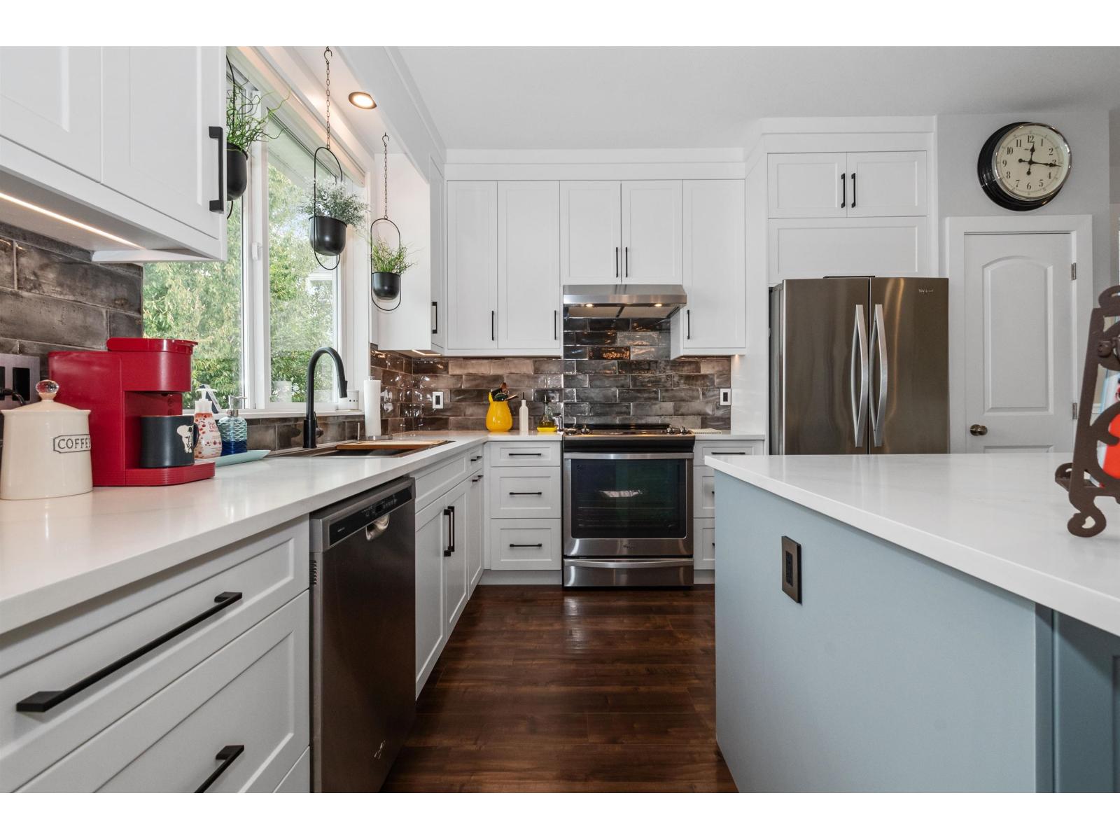
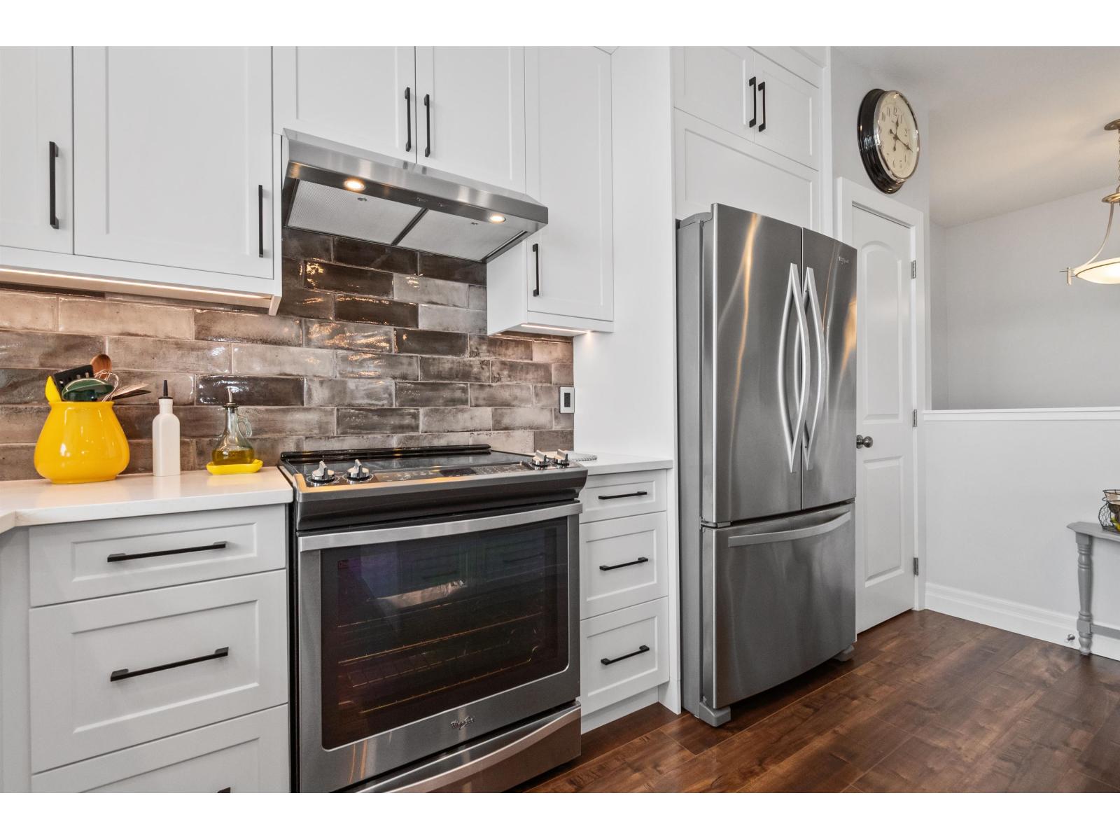
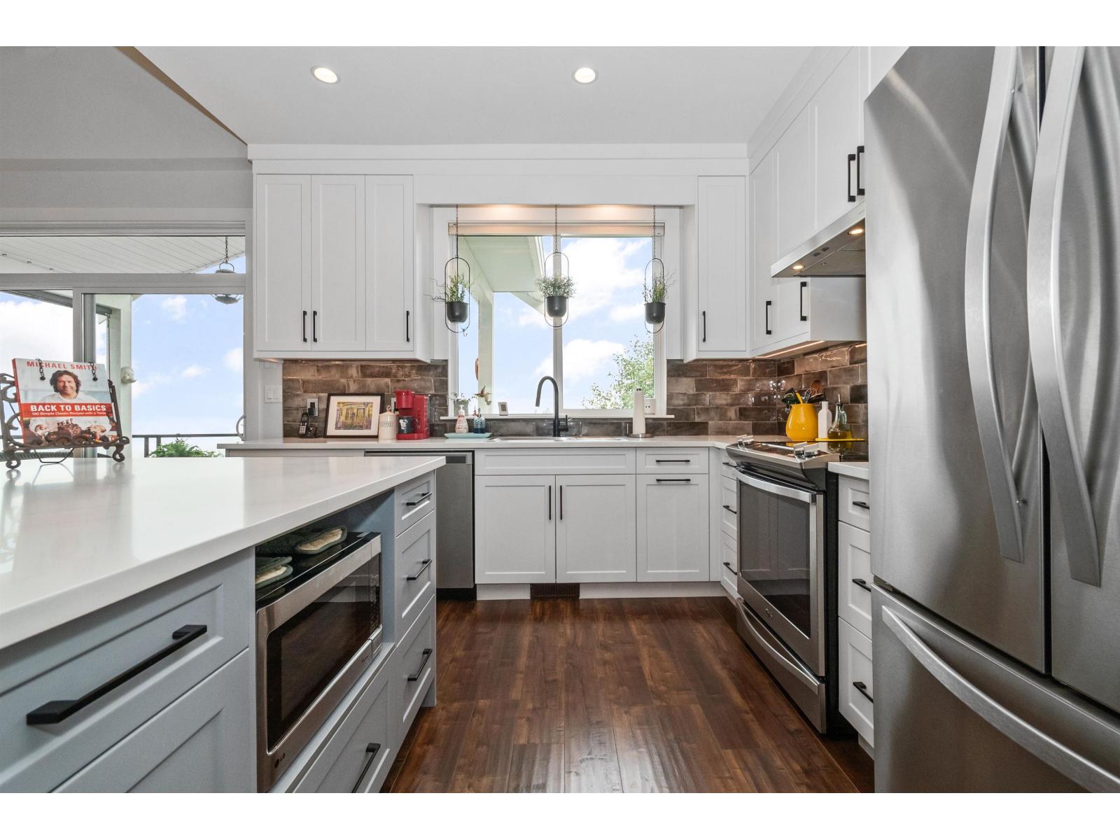
$3,421Enjoy sweeping valley views from this beautifully maintained 3 bedroom, or 2 bedroom plus den, home in Benchley Creek. The recently renovated kitchen features quartz countertops, stainless steel appliances, under cabinet lighting and plenty of pantry space. The bright, open layout offers a spacious dining area with access to the patio, where you can take in the incredible views. The primary bedroom is located on the lower level and includes a walk in closet and ensuite, along with a second bedroom and full bathroom. A double garage and double driveway provide plenty of parking, with additional visitor parking available. Benchley Creek is a small, professionally managed bare land strata with a monthly fee of $225. (id:31684)
| 6 hours ago | Listing updated with changes from the MLS® | |
| 6 hours ago | Status changed to Active | |
| 12 hours ago | Listing first seen on site |



The trademarks MLS®, Multiple Listing Service® and the associated logos are owned by The Canadian Real Estate Association (CREA) and identify the quality of services provided by real estate professionals who are members of CREA. Used under license.
The trademarks REALTOR®, REALTORS®, and the REALTOR® logo are controlled by The Canadian Real Estate Association (CREA) and identify real estate professionals who are members of CREA. These trademarks are owned or controlled by The Canadian Real Estate Association (CREA) and identify real estate professionals who are members of CREA (REALTOR®) and/or the quality of services they provide (MLS®).
This REALTOR.ca listing content is owned and licensed by REALTOR® members of The Canadian Real Estate Association.