

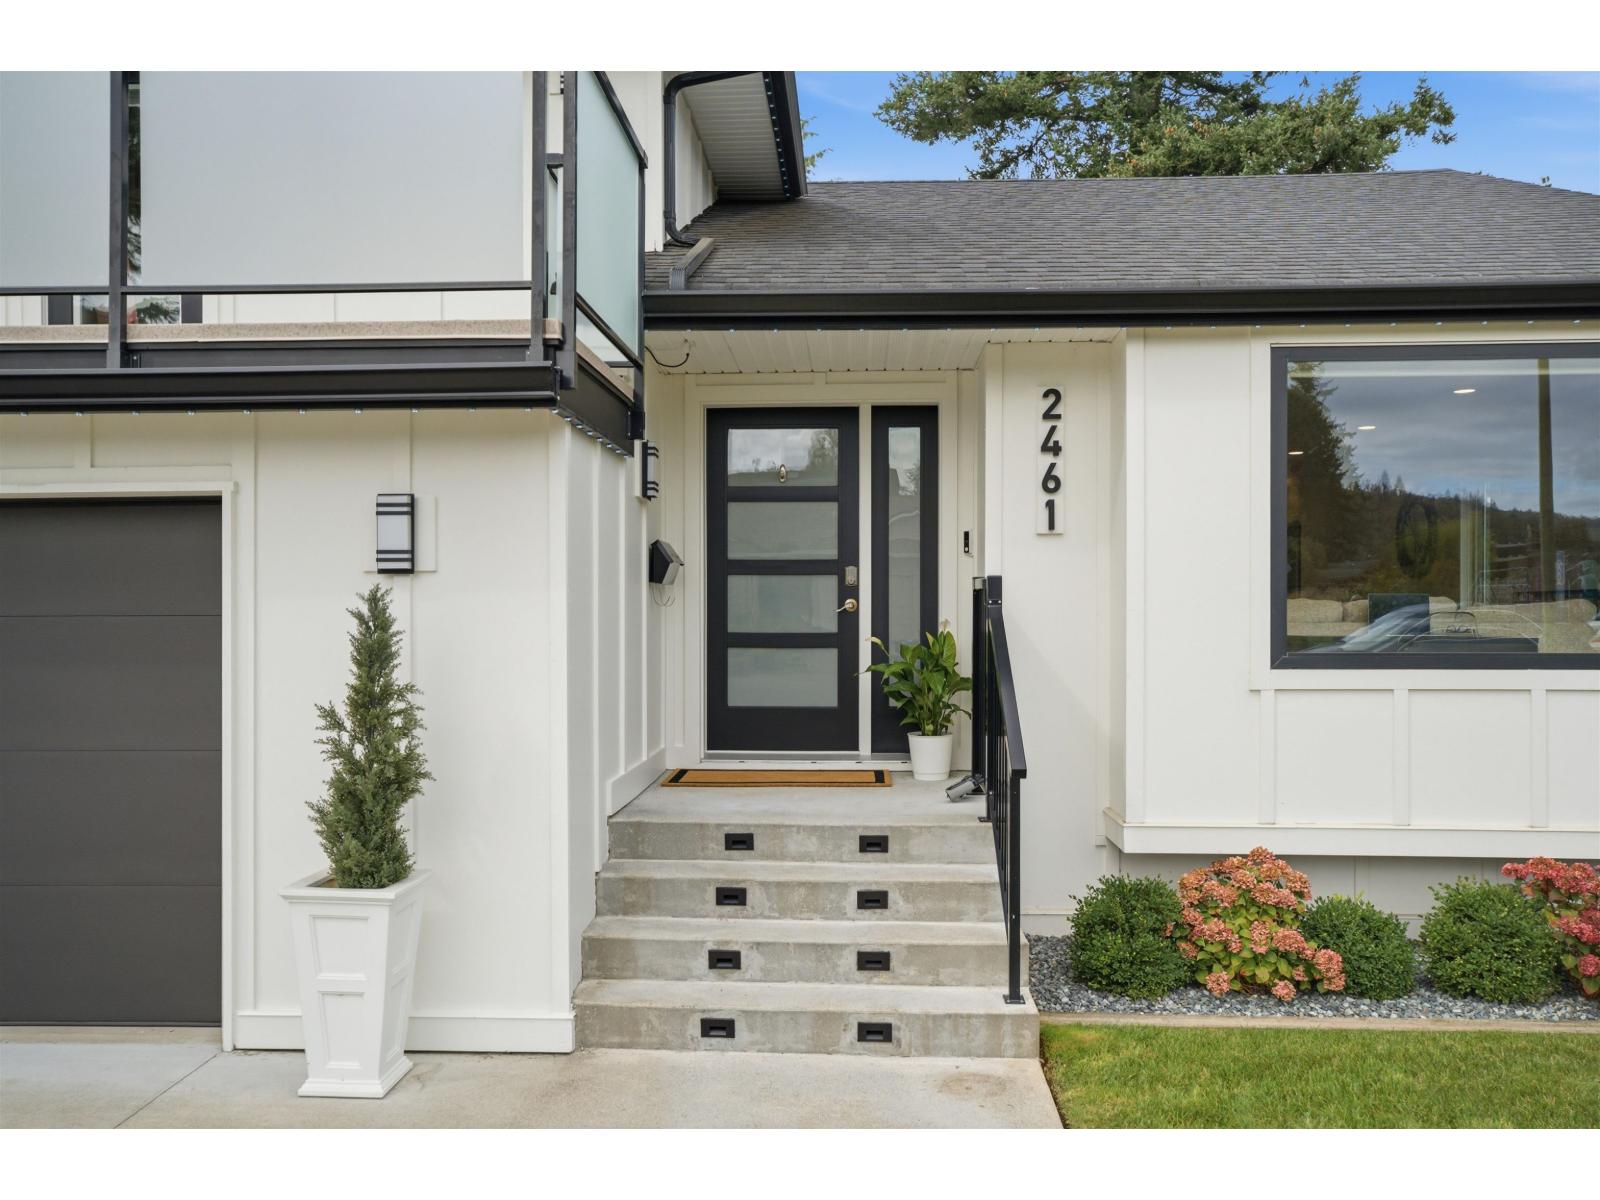
2461 GROSVENOR PLACEAbbotsford, BCV2S 6R5
Mortgage Calculator
Monthly Payment (Est.)
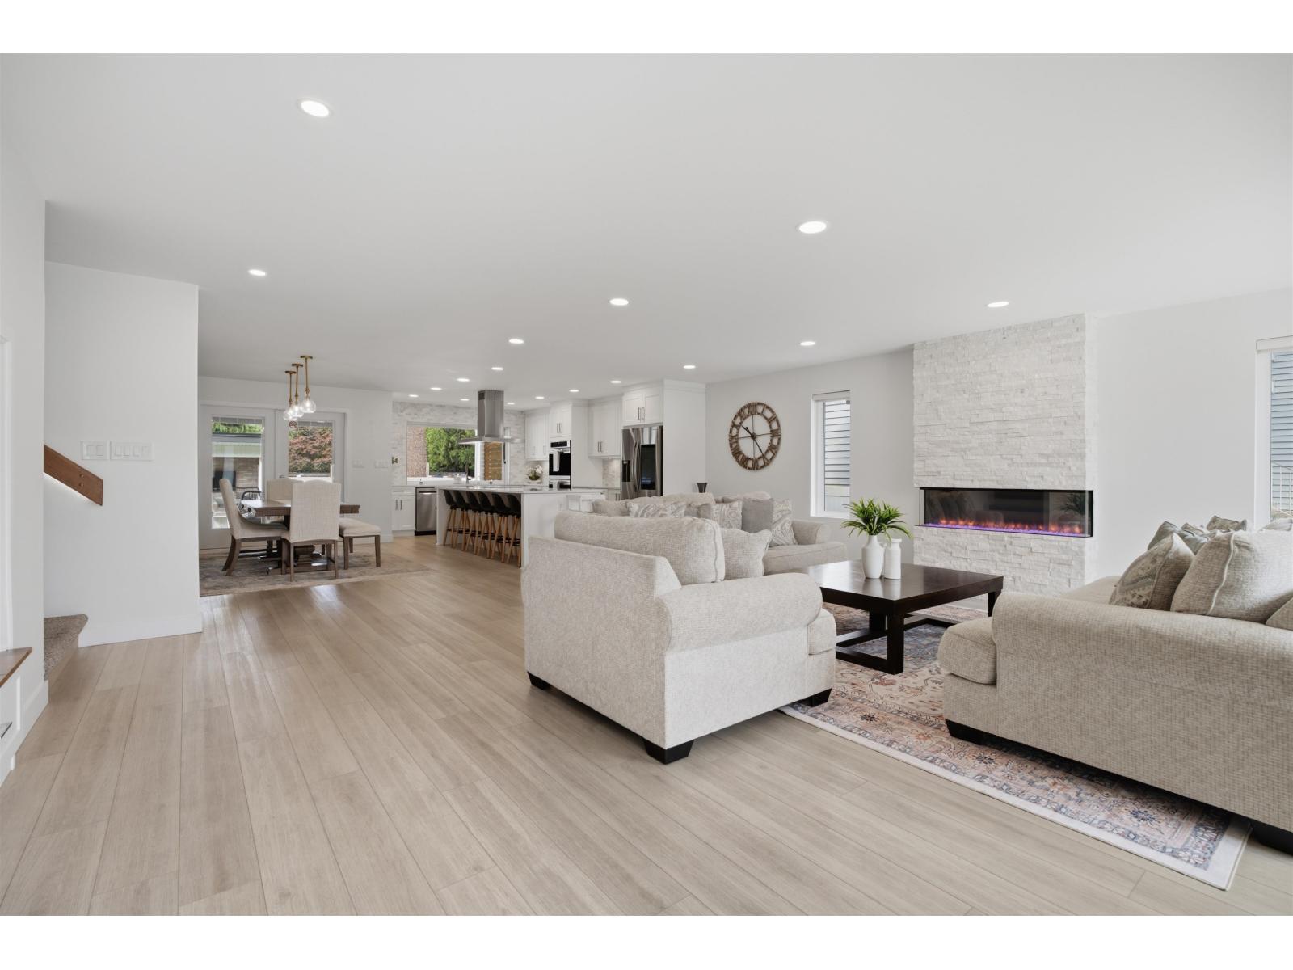
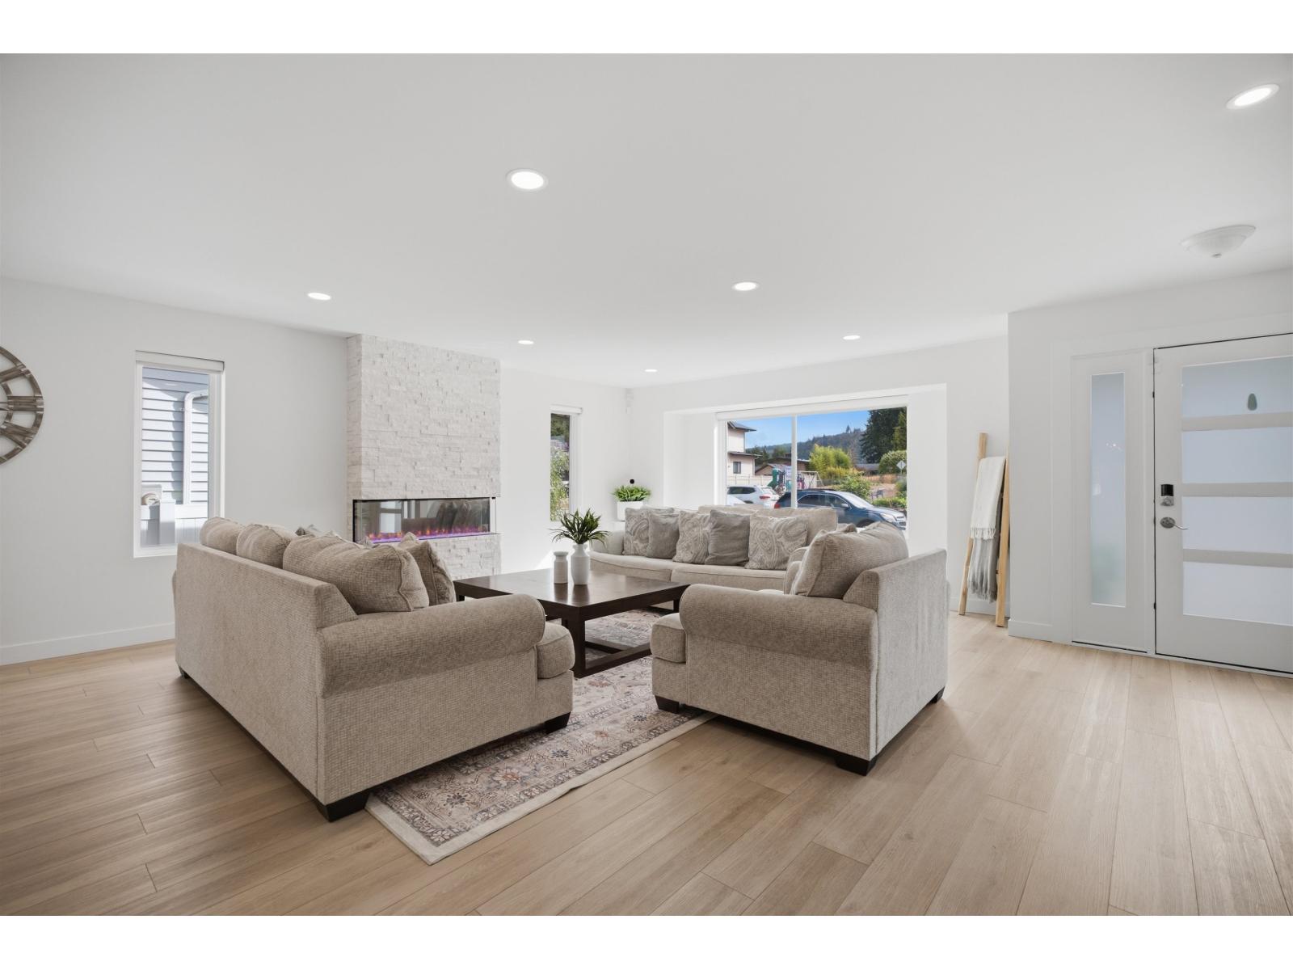
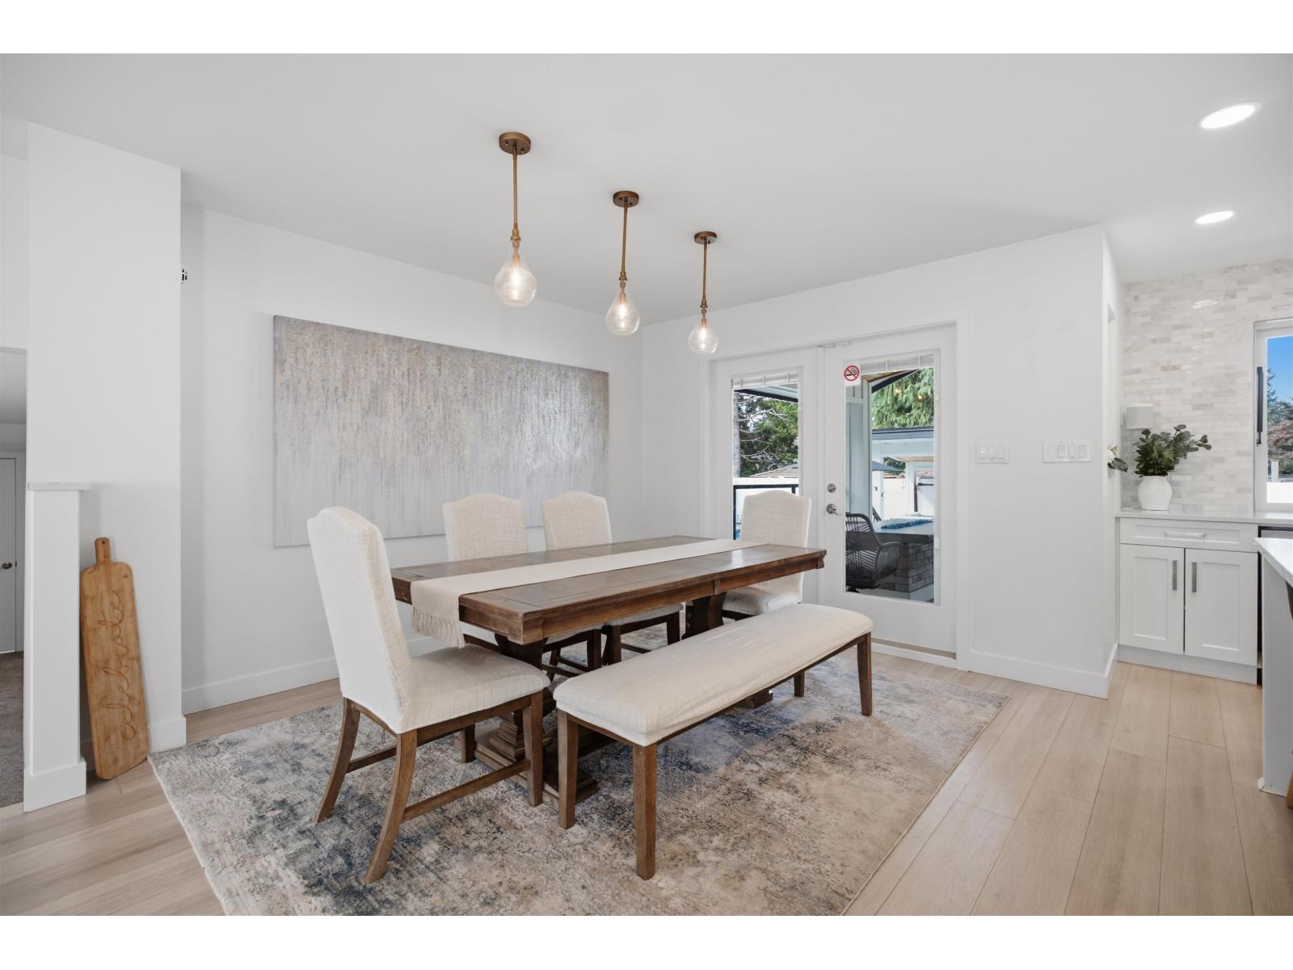
$6,843Set on a flat 7,200 sq/ft lot, this entire home has been transformed from top to bottom, inside and out and radiated high end quality. A stunning 4 level split offering the lifestyle of a luxury custom home in one of Abbotsford's most conveniently located and established neighbourhoods. Situated on a quiet cul-de-sac across from a city park, this move in ready property features a resort style back yard with heated pool, pool house, covered outdoor bbq area, hot tub, covered entertaining deck with a pass through window from the kitchen, built in fire table on a large private deck. Inside, your family will enjoy a spectacular open concept redesign including a gym, wet bar, and all premium finishes. Extensive mechanical and cosmetic upgrades throughout. (id:31684)
| 5 hours ago | Listing updated with changes from the MLS® | |
| 15 hours ago | Status changed to Active | |
| 3 days ago | Listing first seen on site |



The trademarks MLS®, Multiple Listing Service® and the associated logos are owned by The Canadian Real Estate Association (CREA) and identify the quality of services provided by real estate professionals who are members of CREA. Used under license.
The trademarks REALTOR®, REALTORS®, and the REALTOR® logo are controlled by The Canadian Real Estate Association (CREA) and identify real estate professionals who are members of CREA. These trademarks are owned or controlled by The Canadian Real Estate Association (CREA) and identify real estate professionals who are members of CREA (REALTOR®) and/or the quality of services they provide (MLS®).
This REALTOR.ca listing content is owned and licensed by REALTOR® members of The Canadian Real Estate Association.