

8 7540 BRISKHAM STREETMission, BCV2V 3L8
Mortgage Calculator
Monthly Payment (Est.)
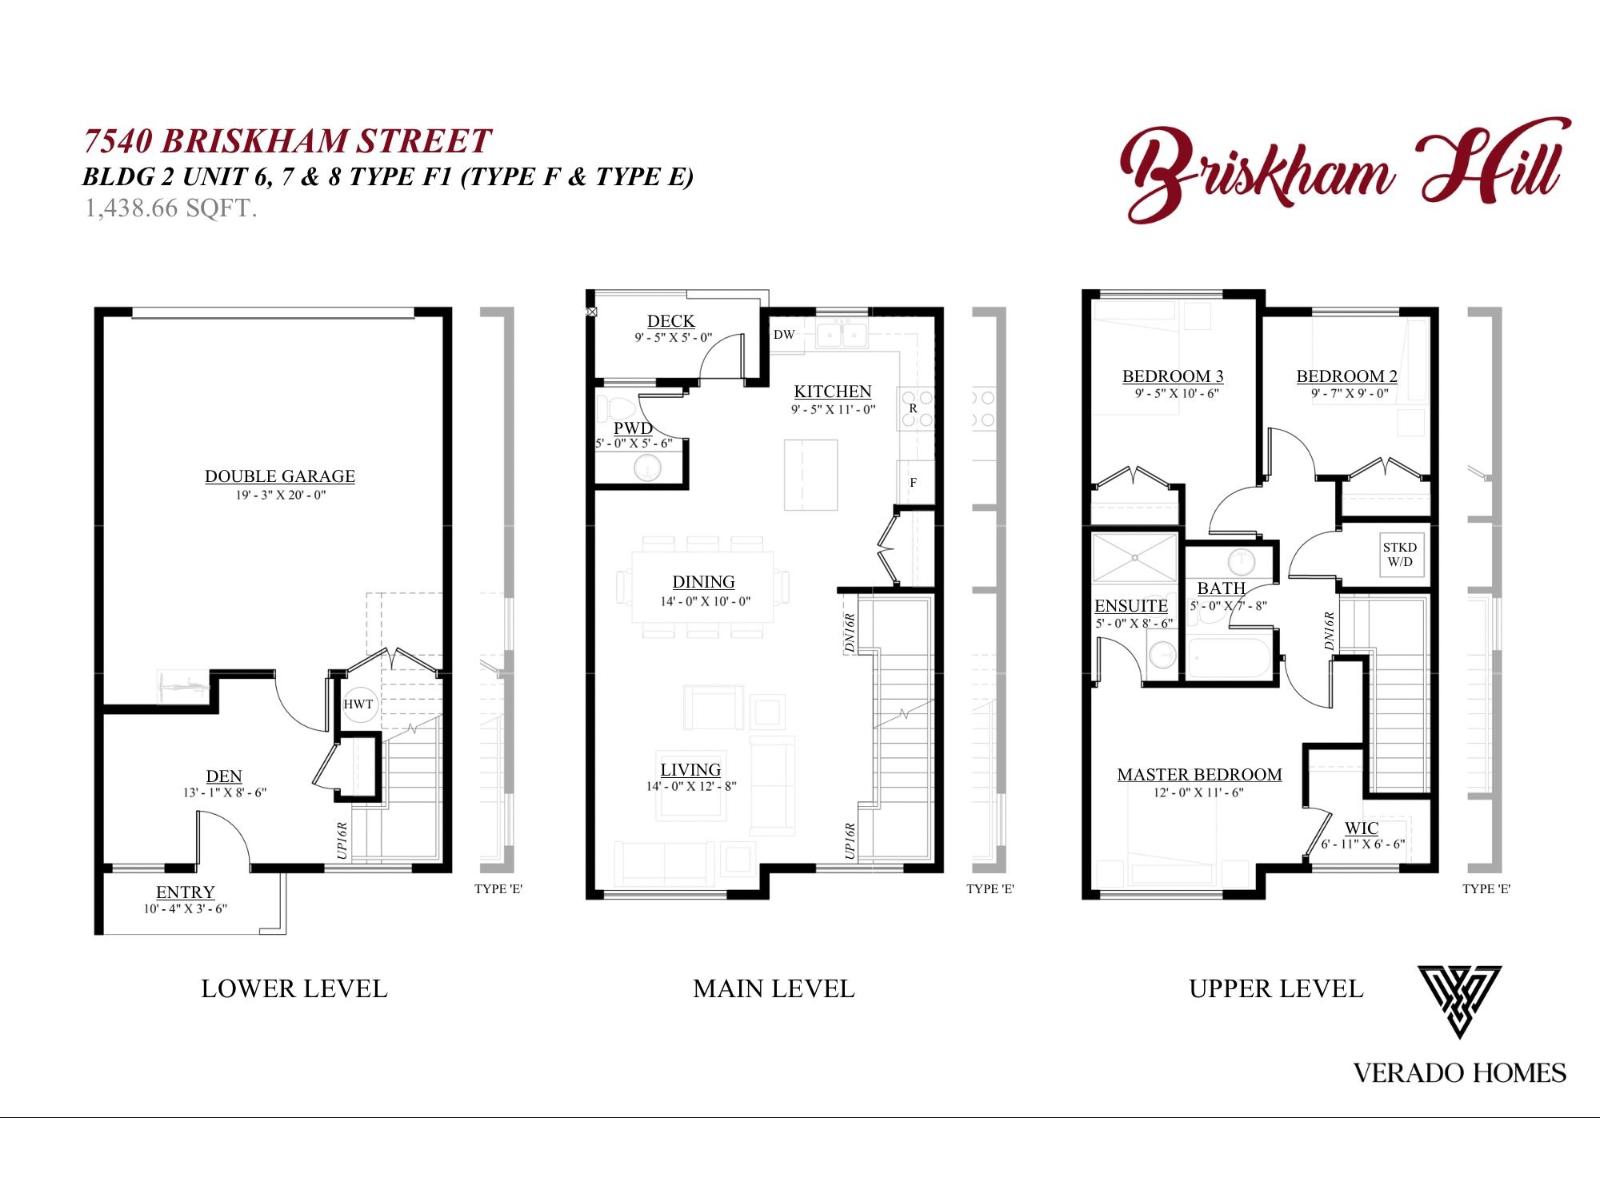
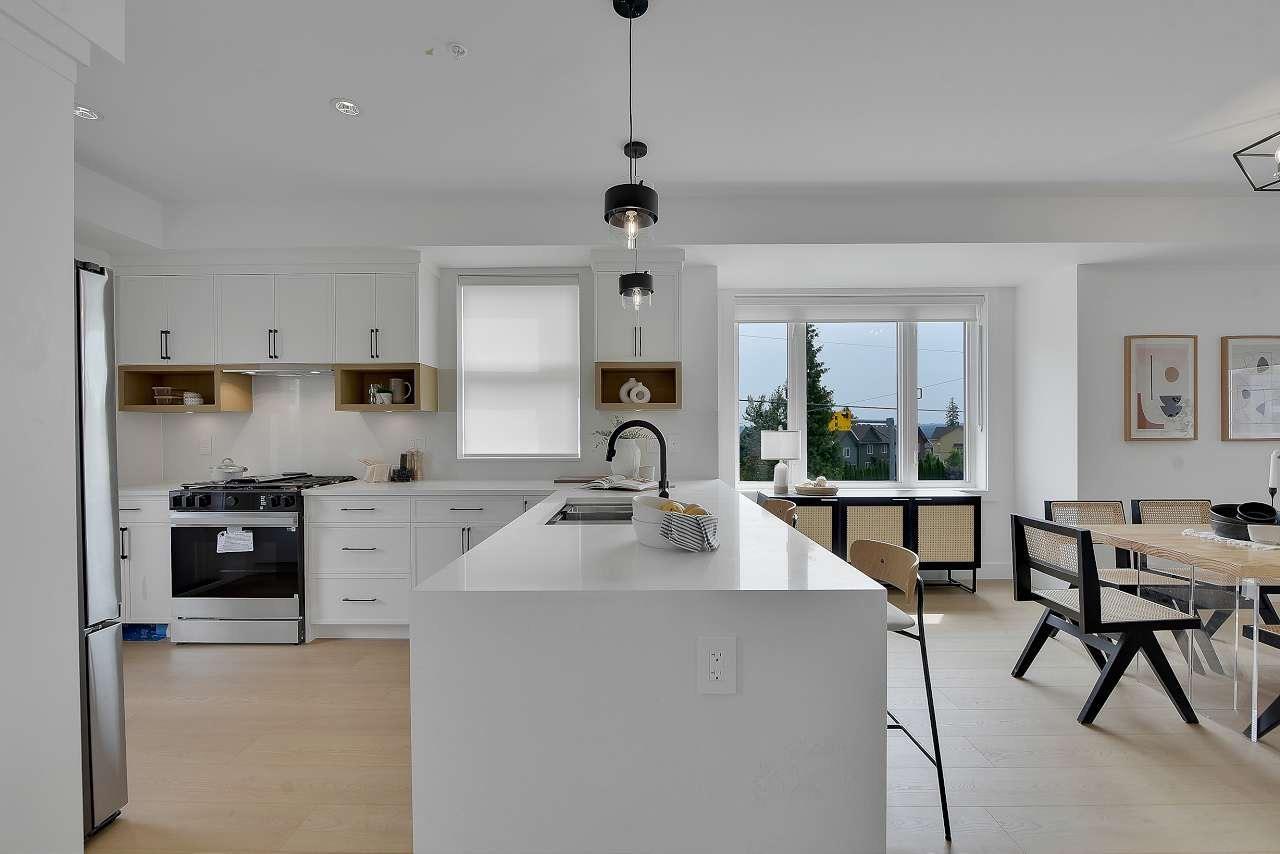
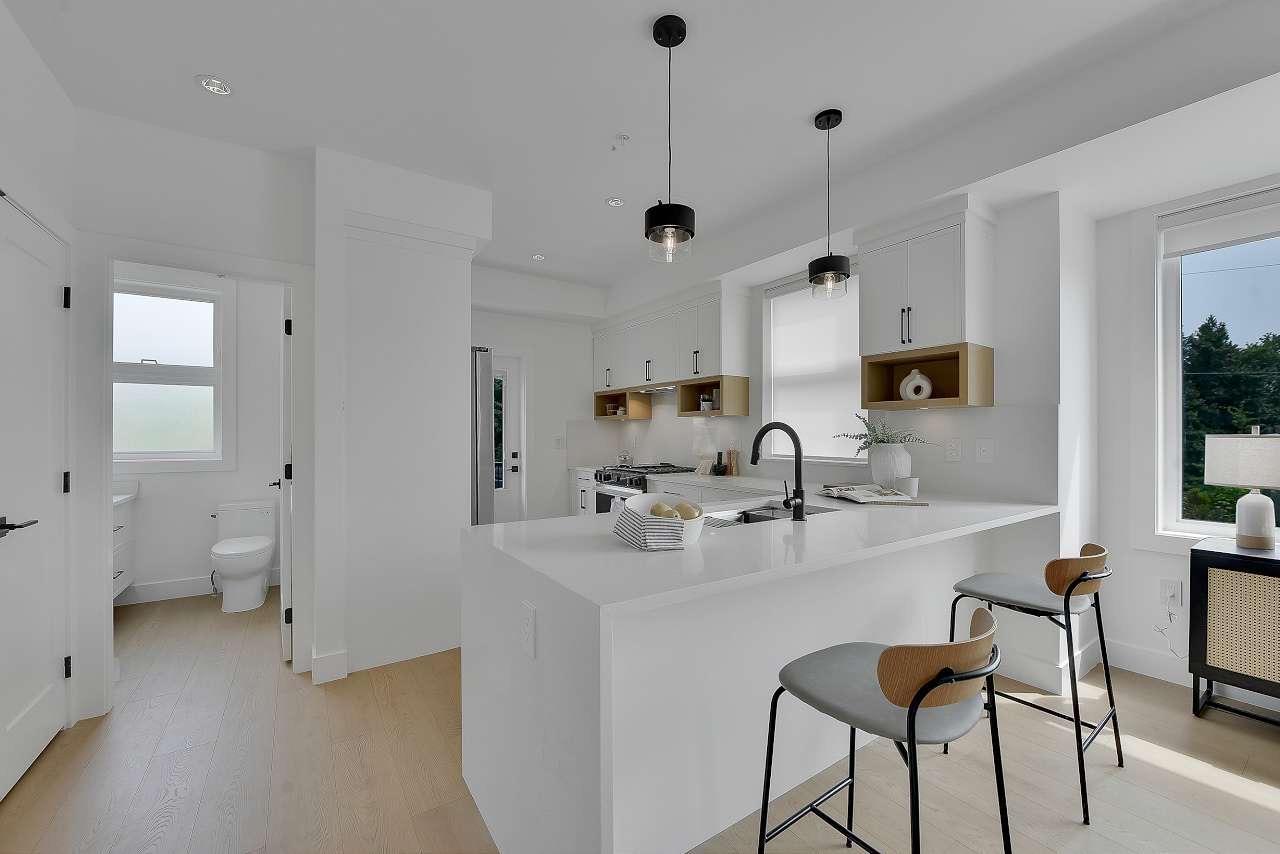
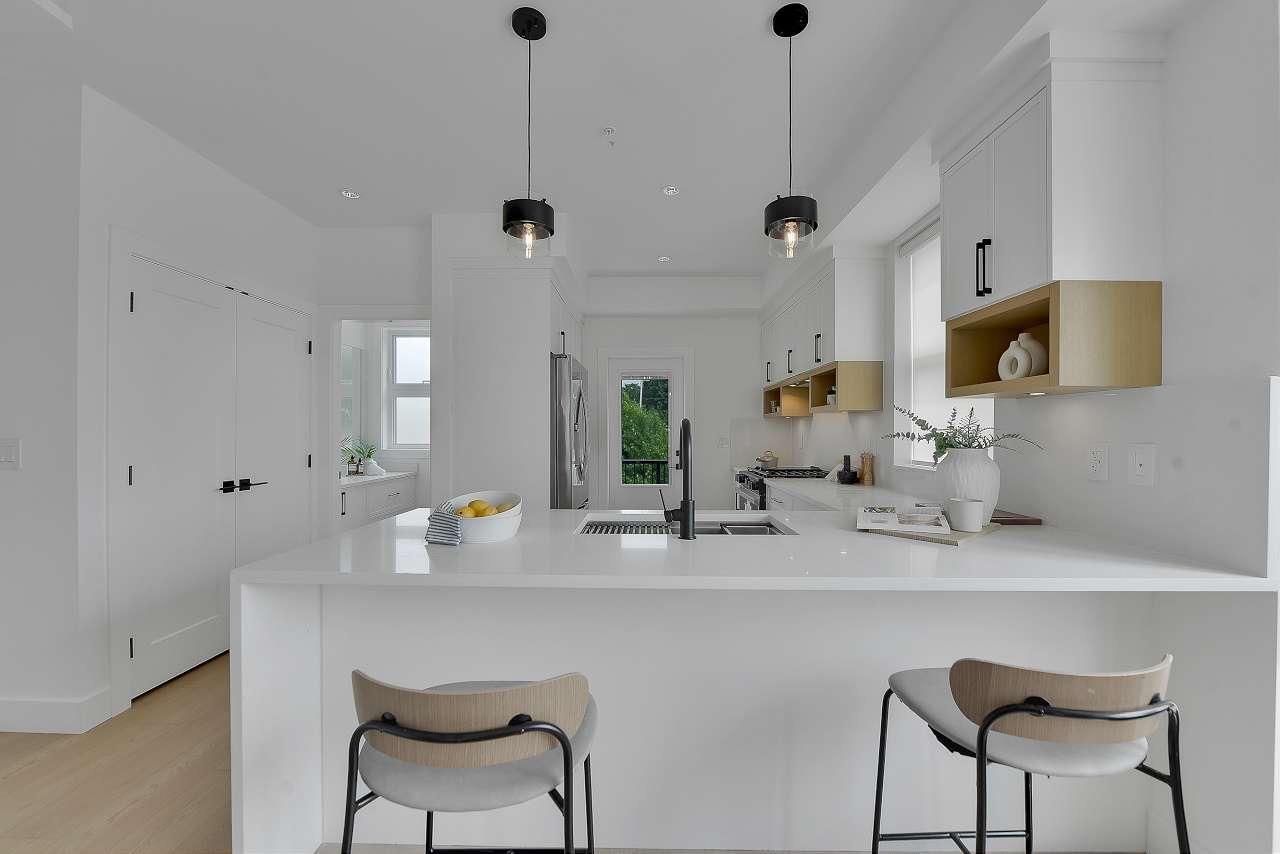
$3,189Verado Homes presents a limited collection of 19 contemporary townhomes in Mission, ideally located near schools, shopping, the hospital, scenic trails, and the West Coast Express. This 1,439 sq. ft. home offers 3 bedrooms and 3 bathrooms with a functional, modern layout. Features include forced air heating/AC via heat pump, gas BBQ hookup, EV charger, closet organizers, waterfall countertops, wood cabinets, SS appliances, and quality finishes throughout. The first level includes a double garage and versatile den-perfect for a home office or guest space. Enjoy a private, grassy backyard ideal for kids or pets. Make your memories here! Still time to personalize your home-choose finishes, cabinet colours, and more, as construction is not yet complete. Estimated completion: Aug-Sep 2026. (id:31684)
| 5 hours ago | Listing updated with changes from the MLS® | |
| 14 hours ago | Status changed to Active | |
| 3 days ago | Listing first seen on site |



The trademarks MLS®, Multiple Listing Service® and the associated logos are owned by The Canadian Real Estate Association (CREA) and identify the quality of services provided by real estate professionals who are members of CREA. Used under license.
The trademarks REALTOR®, REALTORS®, and the REALTOR® logo are controlled by The Canadian Real Estate Association (CREA) and identify real estate professionals who are members of CREA. These trademarks are owned or controlled by The Canadian Real Estate Association (CREA) and identify real estate professionals who are members of CREA (REALTOR®) and/or the quality of services they provide (MLS®).
This REALTOR.ca listing content is owned and licensed by REALTOR® members of The Canadian Real Estate Association.