

10268 YOUNG ROAD, Fairfield IslandChilliwack, BCV2P 8C2
Mortgage Calculator
Monthly Payment (Est.)
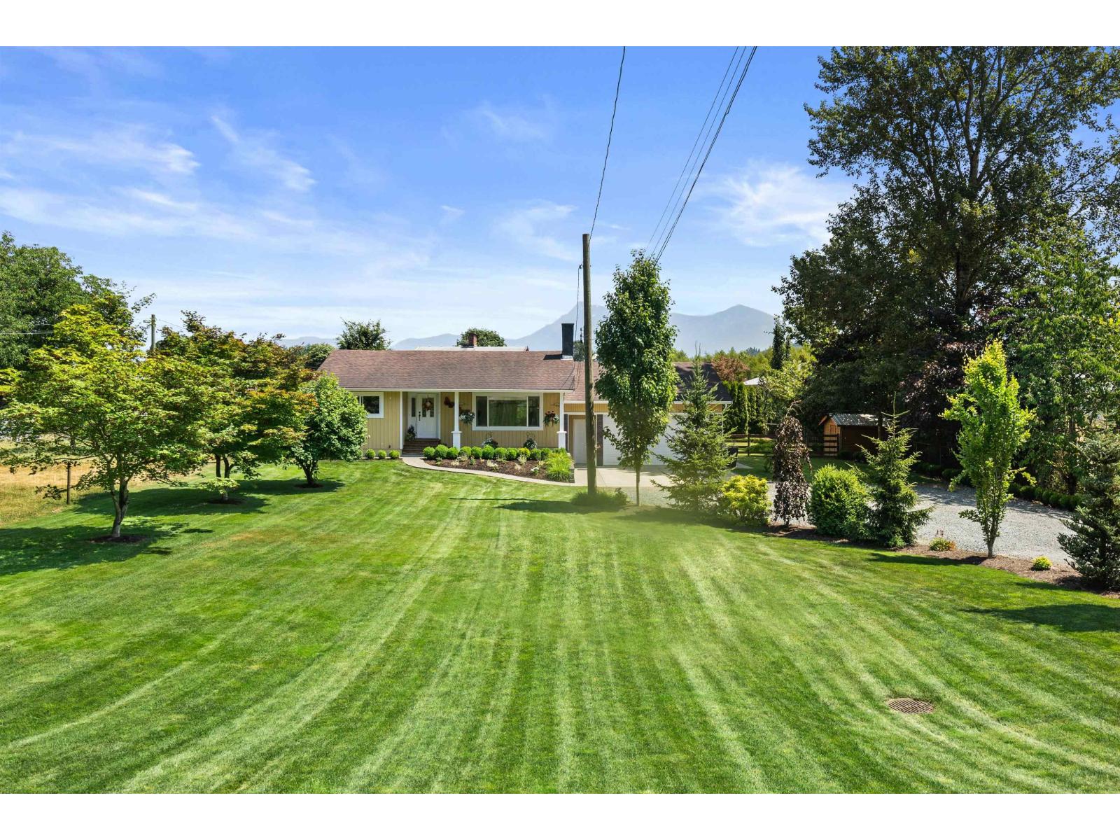
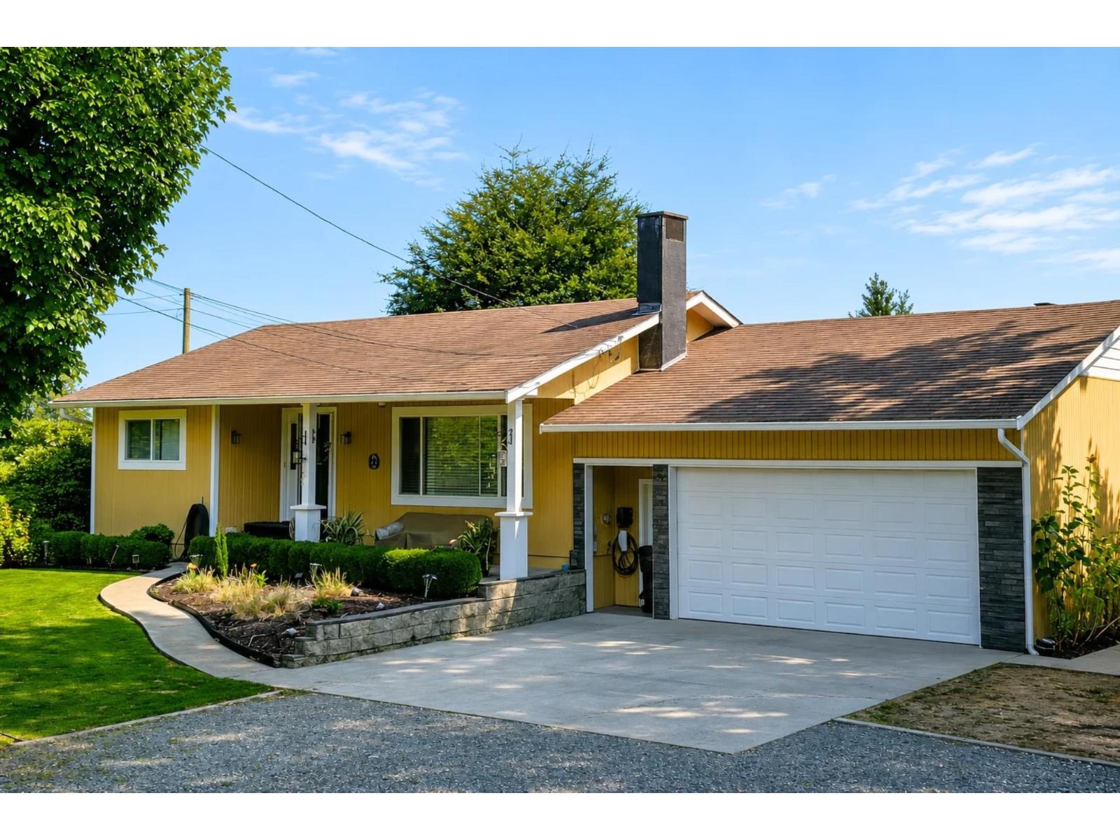
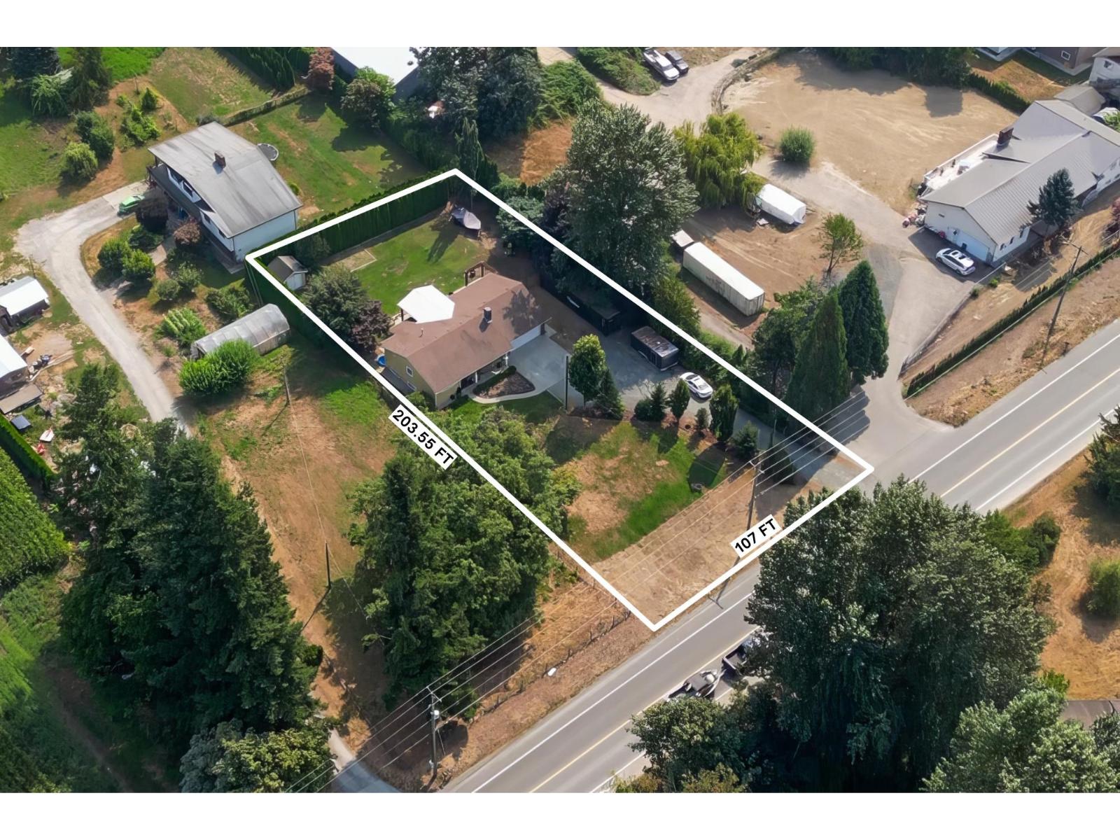
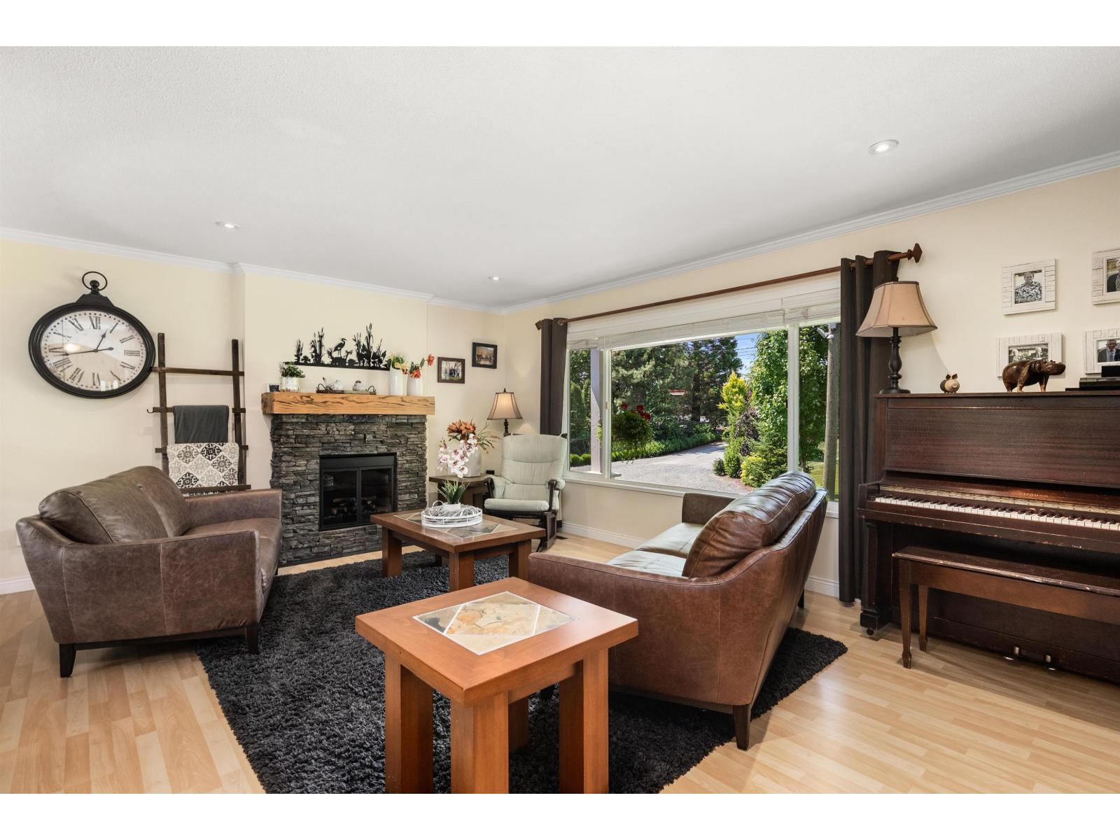
$5,361Well kept 4 bedroom home set on a private 1/2 acre in Fairfield Island. Plenty of updates throughout including windows, bathrooms, flooring, paint & trim, plus a fully finished basement. More features include a HE furnace installed 2012, W/D brand new in 2024, plus a central vacuum! Outside features a private fully fenced yard, covered concrete patio, 2 storage sheds, and driveway access leading right into the backyard. Plenty of room for toys and parking with a large double garage plus RV parking and plenty of room to build a shop. Ideally located surrounded by the ALR, but only 2 minutes to District 1881 for restaurants, shopping, and all your necessities. Tons of nearby recreation options with Island 22 just 5 minutes away for fishing, biking, the dog park and boat launch and just a 800m walk to Fairfield Park! Don't miss out! (id:31684)
| yesterday | Listing updated with changes from the MLS® | |
| yesterday | Listing first seen on site |



The trademarks MLS®, Multiple Listing Service® and the associated logos are owned by The Canadian Real Estate Association (CREA) and identify the quality of services provided by real estate professionals who are members of CREA. Used under license.
The trademarks REALTOR®, REALTORS®, and the REALTOR® logo are controlled by The Canadian Real Estate Association (CREA) and identify real estate professionals who are members of CREA. These trademarks are owned or controlled by The Canadian Real Estate Association (CREA) and identify real estate professionals who are members of CREA (REALTOR®) and/or the quality of services they provide (MLS®).
This REALTOR.ca listing content is owned and licensed by REALTOR® members of The Canadian Real Estate Association.