

6780 SCHOOL LANE, Sardis SouthChilliwack, BCV2R 2C9
Mortgage Calculator
Monthly Payment (Est.)
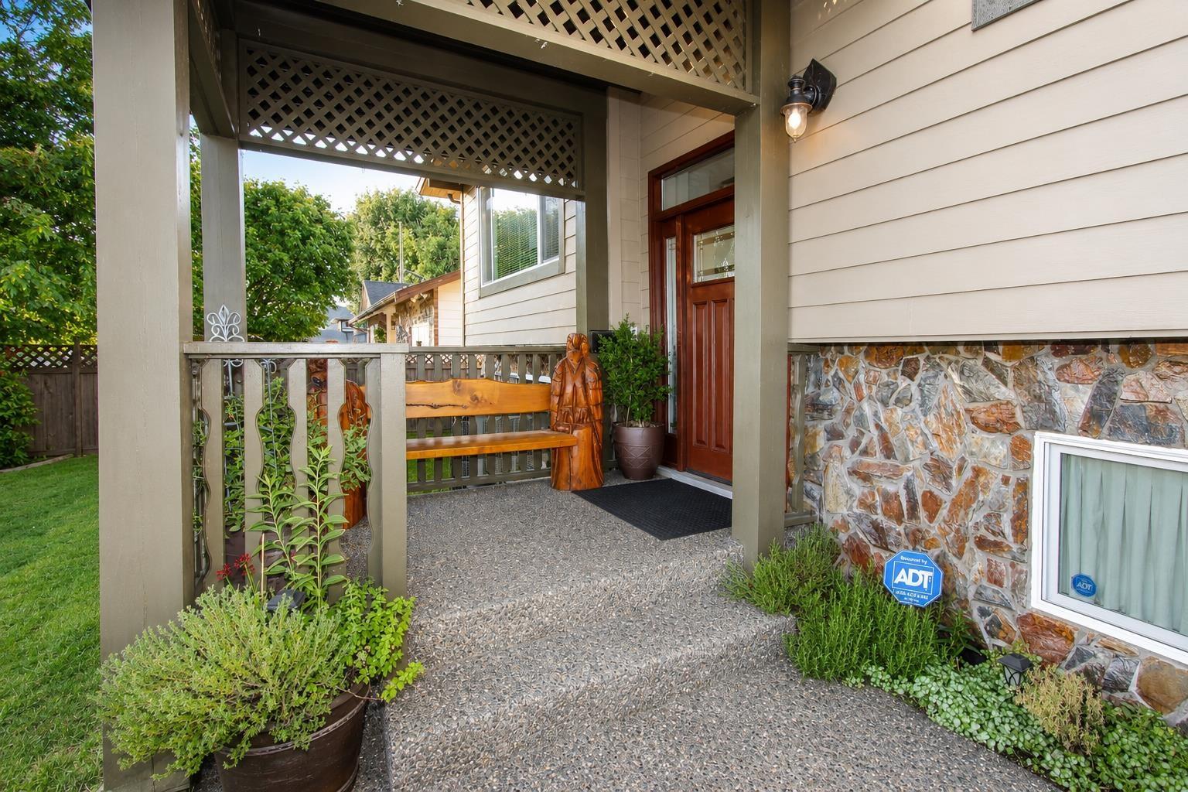
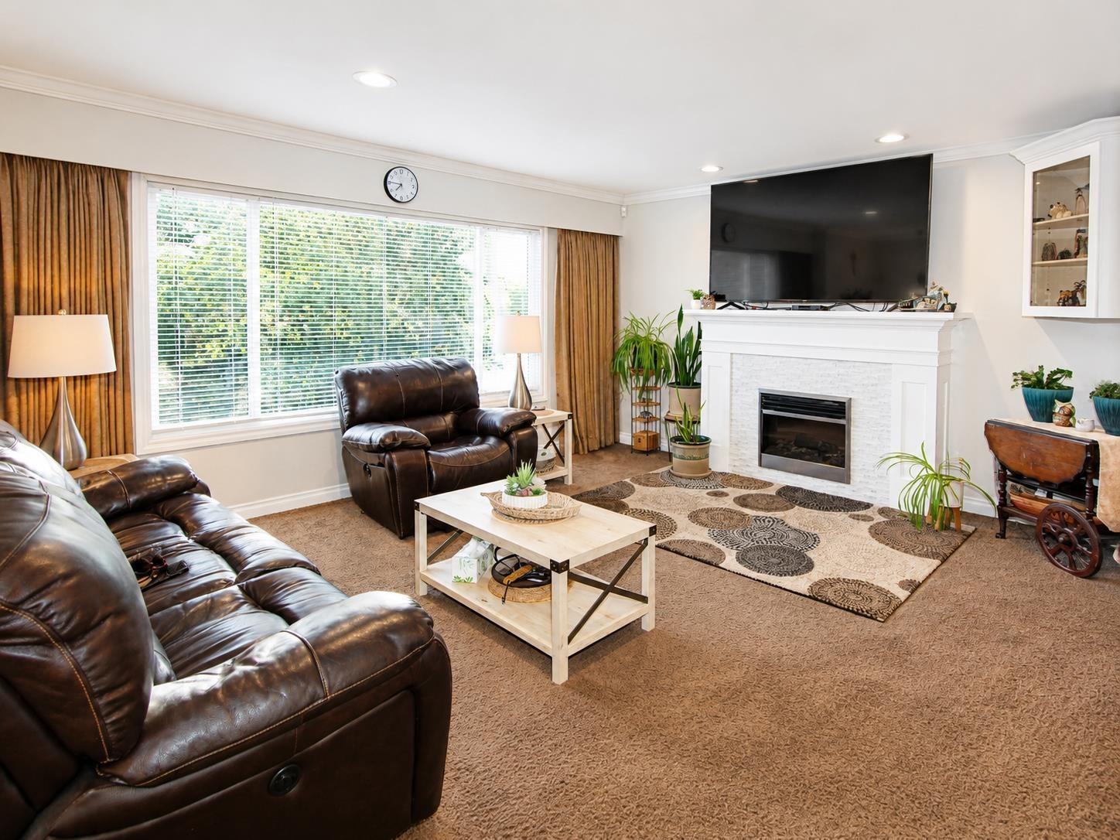
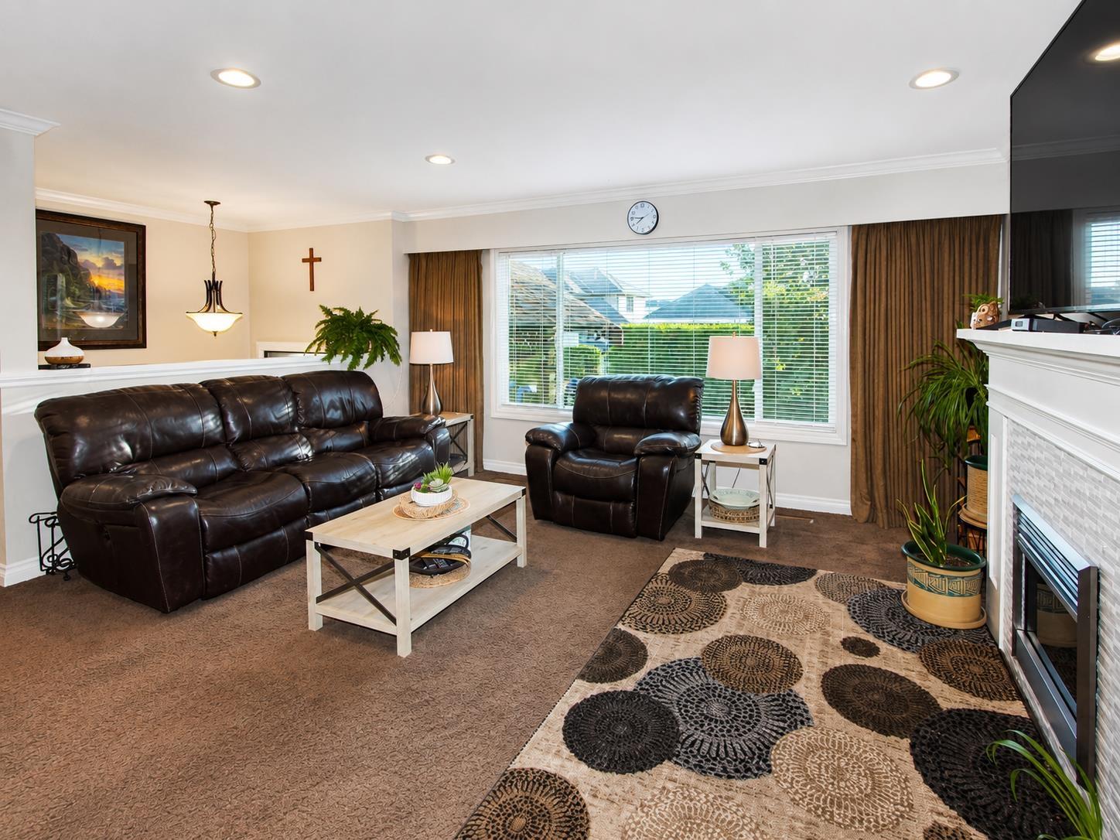
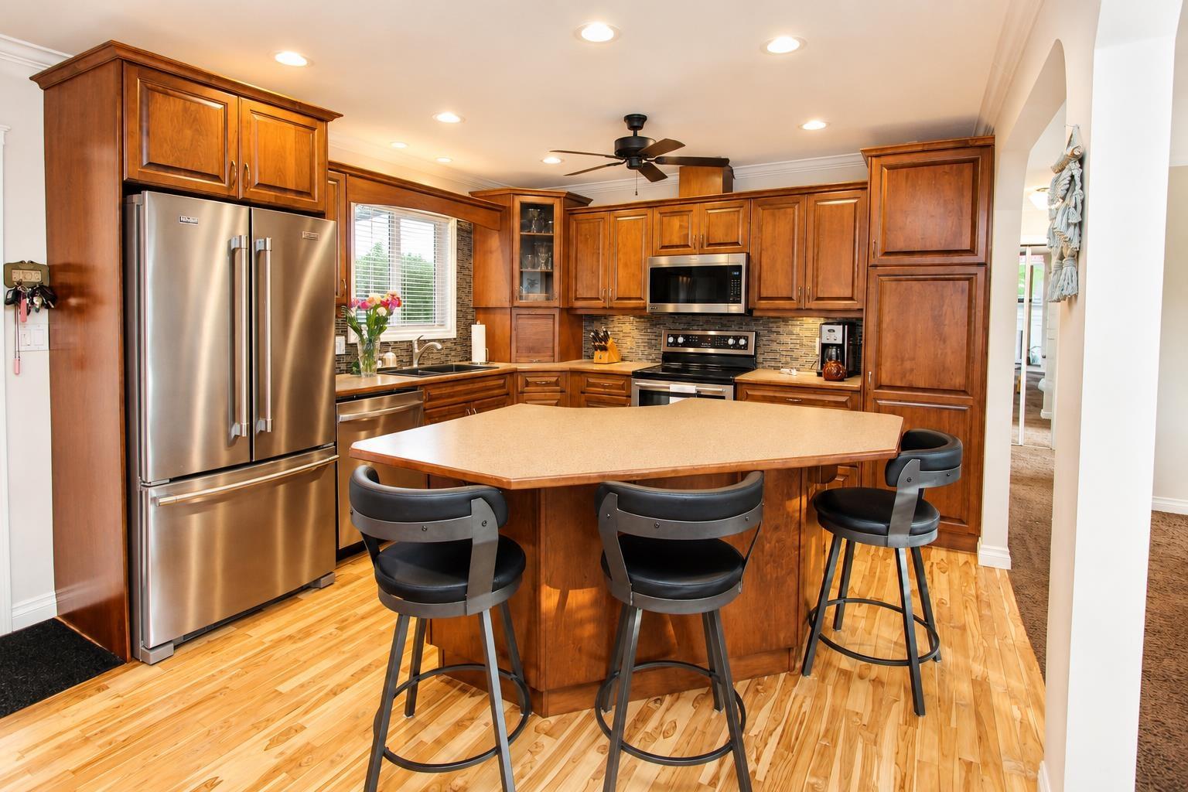
$4,284YOUR PRIVATE BACKYARD SPA RETREAT AWAITS! Meticulously updated with care, this 4-bedroom, 2-bath Sardis home offers over 2,000 sq ft on a 7,841 sq ft lot. The bright, open upper level features a cozy living room filled with natural light and a spacious kitchen with a large storage island. A second kitchen below adds flexibility. Unwind in the tranquil backyard with a hot tub, pond, swing, stone path, raised deck, sunlit garden, mountain views and east-facing patios for sunrise coffee. A/C, heat pump, 2 fireplaces, new hot-water tank, updated 200-amp panel, spray-foam insulation, ample parking, 2 sheds and attic storage. Near Sardis Park, schools, transit, golf, river fishing, markets, wineries and District 1881. This is more than a home"-it's a lifestyle you need to experience for yourself. (id:31684)
| 24 hours ago | Listing updated with changes from the MLS® | |
| 24 hours ago | Listing first seen on site |



The trademarks MLS®, Multiple Listing Service® and the associated logos are owned by The Canadian Real Estate Association (CREA) and identify the quality of services provided by real estate professionals who are members of CREA. Used under license.
The trademarks REALTOR®, REALTORS®, and the REALTOR® logo are controlled by The Canadian Real Estate Association (CREA) and identify real estate professionals who are members of CREA. These trademarks are owned or controlled by The Canadian Real Estate Association (CREA) and identify real estate professionals who are members of CREA (REALTOR®) and/or the quality of services they provide (MLS®).
This REALTOR.ca listing content is owned and licensed by REALTOR® members of The Canadian Real Estate Association.