

7 45927 LEWIS AVENUE, Chilliwack Proper WestChilliwack, BCV2P 3C3
Mortgage Calculator
Monthly Payment (Est.)
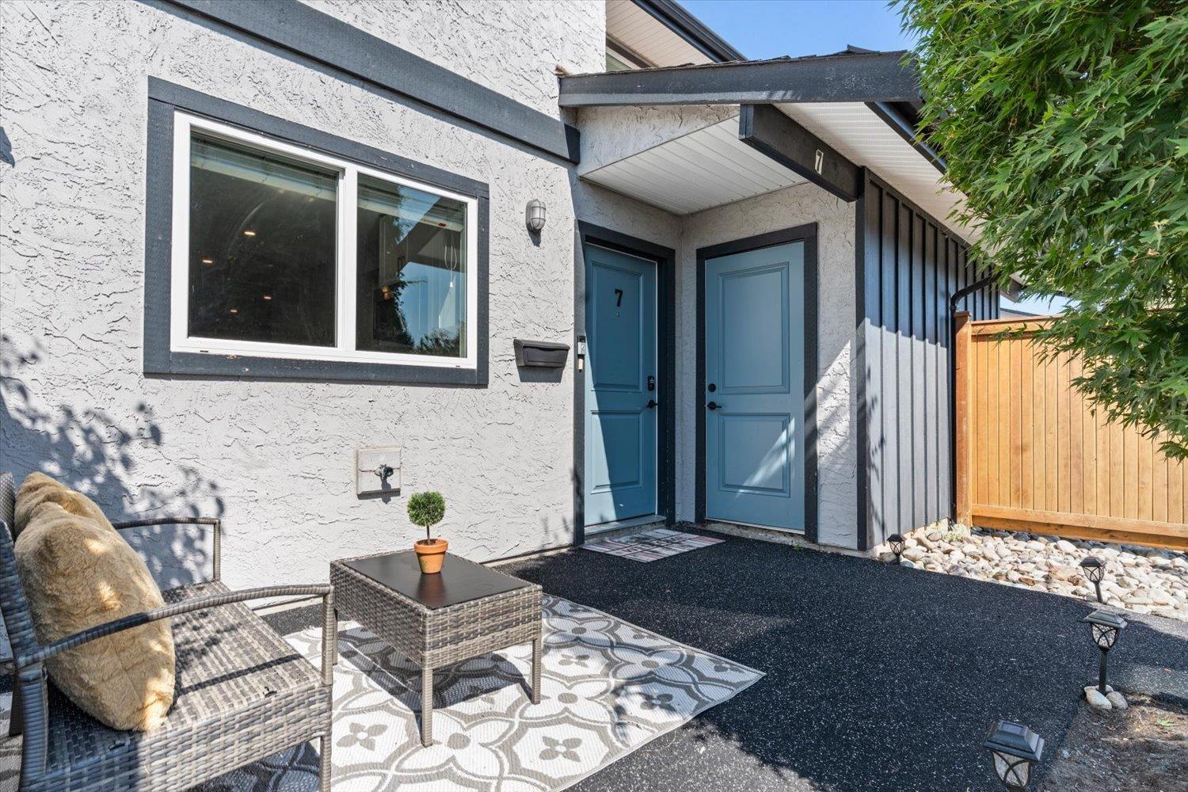
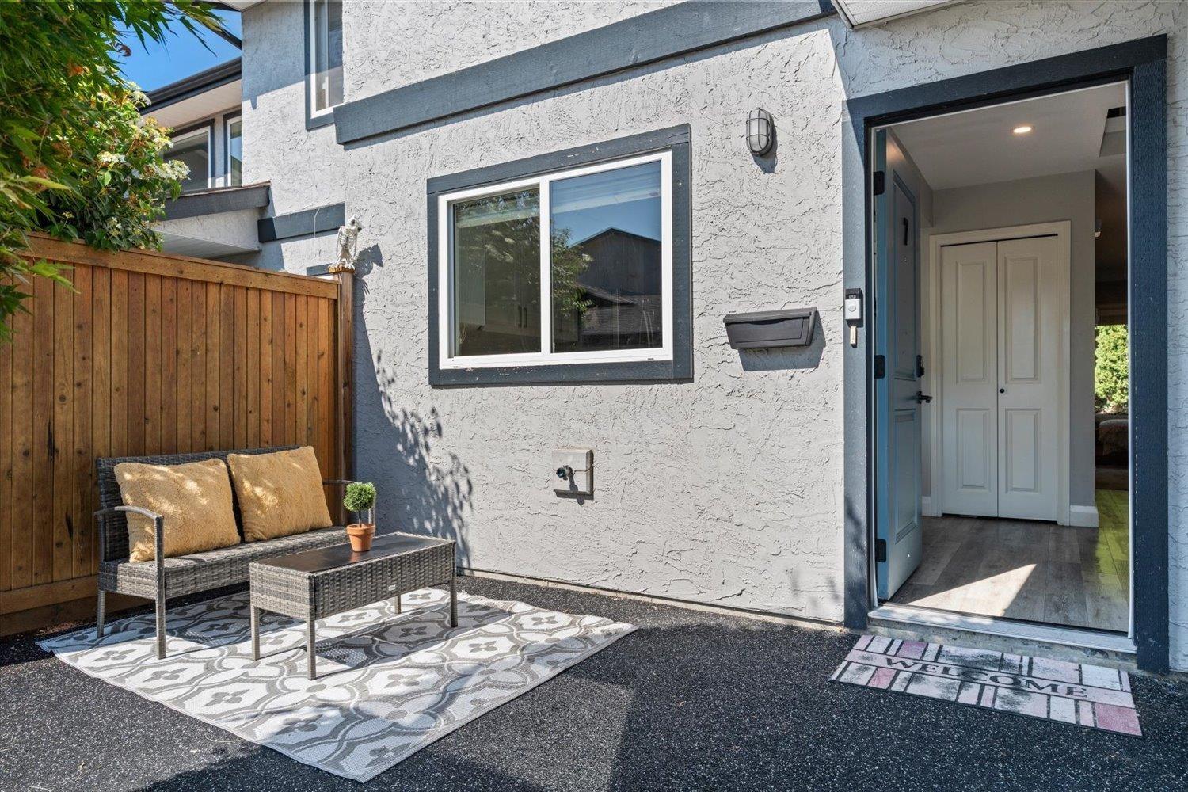
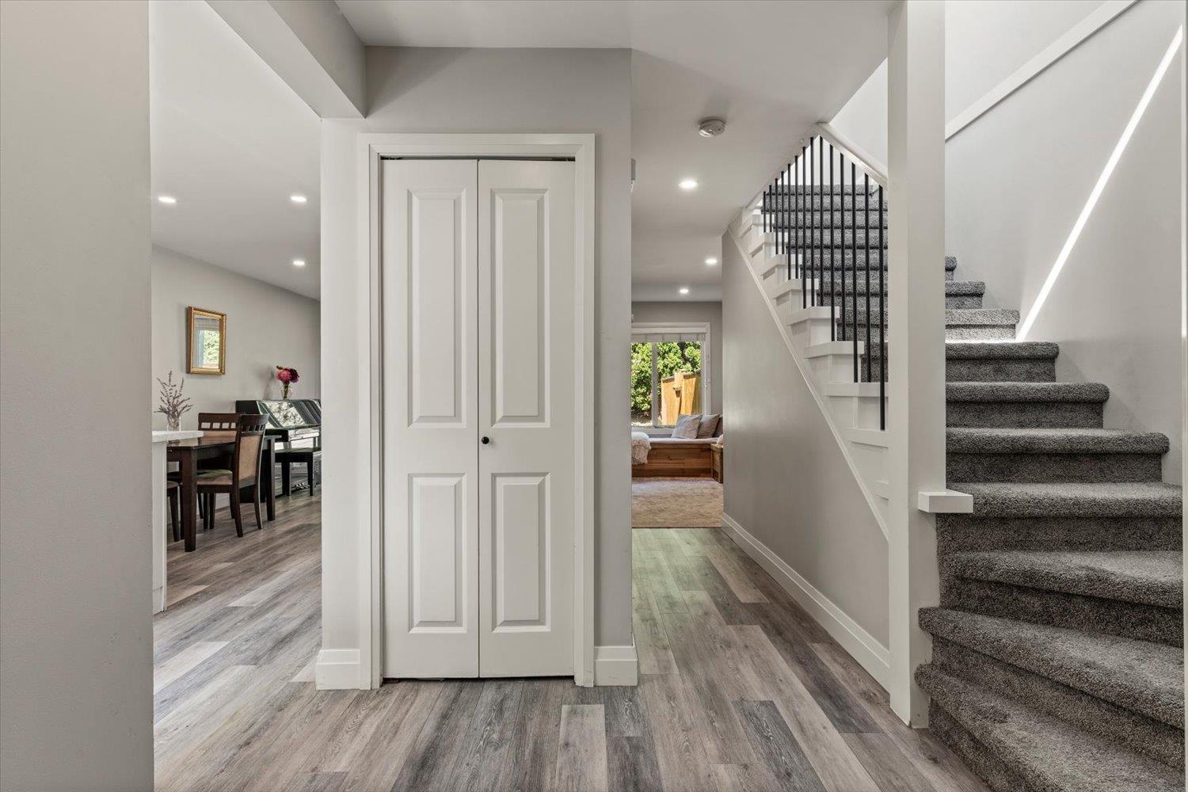
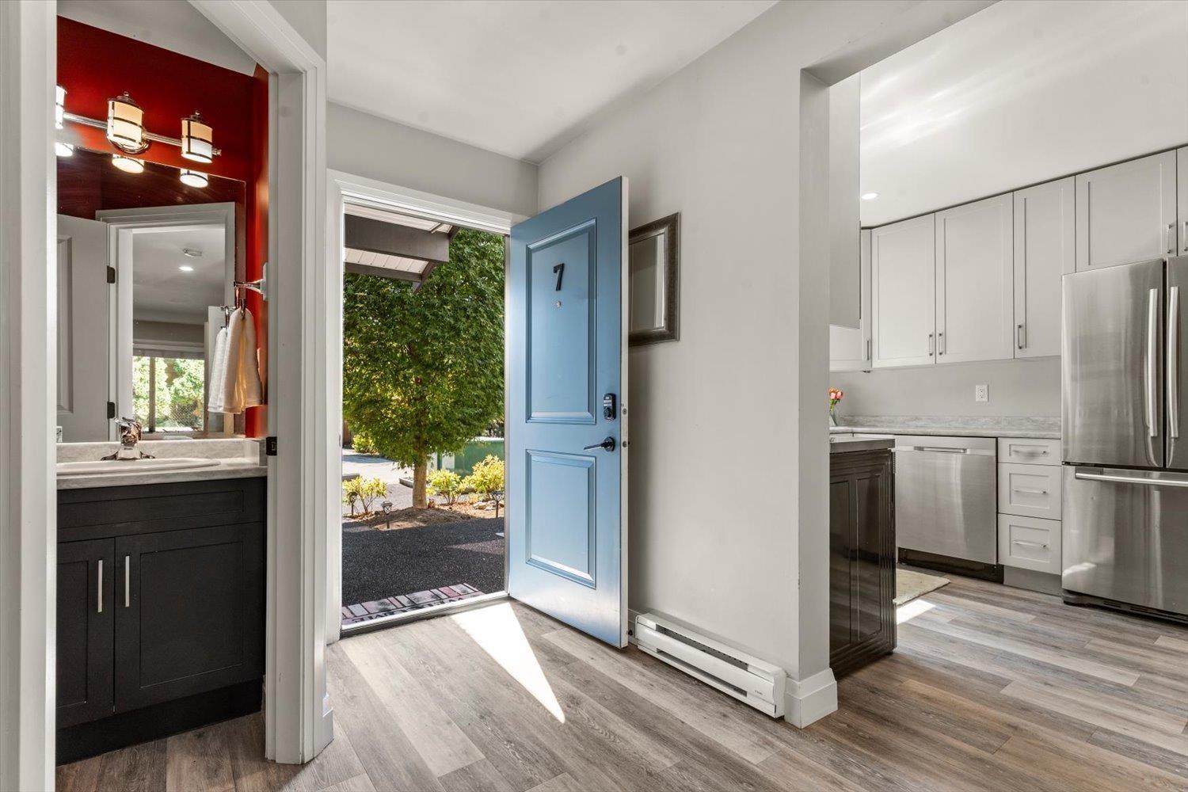
$2,049WOW! 2 level HOME for the price of a CONDO! Modern & FULLY RENOVATED, don't miss this move-in ready home in the gated, family friendly complex of "Northgate" . An ideal starter home for a young couple or family! Home features two spacious bedrooms & 2 bathrooms, new kitchen w/ stainless steel appliances, newer carpets & vinyl plank flooring, updated lighting fixtures & a brand NEW washer. Enjoy main floor access to your fully FENCED private backyard. Bring your pets "“ 2 cats or dogs welcome. NO SIZE RESTRICTION on DOGS! Park in front of your own home! Enjoy the convenience of this central location, walking distance to schools & nearby District 1881. ACT FAST on this one! Contact your agent now to arrange your private showing! * PREC - Personal Real Estate Corporation (id:31684)
| yesterday | Listing updated with changes from the MLS® | |
| yesterday | Listing first seen on site |



The trademarks MLS®, Multiple Listing Service® and the associated logos are owned by The Canadian Real Estate Association (CREA) and identify the quality of services provided by real estate professionals who are members of CREA. Used under license.
The trademarks REALTOR®, REALTORS®, and the REALTOR® logo are controlled by The Canadian Real Estate Association (CREA) and identify real estate professionals who are members of CREA. These trademarks are owned or controlled by The Canadian Real Estate Association (CREA) and identify real estate professionals who are members of CREA (REALTOR®) and/or the quality of services they provide (MLS®).
This REALTOR.ca listing content is owned and licensed by REALTOR® members of The Canadian Real Estate Association.