Save
Ask
Tour
Hide
Share
$1,099,000
1 Day On Site

LOT 1 9521 MCNAUGHT ROAD, Chilliwack Proper East
Chilliwack, BCV2P 6E9

For Sale|Single Family Residence|Active
6
Beds
4
Total Baths
3,225
SqFt
$341
/SqFt
2026
Built
Call Now: 778.866.6805
Is this the listing for you? We can help make it yours.
778.866.6805
LOT 1 9521 MCNAUGHT ROAD, Chilliwack Proper EastLOT 1 9521 MCNAUGHT ROAD, Chilliwack Proper EastLOT 1 9521 MCNAUGHT ROAD, Chilliwack Proper EastLOT 1 9521 MCNAUGHT ROAD, Chilliwack Proper East
Save
Ask
Tour
Hide
Share

Mortgage Calculator

Monthly Payment (Est.)

$5,014
Calculator powered by Showcase IDX, a Constellation1 Company. Copyright ©2026 Information is deemed reliable but not guaranteed.

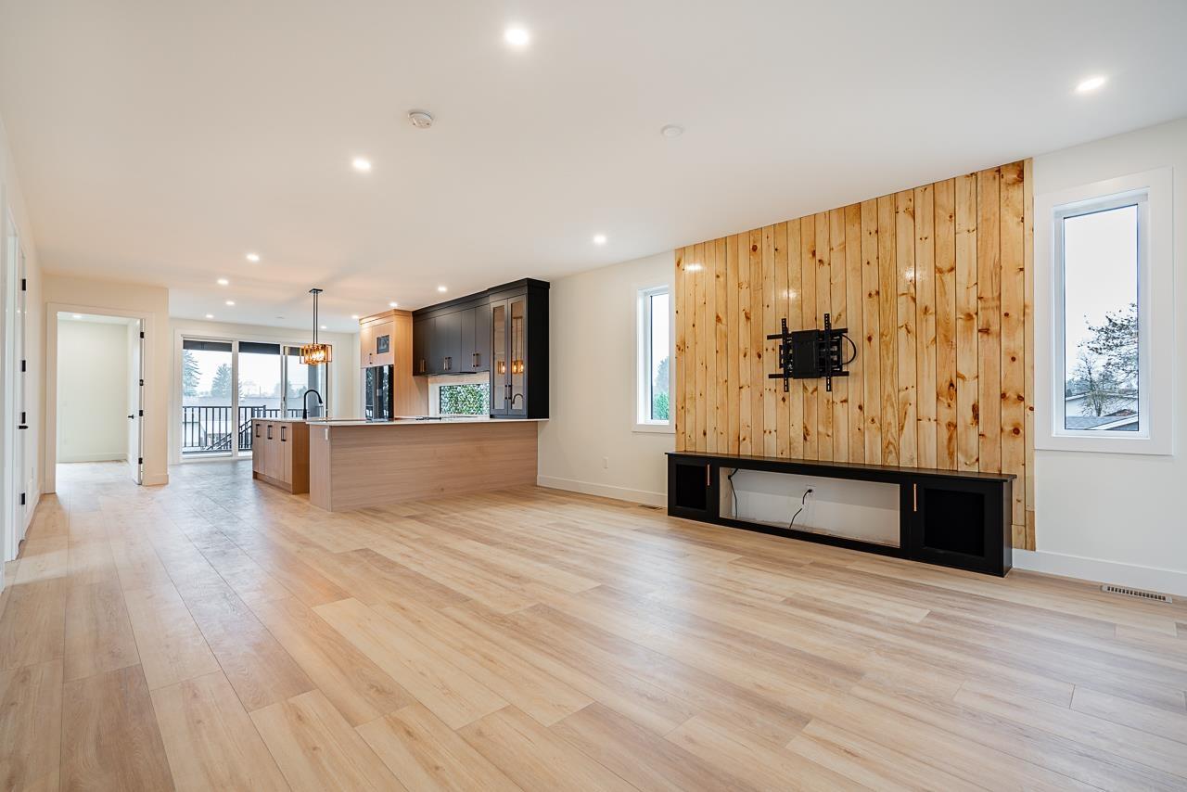
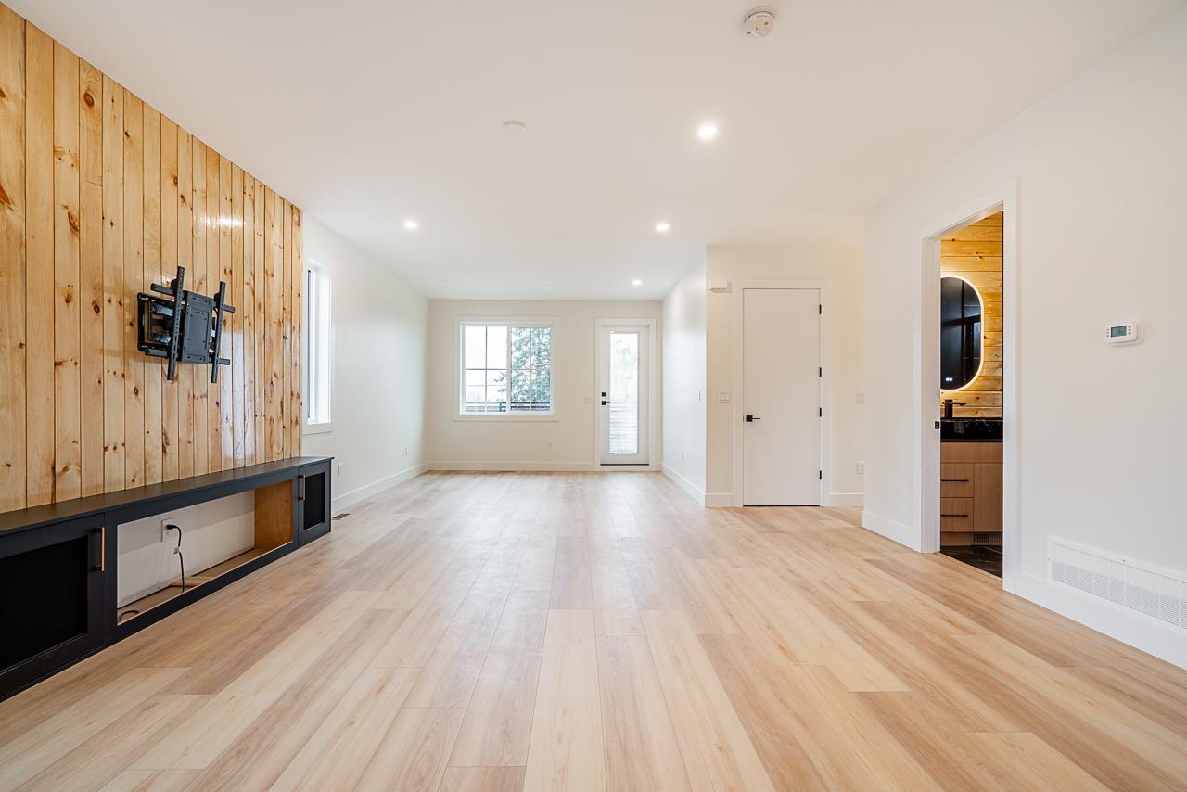
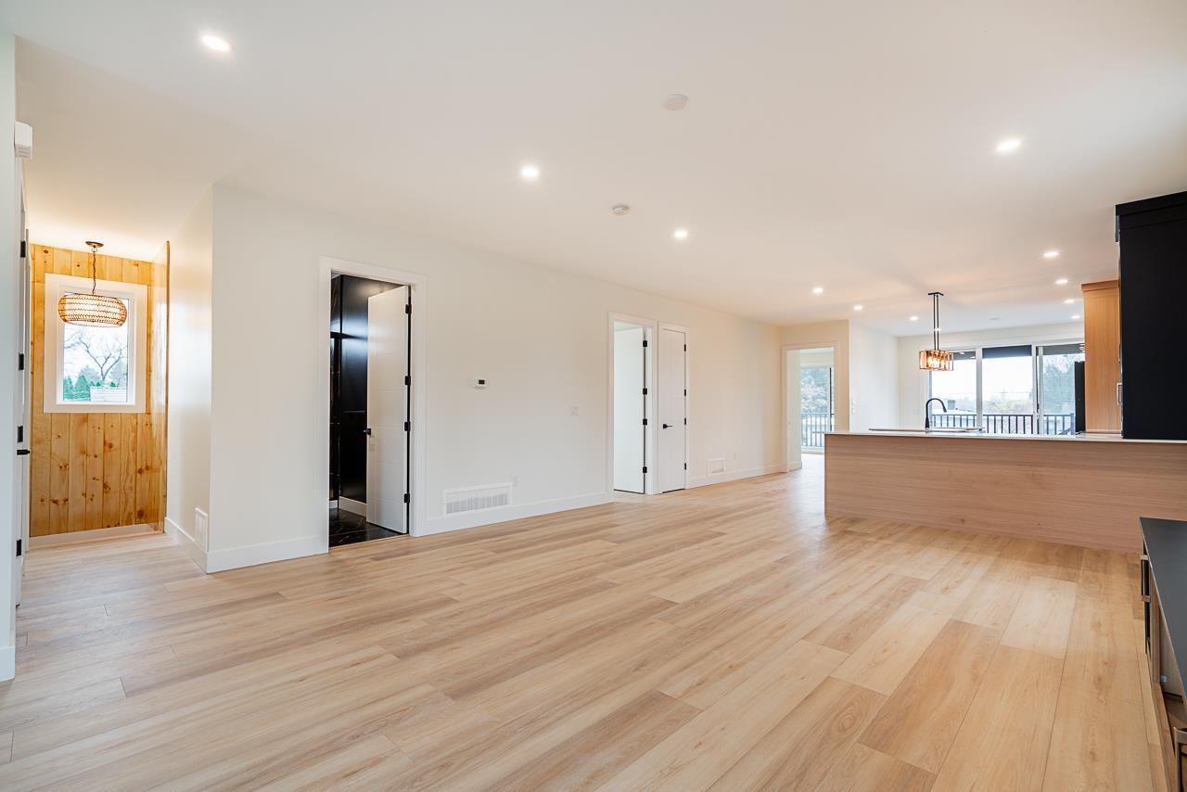
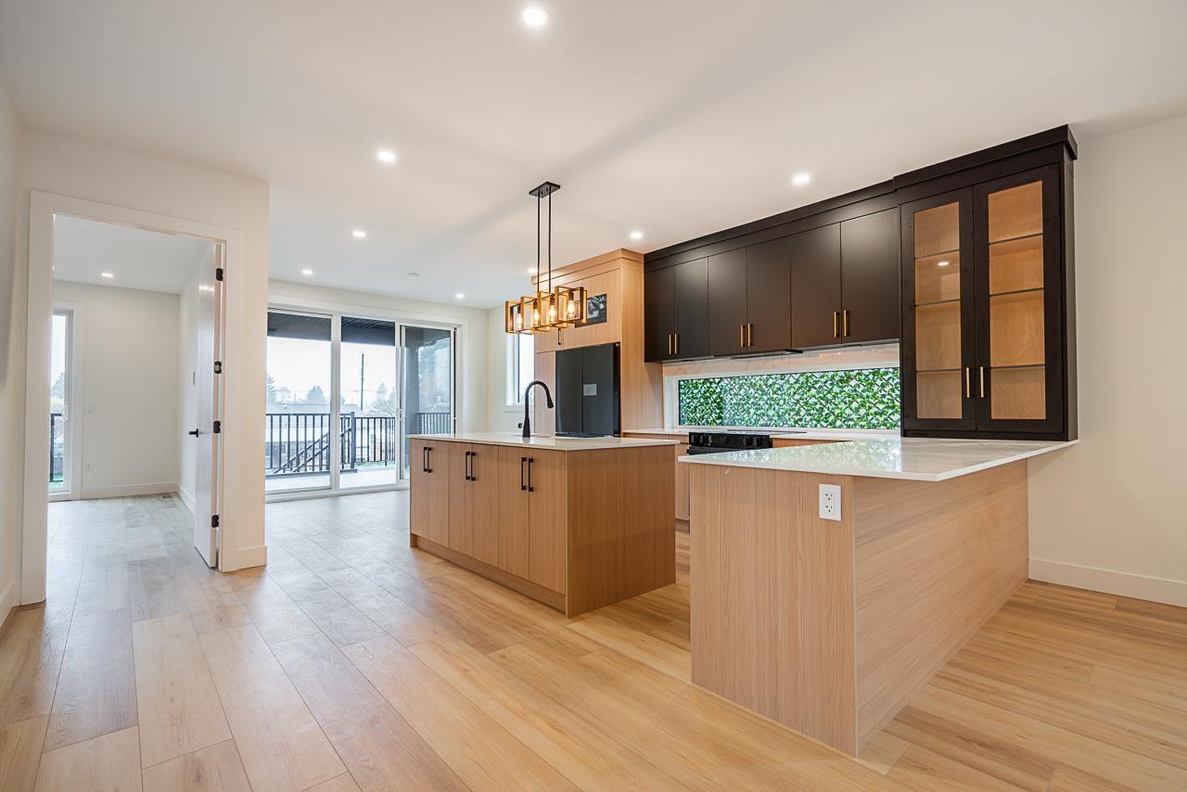
Brand new Basement entry home with a large covered deck viewing Mount Cheam, built by a reputable local builder (2-5-10 year warranty). Great offering with a nice sized lot (generous back yard) in an amazing location on the Chilliwack side. Awesome floor plan with ample square footage. 3 bedrooms, 2 bathrooms on the main floor. Big Master bedroom with walk in closet and ensuite. Large driveway for vehicle parking. Basement includes 2+1 bedrooms, a large recreation room with a covered deck and a bar room (roughed in to easily accommodate a spacious 2 + 1 bedroom unauthorized suite). A quality built home with fine finishings, stunning kitchen, gas BBQ outlet, Heat pump, on a quiet road with great access to the highway and amenities. Front balcony with nice views. (id:31684)

Save
Ask
Tour
Hide
Share
Listing Snapshot
Price 
$1,099,000
Days On Site 
1 Day
Bedrooms 
6
Inside Area (SqFt) 
3,225 sqft
Total Baths 
4
Full Baths 
N/A
Partial Baths 
N/A
Lot Size 
0.1157 Acres
Year Built 
2026
MLS® Number 
R3157959
Status 
Active
Property Tax 
$5,800
Maintenance Fees 
N/A
Sq Ft Source 
N/A
Friends & Family
Recent Activity
yesterdayListing updated with changes from the MLS®
yesterdayListing first seen on site
General Features
Building Features 
Laundry - In Suite
Number Of Stories 
2
Parking 
GarageAdditional Parking
Property Sub Type 
Single Family Residence
Security 
Smoke Detector(s)
Interior Features
Appliances 
CooktopWasherRefrigeratorDishwasherRangeDryer
Basement 
Finished
Cooling 
Central Air
Fireplace 
Yes
Fireplaces 
1
Heating 
Heat PumpNatural GasHot Water
Bedroom 2 
Dimensions - 10'7.0 x 9'6.0
Bedroom 3 
Dimensions - 10'1.0 x 9'4.0
Bedroom 4 
Dimensions - 11'6.0 x 9'4.0
Bedroom 5 
Dimensions - 11'8.0
Bedroom 6 
Dimensions - 10'9.0 x 9'4.0
Beverage room 
Dimensions - 13'8.0
Den 
Dimensions - 8'10.0 x 8'8.0
Dining nook 
Dimensions - 13'6.0 x 12'4.0
Kitchen 
Dimensions - 11'0.0 x 12'4.0
Living Room 
Dimensions - 21'7.0 x 13'8.0
Primary Bedroom 
Save
Ask
Tour
Hide
Share

Listing courtesy of: Lovepreet Sanghera of Century 21 Coastal Realty Ltd.

The trademarks MLS®, Multiple Listing Service® and the associated logos are owned by The Canadian Real Estate Association (CREA) and identify the quality of services provided by real estate professionals who are members of CREA. Used under license.

The trademarks REALTOR®, REALTORS®, and the REALTOR® logo are controlled by The Canadian Real Estate Association (CREA) and identify real estate professionals who are members of CREA. These trademarks are owned or controlled by The Canadian Real Estate Association (CREA) and identify real estate professionals who are members of CREA (REALTOR®) and/or the quality of services they provide (MLS®).

This REALTOR.ca listing content is owned and licensed by REALTOR® members of The Canadian Real Estate Association.

Neighborhood & Commute
Source: Walkscore
Save
Ask
Tour
Hide
Share