

45977 LAKE DRIVE, Sardis East VedderChilliwack, BCV2R 2P9
Mortgage Calculator
Monthly Payment (Est.)
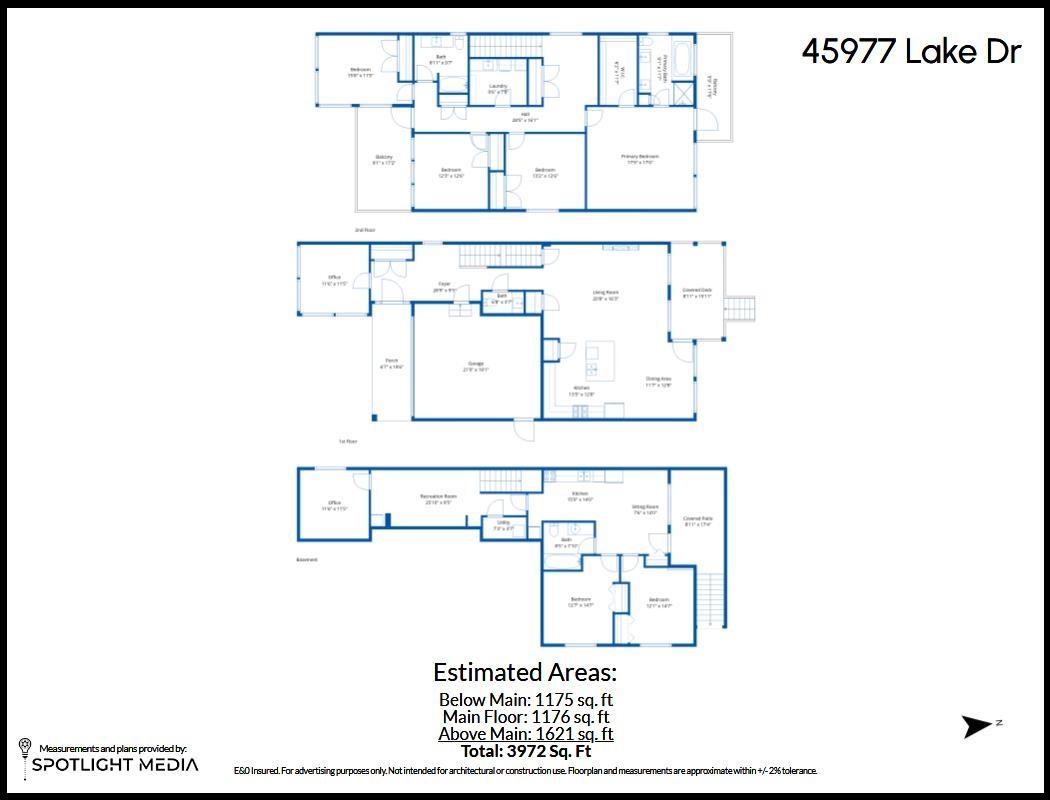
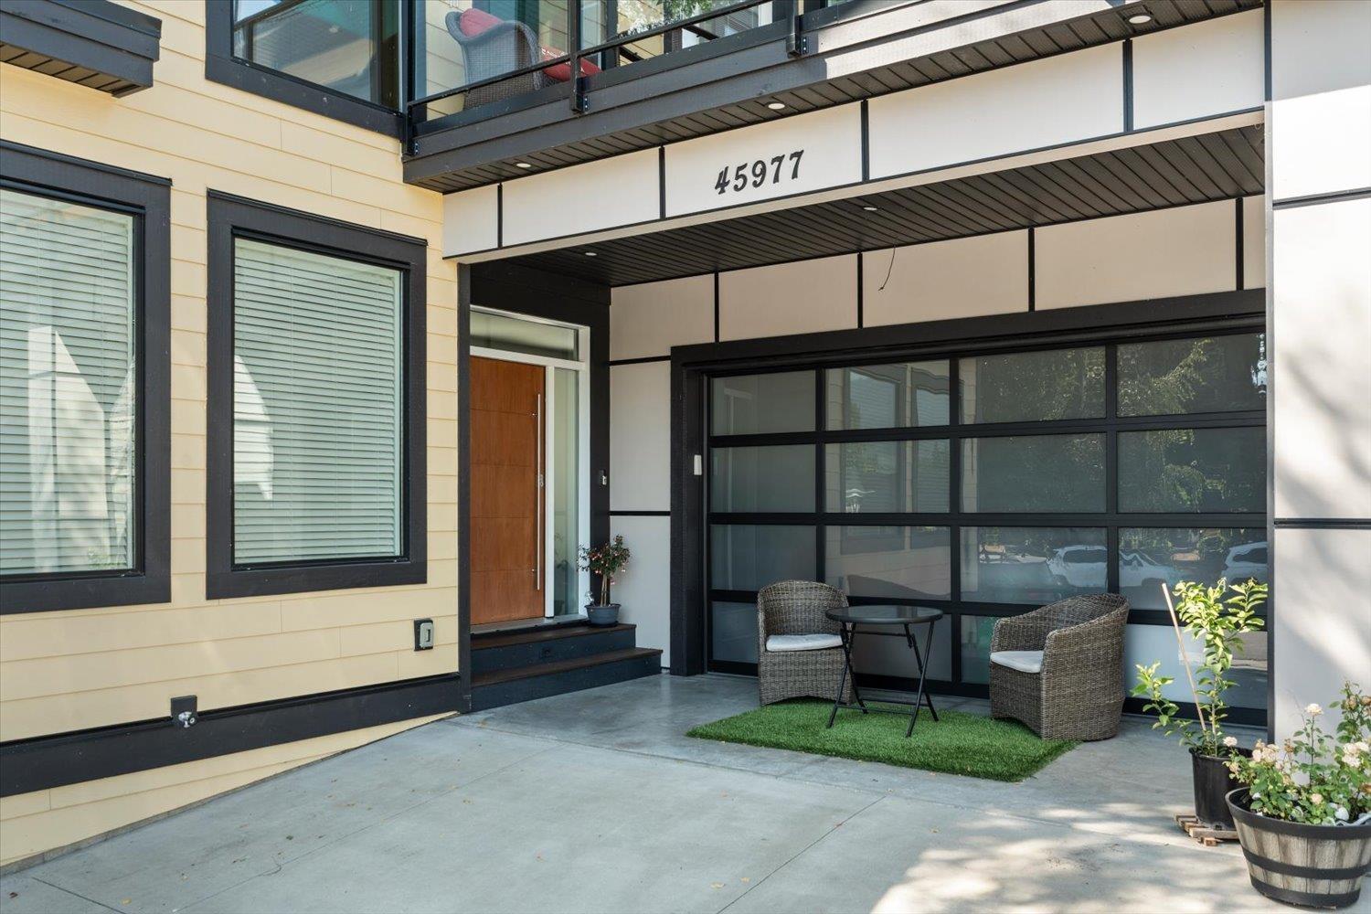
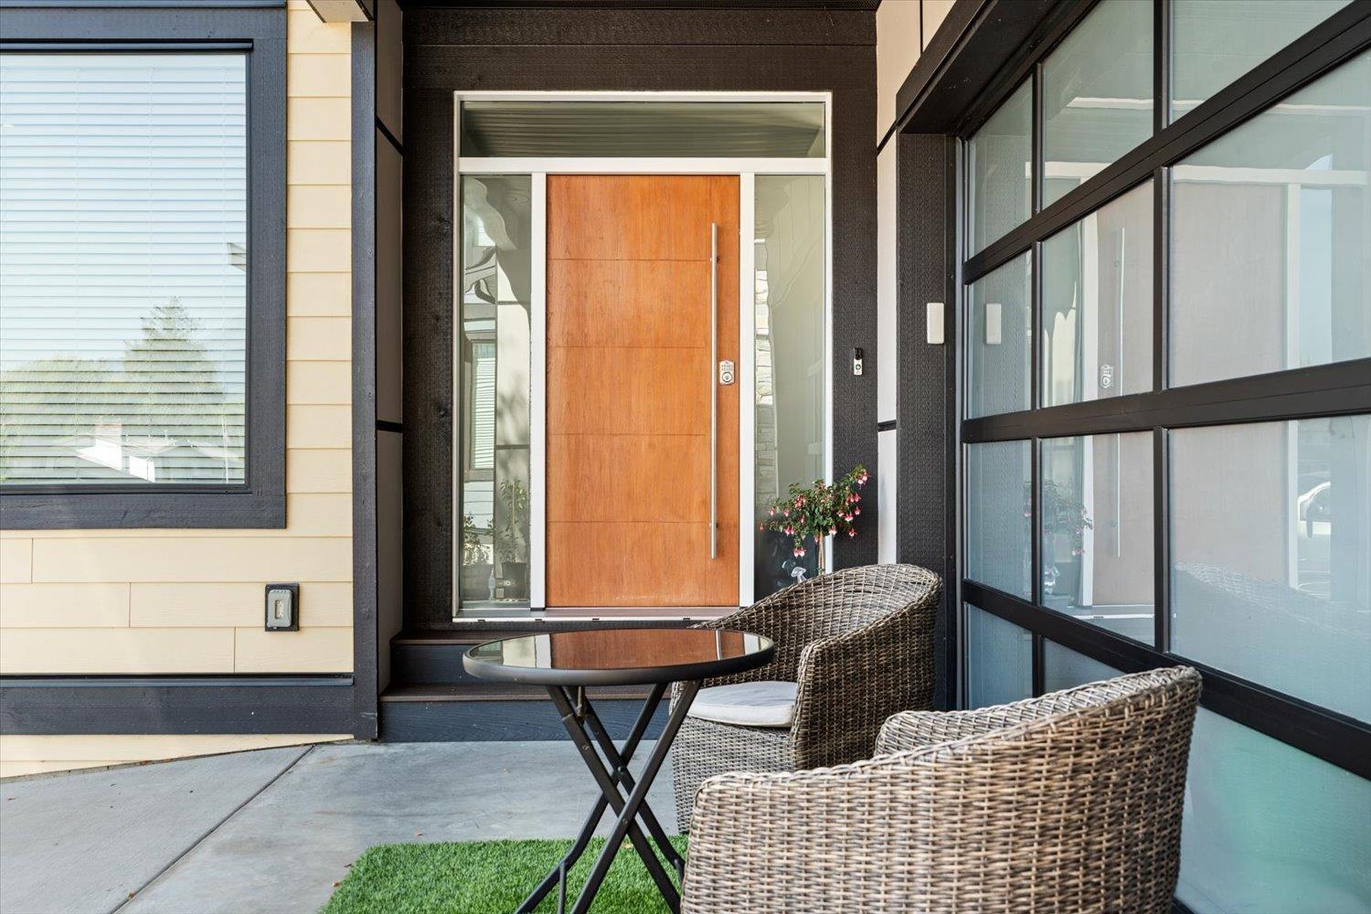
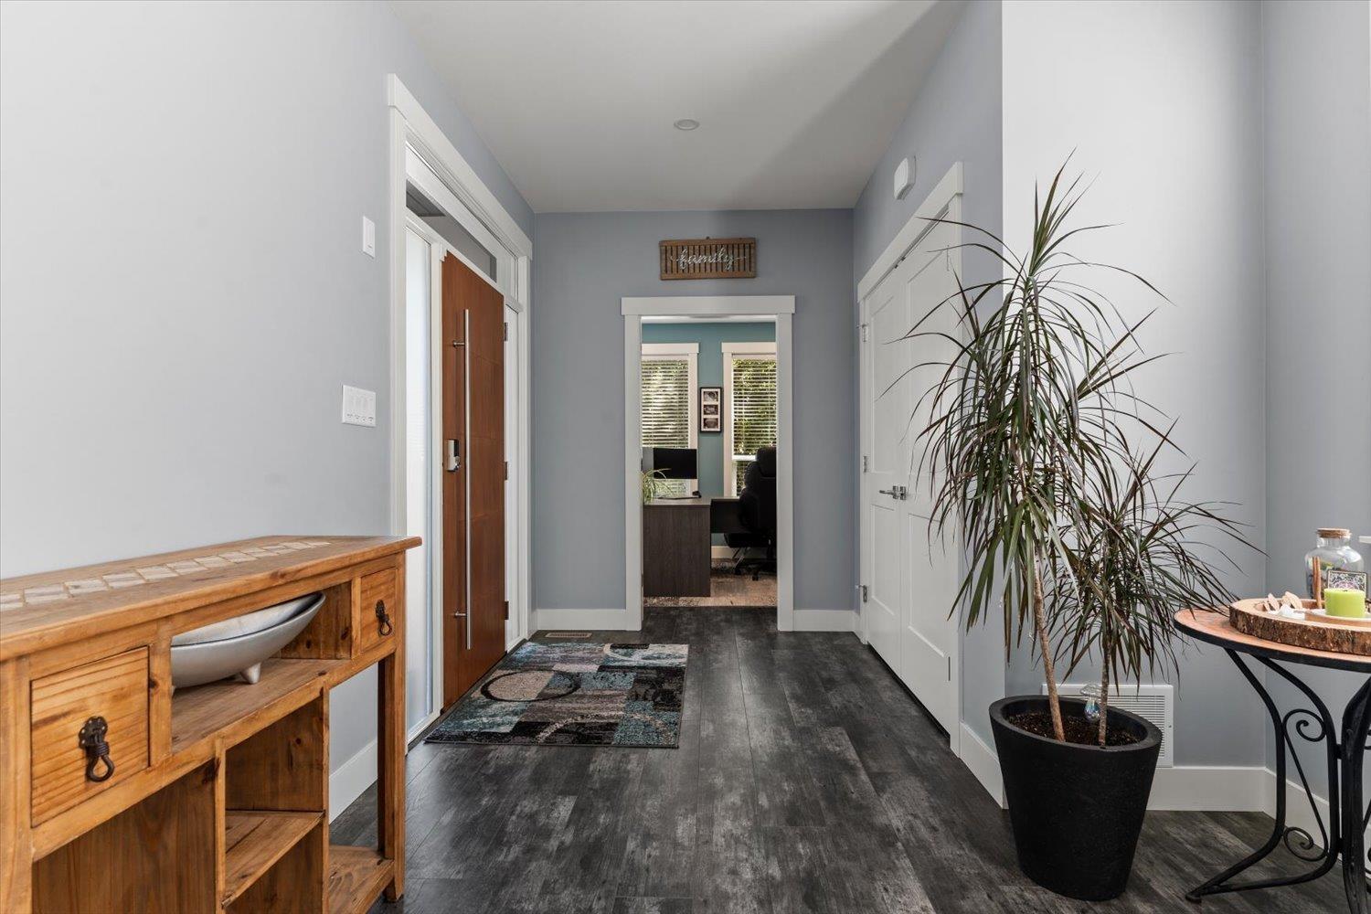
$6,615Welcome to this 3972sqft exceptional home, just steps from beautiful Sardis Park! Featuring 4 huge bedrooms upstairs, this spacious home has room for everyone. The large primary suite offers a spa-like ensuite with heated floors, walk-in closet & access to a private deck, while convenient upstairs laundry adds functionality. The main floor features a bright entry, office & large open-concept living, dining & kitchen with quartz counters, oversized island & two pantries. Enjoy the huge covered rear deck or rooftop patio overlooking the mountains. The basement offers a family room plus an additional room easily used as a 5th bedroom. A legal 2-bedroom suite provides excellent flexibility or mortgage-helper potential. A fantastic family home in one of Sardis' most desirable locations! (id:31684)
| 6 hours ago | Listing updated with changes from the MLS® | |
| 6 hours ago | Status changed to Active | |
| 24 hours ago | Listing first seen on site |



The trademarks MLS®, Multiple Listing Service® and the associated logos are owned by The Canadian Real Estate Association (CREA) and identify the quality of services provided by real estate professionals who are members of CREA. Used under license.
The trademarks REALTOR®, REALTORS®, and the REALTOR® logo are controlled by The Canadian Real Estate Association (CREA) and identify real estate professionals who are members of CREA. These trademarks are owned or controlled by The Canadian Real Estate Association (CREA) and identify real estate professionals who are members of CREA (REALTOR®) and/or the quality of services they provide (MLS®).
This REALTOR.ca listing content is owned and licensed by REALTOR® members of The Canadian Real Estate Association.