

8263 BOWYER DRIVEMission, BCV2V 6V9
Mortgage Calculator
Monthly Payment (Est.)
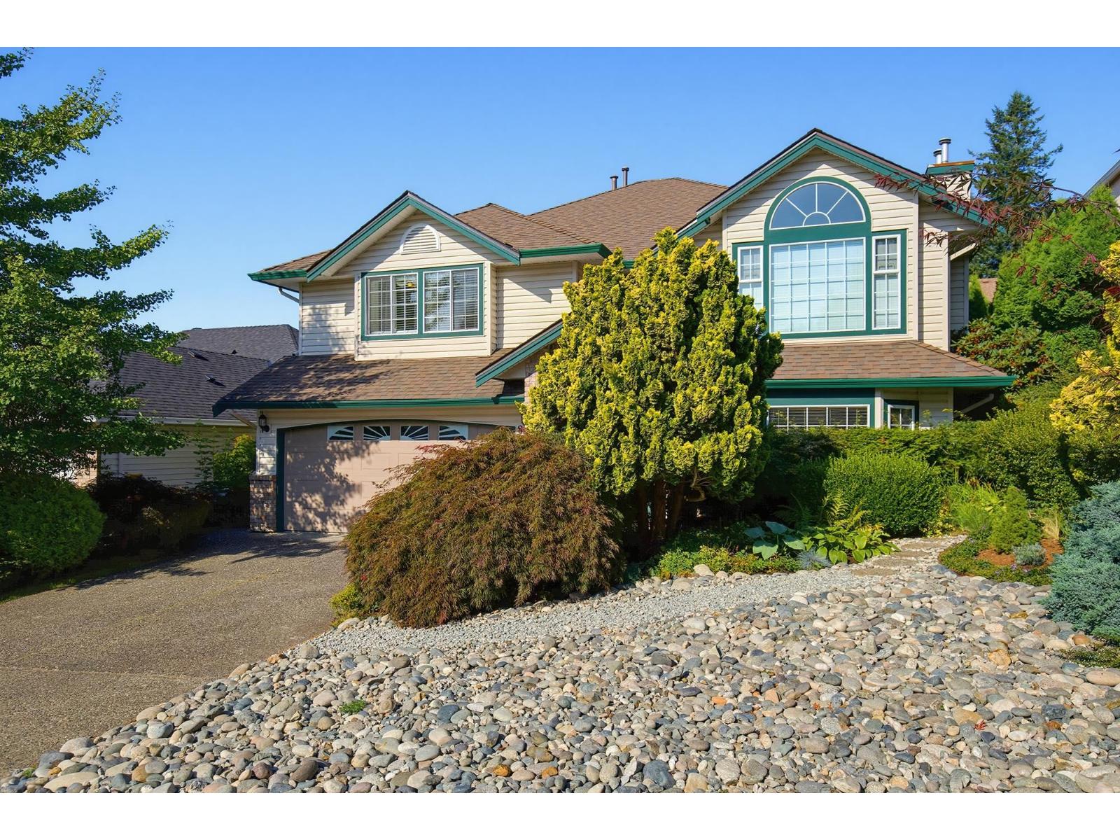
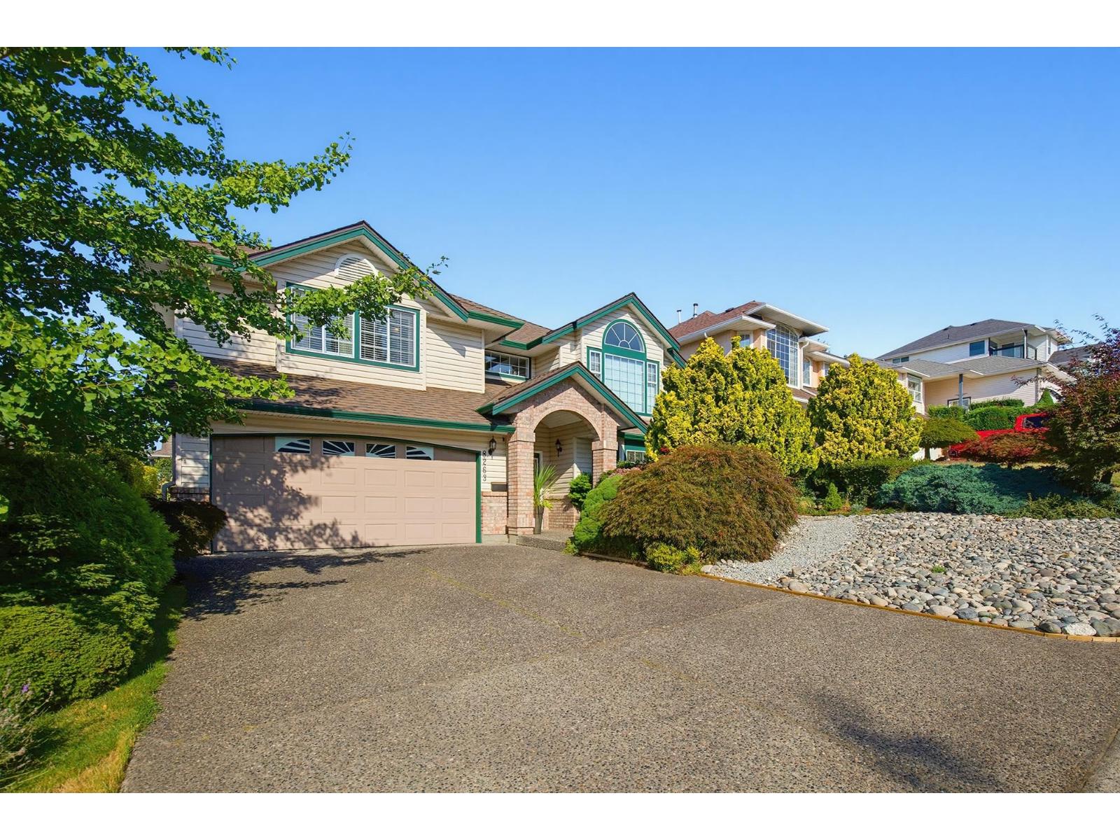
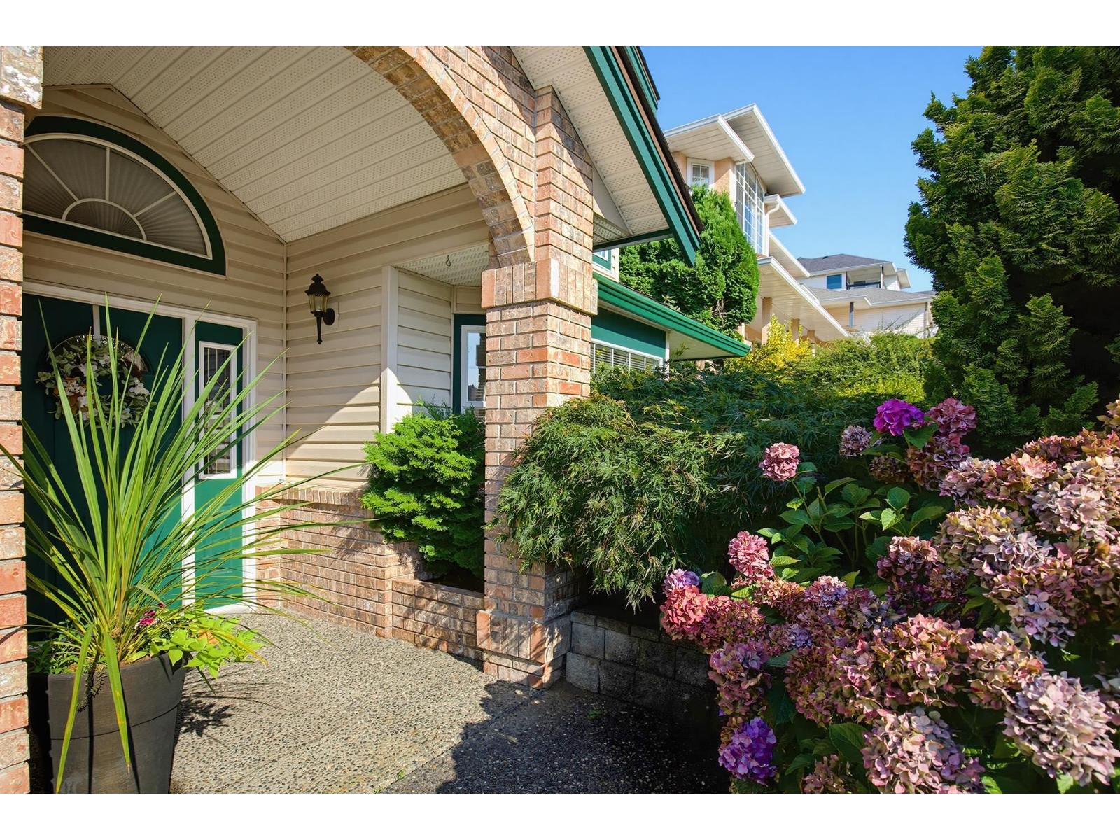
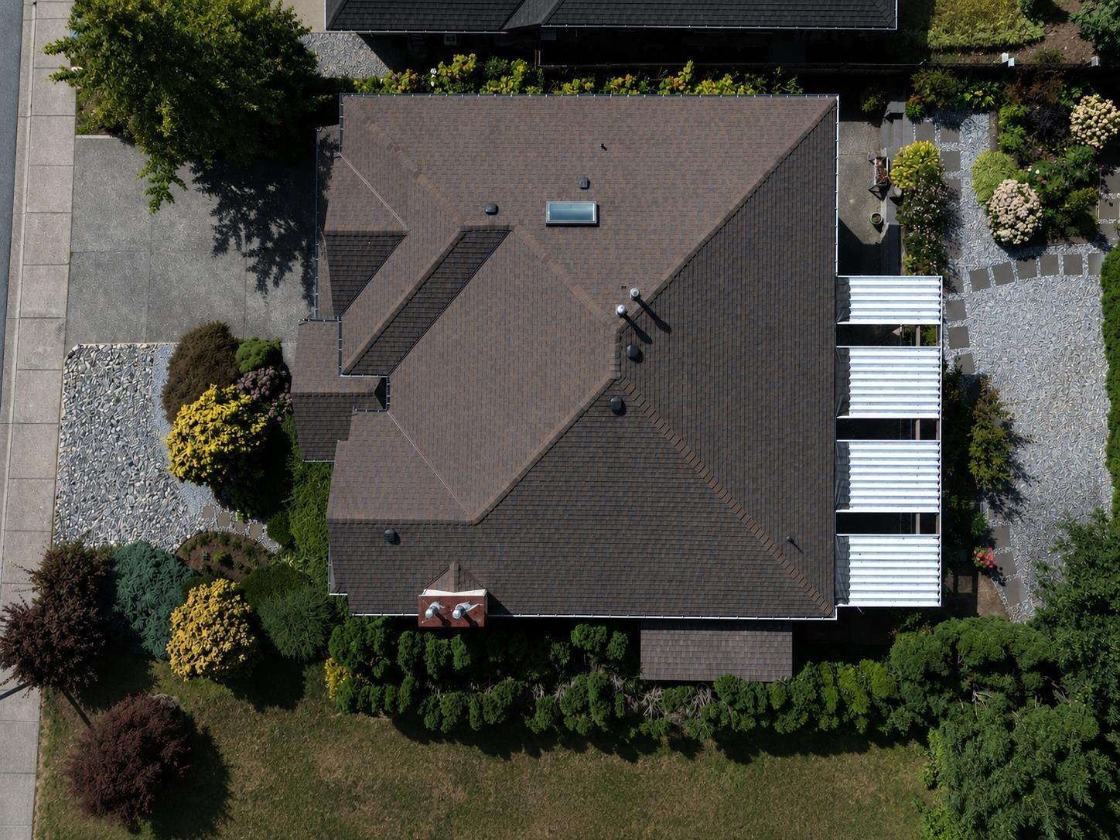
$4,777CUSTOM-BUILT HOME offering nearly 3,000 sq. ft. of living space on a quiet crescent, just four homes from beloved Griner Park! This spacious 5-bedroom plus den, 3-bath home features an open floor plan, 3 gas fireplaces and a new roof. The gourmet entertaining kitchen offers a large island, pantry, tiled backsplash, pull-outs, drawers and plenty of storage. Enjoy a generous family room and a spacious 17' x 12' primary suite. The fully finished basement offers additional living space and flexibility, with a stair lift for added accessibility that can be removed if not desired. Outside, a covered living area adds to the enjoyment of the unique, mature backyard with beautifully landscaped perennial gardens. A wonderful family home in a fantastic, established neighbourhood! (id:31684)
| yesterday | Listing updated with changes from the MLS® | |
| yesterday | Status changed to Active | |
| yesterday | Listing first seen on site |



The trademarks MLS®, Multiple Listing Service® and the associated logos are owned by The Canadian Real Estate Association (CREA) and identify the quality of services provided by real estate professionals who are members of CREA. Used under license.
The trademarks REALTOR®, REALTORS®, and the REALTOR® logo are controlled by The Canadian Real Estate Association (CREA) and identify real estate professionals who are members of CREA. These trademarks are owned or controlled by The Canadian Real Estate Association (CREA) and identify real estate professionals who are members of CREA (REALTOR®) and/or the quality of services they provide (MLS®).
This REALTOR.ca listing content is owned and licensed by REALTOR® members of The Canadian Real Estate Association.