

203 6045 CHILLIWACK RIVER ROAD, Sardis SouthChilliwack, BCV2R 6L5
Mortgage Calculator
Monthly Payment (Est.)
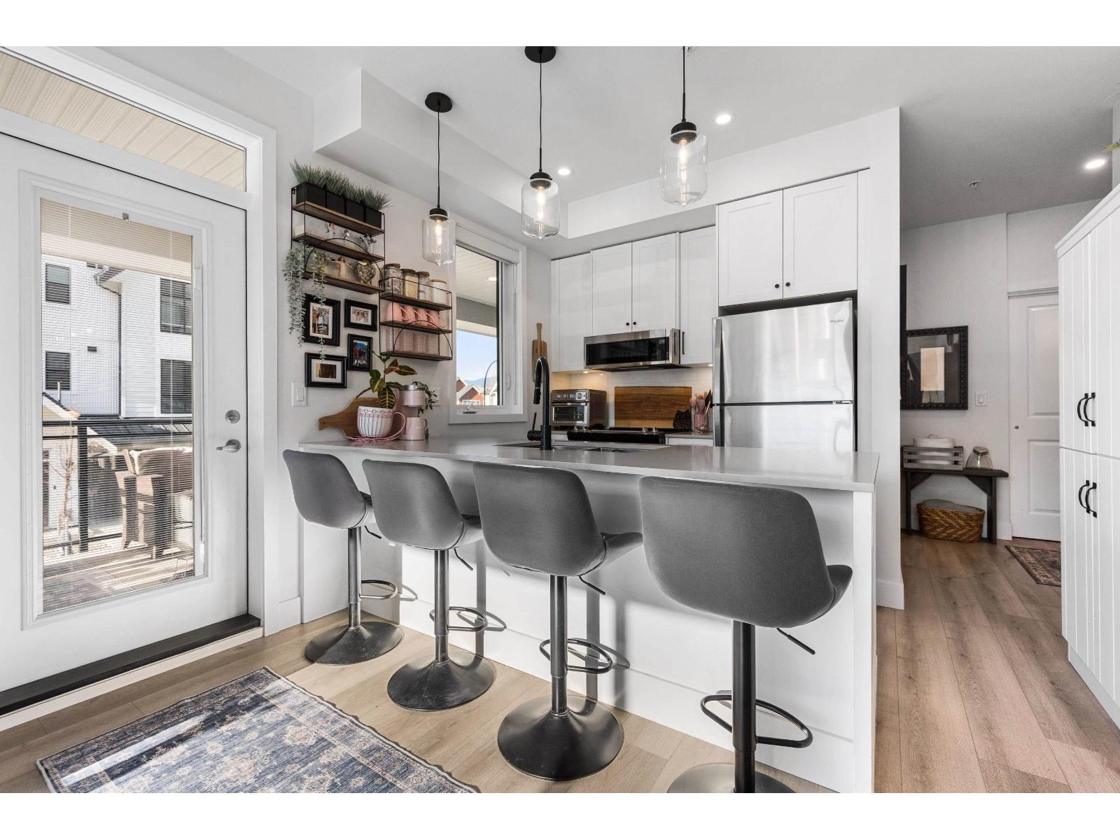
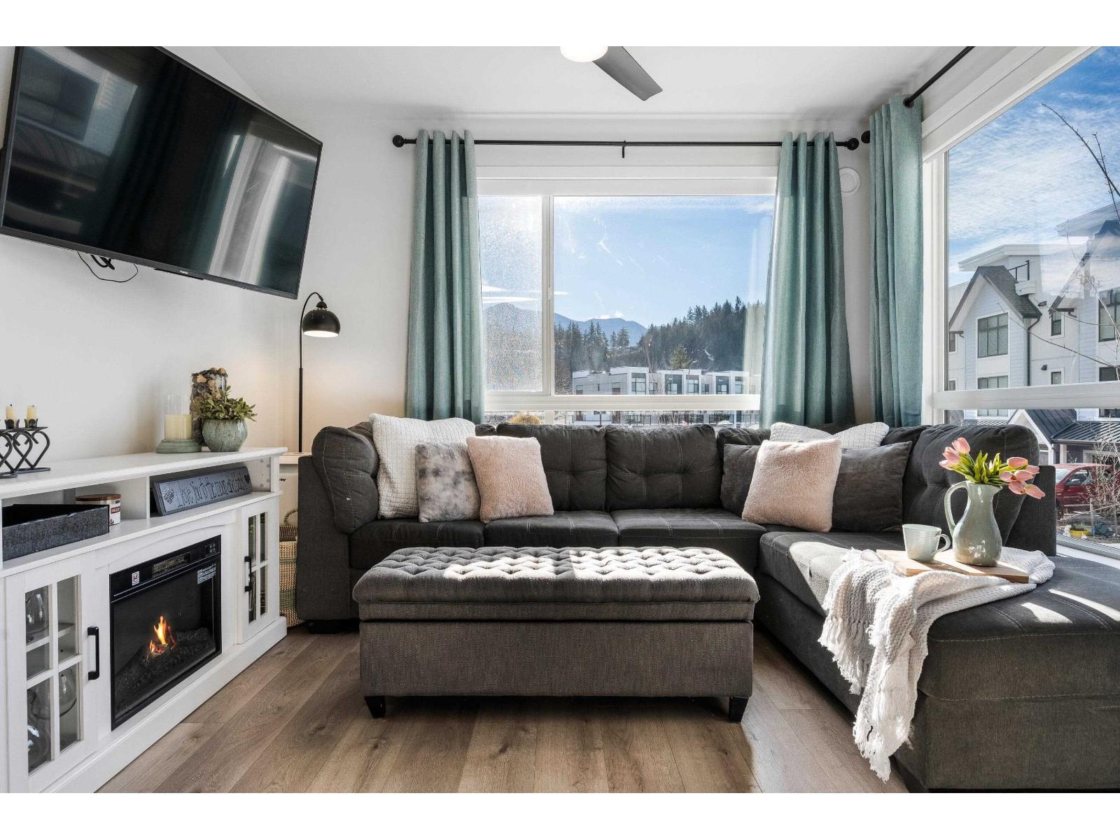
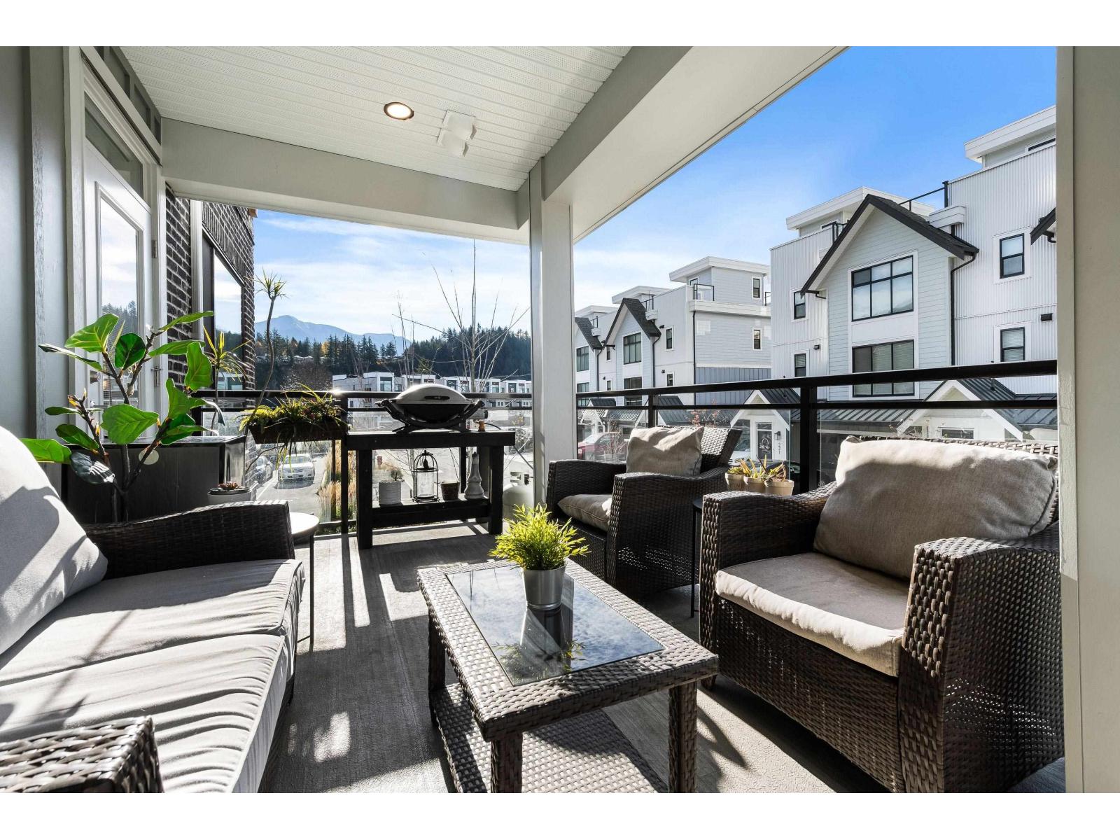
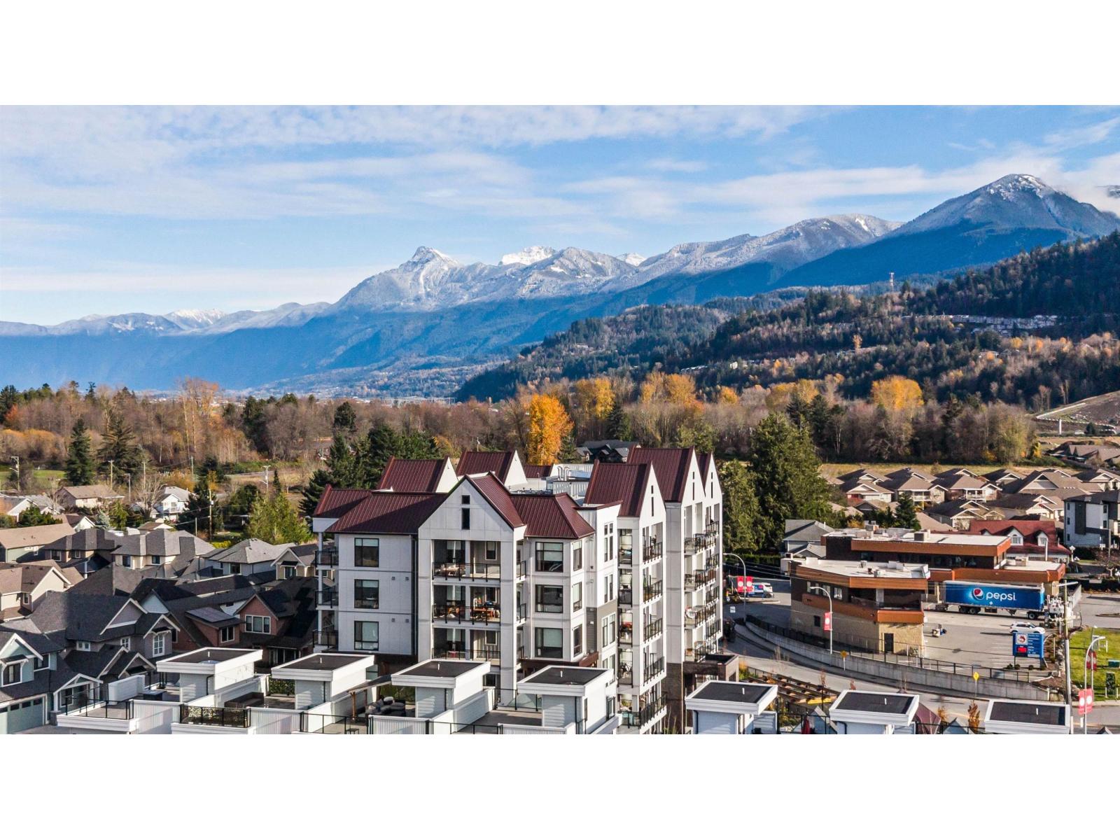
$2,167MODERN CORNER UNIT IN THE HEART OF IRON HORSE! This immaculate 2-bedroom, 2-bathroom condo offers a bright, stylish interior in one of Sardis' most desirable communities. Enjoy the benefits of a like-new home WITHOUT THE GST! The contemporary kitchen features quartz counters, crisp white shaker cabinetry & SS appliances, complemented by quality finishes throughout. Step outside to the HUGE covered balcony and take in beautiful MOUNTAIN VIEWS! Complete with in-suite laundry & secure underground parking. An unbeatable walkable location close to schools, shopping, restaurants, parks & trails, with the Vedder River & Cultus Lake just minutes away. A fantastic opportunity for easy, low-maintenance living in vibrant Iron Horse! * PREC - Personal Real Estate Corporation (id:31684)
| yesterday | Listing updated with changes from the MLS® | |
| yesterday | Listing first seen on site |



The trademarks MLS®, Multiple Listing Service® and the associated logos are owned by The Canadian Real Estate Association (CREA) and identify the quality of services provided by real estate professionals who are members of CREA. Used under license.
The trademarks REALTOR®, REALTORS®, and the REALTOR® logo are controlled by The Canadian Real Estate Association (CREA) and identify real estate professionals who are members of CREA. These trademarks are owned or controlled by The Canadian Real Estate Association (CREA) and identify real estate professionals who are members of CREA (REALTOR®) and/or the quality of services they provide (MLS®).
This REALTOR.ca listing content is owned and licensed by REALTOR® members of The Canadian Real Estate Association.