

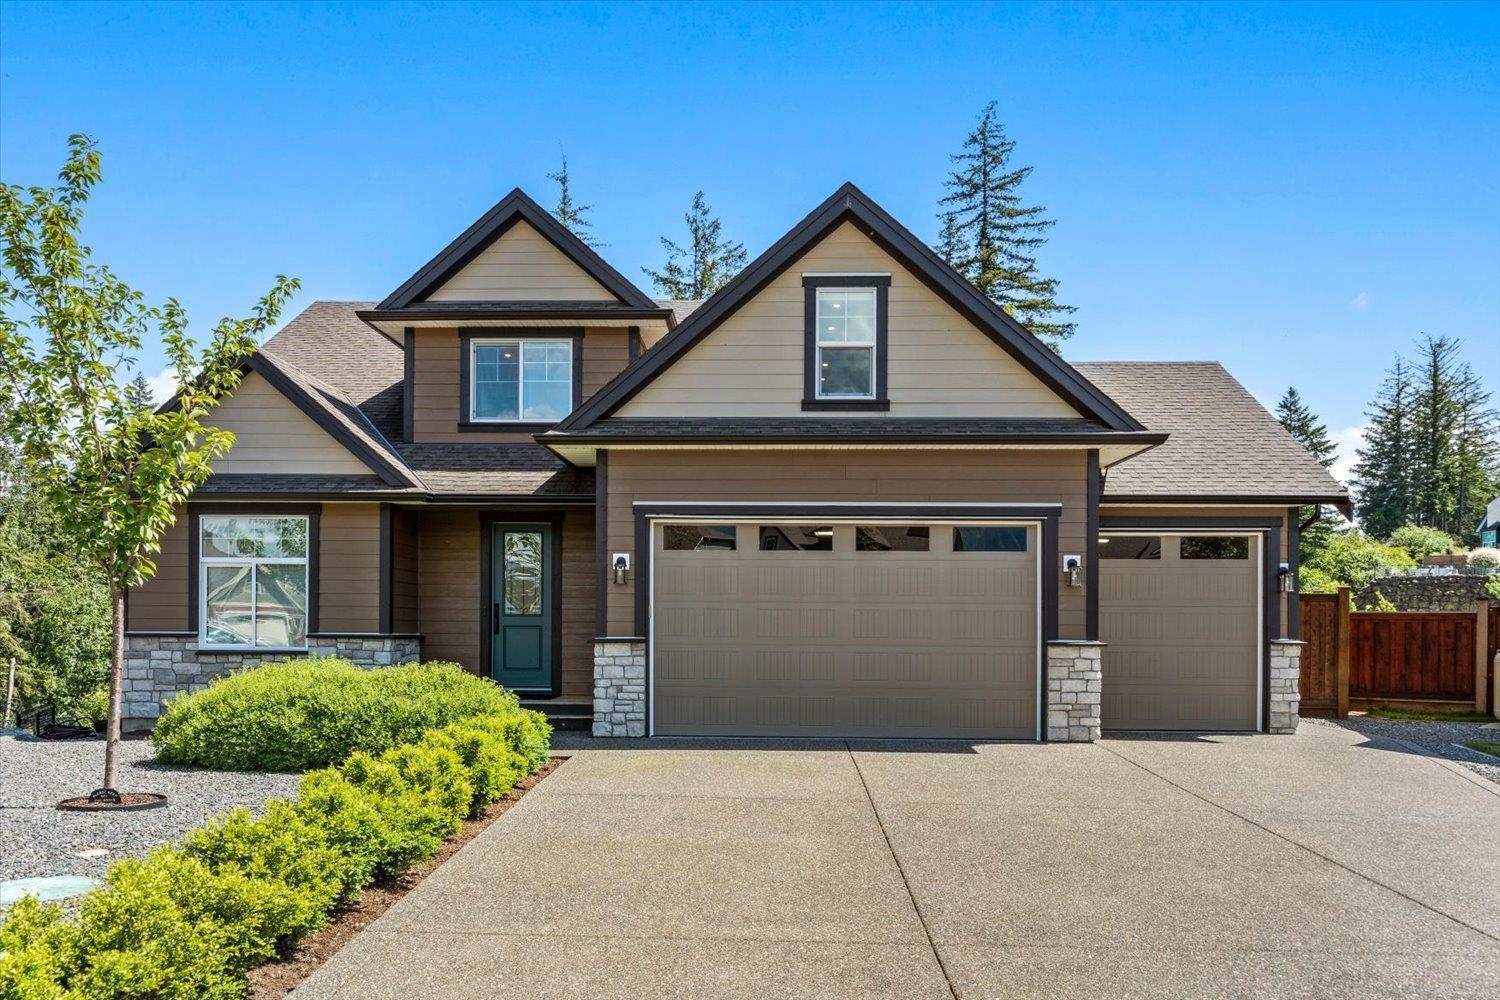
1920 PEREGRINE PLACE, Mt WoodsideAgassiz, BCV0M 1A1
Mortgage Calculator
Monthly Payment (Est.)

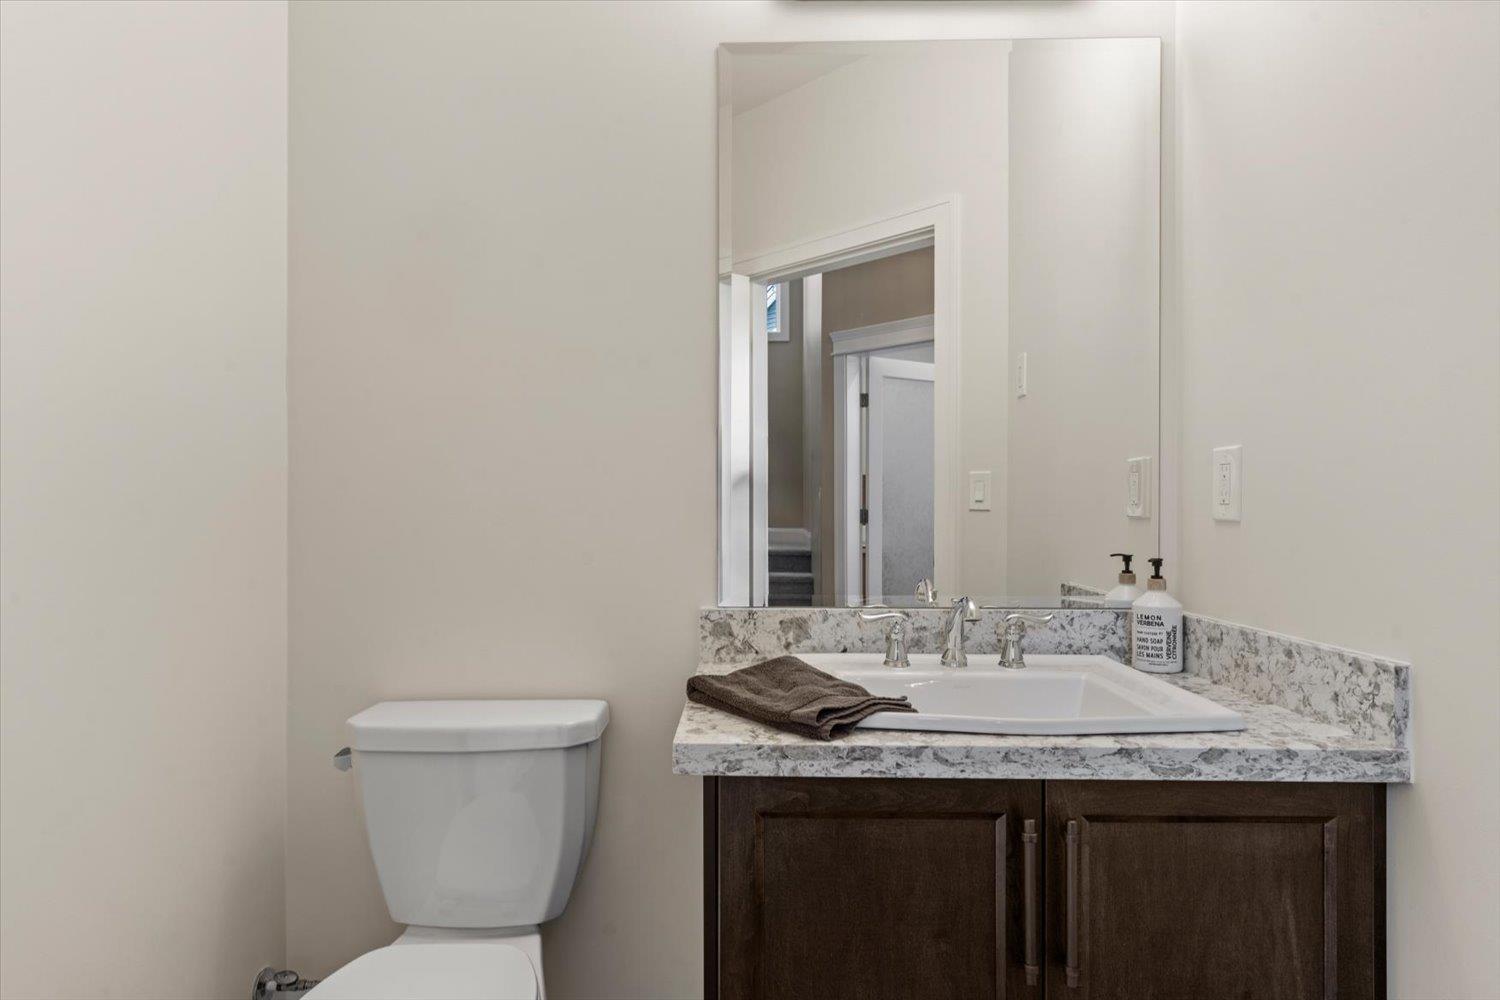
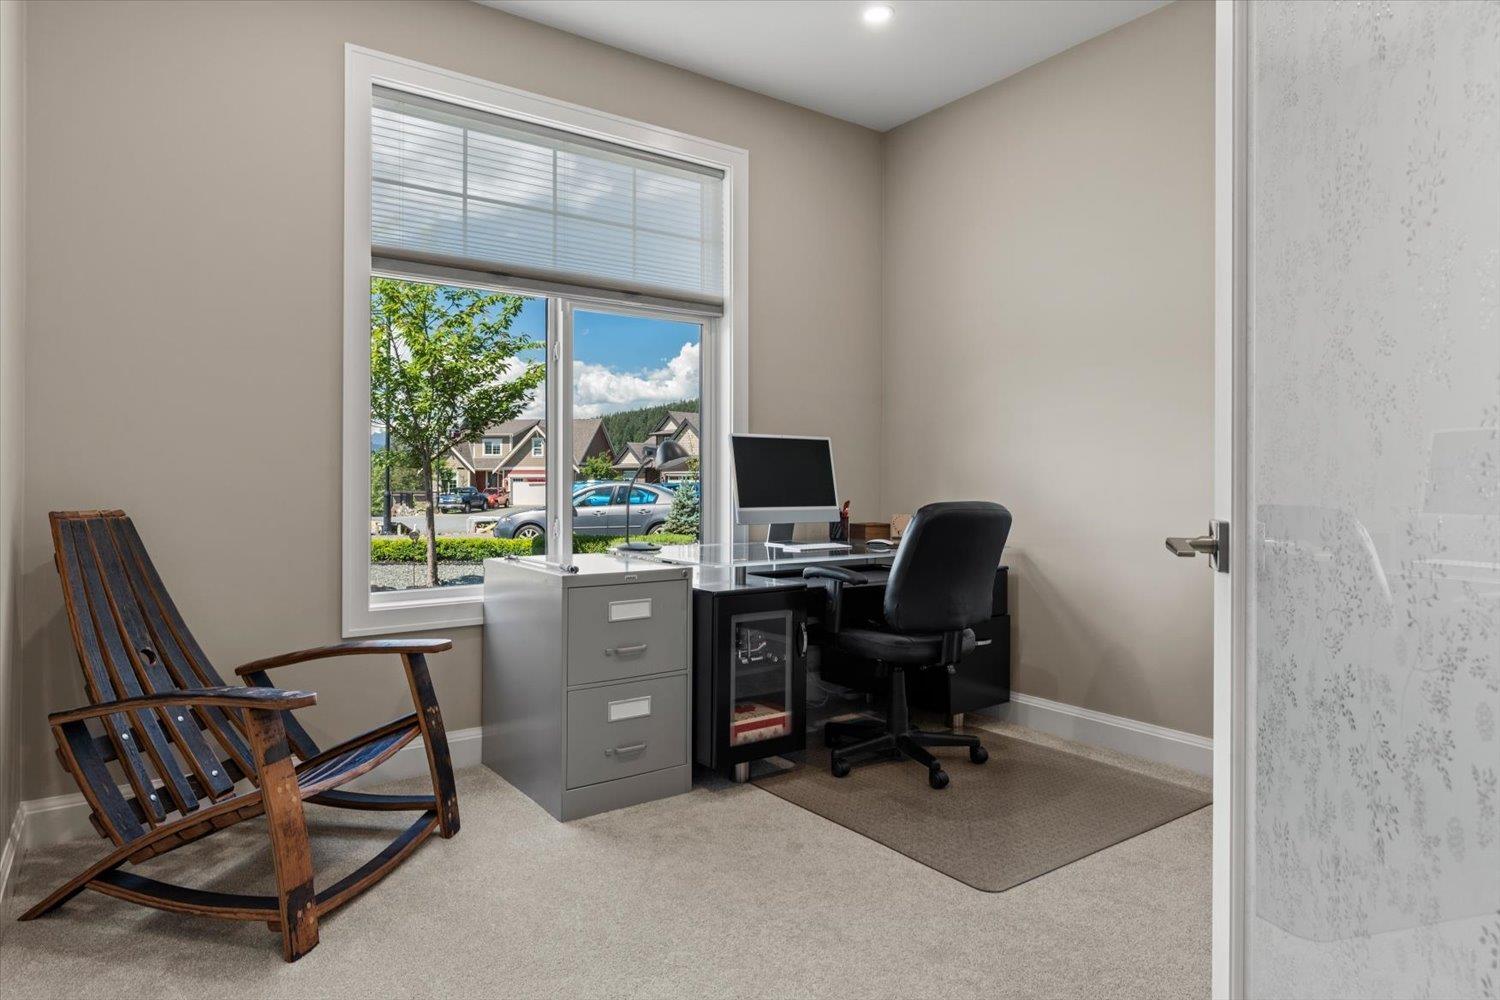
$6,273Just Like Brand New!! Welcome to 1920 PEREGRINE PLACE. You will absolutely fall in love w/this +4000sqft, 6 bed, 4 bath home built in 2021 by sought-after Odessa Homes. First owners & it truly looks like it has never been lived in. This luxury home offers all the modern amenities you would expect plus upgrades you never knew you needed, like Lutron power blinds, built-in vacuum, heated master bath floors, custom walk-in closet, quartz counters, upgraded kitchen cabinets to the ceiling, upgraded appliance package including cabinet faced fridge & DW, walk-in pantry w/custom shelving & stand-up freezer, huge bonus room above garage, finished bsmt/rec room w/bar rough-in for future suite, pot lights throughout, solar panels, heat pump w/A/C, HRV system, enlarged rear deck w/gas hookups, epoxy garage floors, EV plug, RV parking w/power & more. Situated on a large, level & fully usable .339 acre lot w/fully fenced backyard & oversized 3 car garage w/9ft doors. A must see! Call today for your private tour! * PREC - Personal Real Estate Corporation (id:31684)
| 4 weeks ago | Listing updated with changes from the MLS® | |
| 4 weeks ago | Listing first seen on site |



The trademarks MLS®, Multiple Listing Service® and the associated logos are owned by The Canadian Real Estate Association (CREA) and identify the quality of services provided by real estate professionals who are members of CREA. Used under license.
The trademarks REALTOR®, REALTORS®, and the REALTOR® logo are controlled by The Canadian Real Estate Association (CREA) and identify real estate professionals who are members of CREA. These trademarks are owned or controlled by The Canadian Real Estate Association (CREA) and identify real estate professionals who are members of CREA (REALTOR®) and/or the quality of services they provide (MLS®).
This REALTOR.ca listing content is owned and licensed by REALTOR® members of The Canadian Real Estate Association.