Save
Ask
Tour
Hide
Share
$374,900
2 Days On Site

312 8497 YOUNG ROAD, Chilliwack Proper South
Chilliwack, BCV2P 0M6

For Sale|Apartment|Active
1
Bed
1
Total Bath
824
SqFt
$455
/SqFt
2025
Built
Call Now: 778.866.6805
Is this the listing for you? We can help make it yours.
778.866.6805
Upcoming Open Houses
Sat, Aug 29, 12:00 PM - 4:00 PM
Sun, Aug 30, 12:00 PM - 4:00 PM
Sat, Sep 5, 12:00 PM - 4:00 PM
Sun, Sep 6, 12:00 PM - 4:00 PM
Sat, Sep 12, 12:00 PM - 4:00 PM
Sun, Sep 13, 12:00 PM - 4:00 PM
Sat, Sep 19, 12:00 PM - 4:00 PM
Sun, Sep 20, 12:00 PM - 4:00 PM
Sat, Sep 26, 12:00 PM - 4:00 PM
Sun, Sep 27, 12:00 PM - 4:00 PM
Sat, Oct 3, 12:00 PM - 4:00 PM
Sun, Oct 4, 12:00 PM - 4:00 PM
Sat, Oct 10, 12:00 PM - 4:00 PM
Sun, Oct 11, 12:00 PM - 4:00 PM
Sat, Oct 17, 12:00 PM - 4:00 PM
Sun, Oct 18, 12:00 PM - 4:00 PM
Sat, Oct 24, 12:00 PM - 4:00 PM
Sun, Oct 25, 12:00 PM - 4:00 PM
312 8497 YOUNG ROAD, Chilliwack Proper South312 8497 YOUNG ROAD, Chilliwack Proper South312 8497 YOUNG ROAD, Chilliwack Proper South312 8497 YOUNG ROAD, Chilliwack Proper South
Save
Ask
Tour
Hide
Share

Mortgage Calculator

Monthly Payment (Est.)

$1,710
Calculator powered by Showcase IDX, a Constellation1 Company. Copyright ©2026 Information is deemed reliable but not guaranteed.

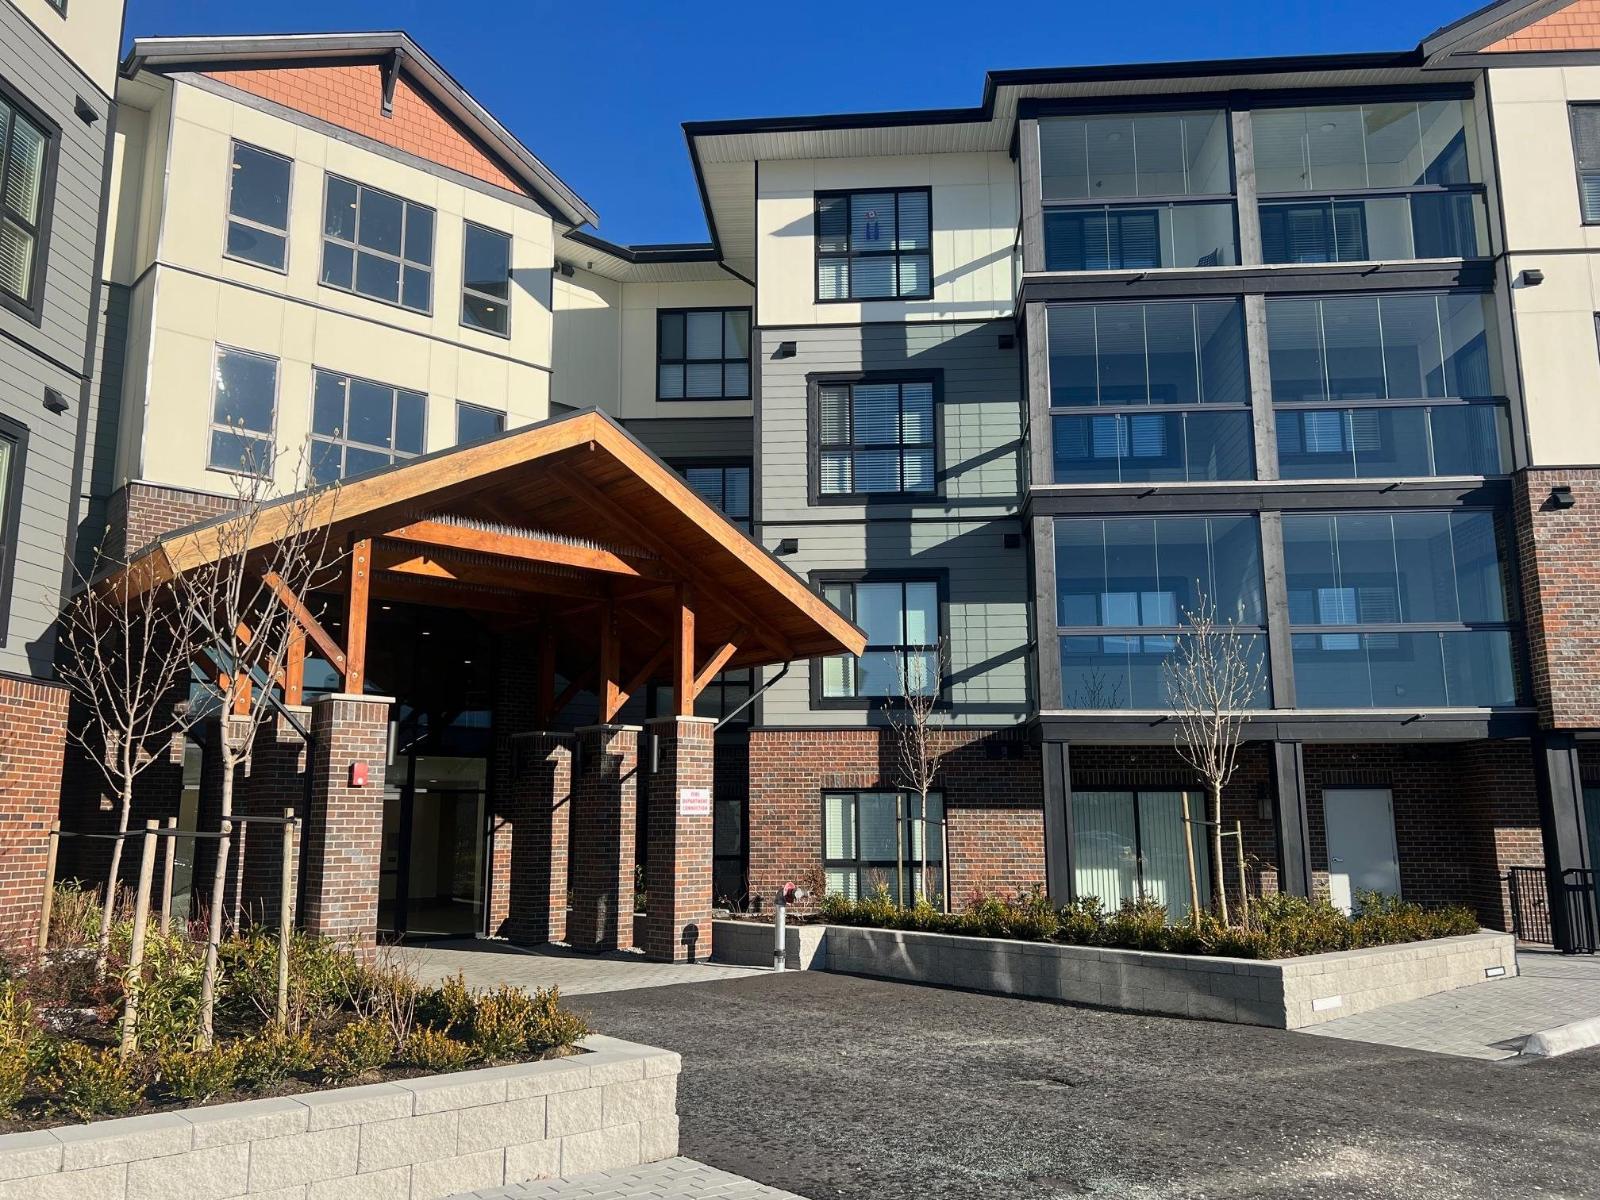
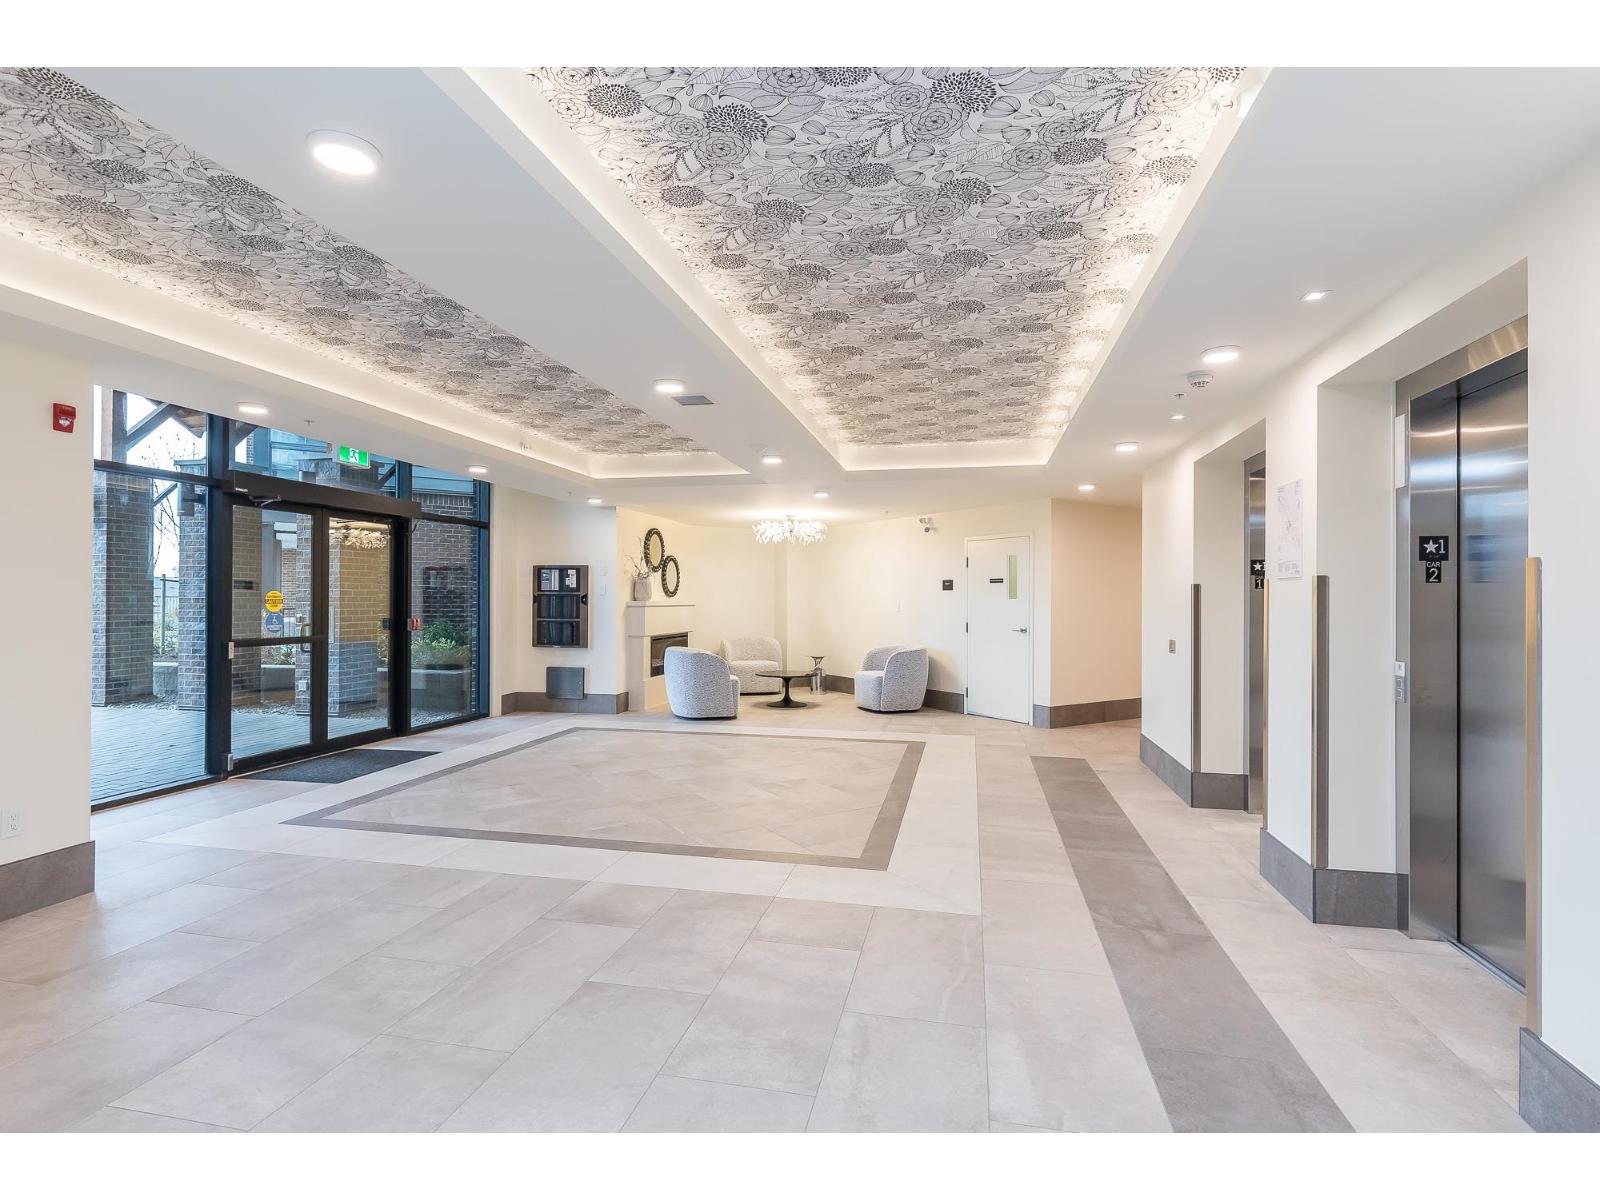
Chilliwack's best value condos with 113 suites and 19 floor plans. No age restriction and pet friendly. Our B1A plan features include 1 bedroom and a den and has an awesome view of the mountains, Air Cond, Quartz Counters, 6 quality Appliances, King Size Bedrooms, Wide plank scratch resistant flooring, LED lighting, Window Blinds, Screens, 9' Ceilings, Glass Solarium Deck Enclosure, Low strata fees, Fitness room, Pool Table, Ping Pong Table, Car wash and Vac, Extra Parking available, Storage, EV Car Charge Available & Much More! These condos are a must see! Open House 12:00-4:00 weekends or by private appt for serious Buyers. (id:31684)

Save
Ask
Tour
Hide
Share
Listing Snapshot
Price 
$374,900
Days On Site 
2 Days
Bedrooms 
1
Inside Area (SqFt) 
824 sqft
Total Baths 
1
Full Baths 
N/A
Partial Baths 
N/A
Lot Size 
N/A
Year Built 
2025
MLS® Number 
R3157751
Status 
Active
Property Tax 
$2,029.56
Maintenance Fees 
N/A
Sq Ft Source 
N/A
Friends & Family
Recent Activity
12 hours agoListing updated with changes from the MLS®
18 hours agoStatus changed to Active
2 days agoListing first seen on site
General Features
Building Features 
Laundry - In Suite
Number Of Stories 
1
Property Sub Type 
Apartment
Interior Features
Appliances 
CooktopWasherRefrigeratorDishwasherDryer
Basement 
None
Cooling 
Central Air
Fireplace 
Yes
Fireplaces 
1
Heating 
Electric
Den 
Dining Room 
Kitchen 
Living Room 
Primary Bedroom 
Solarium 
Save
Ask
Tour
Hide
Share

Listing courtesy of: Lee Hansen of Sutton Group-West Coast Realty (Abbotsford)

The trademarks MLS®, Multiple Listing Service® and the associated logos are owned by The Canadian Real Estate Association (CREA) and identify the quality of services provided by real estate professionals who are members of CREA. Used under license.

The trademarks REALTOR®, REALTORS®, and the REALTOR® logo are controlled by The Canadian Real Estate Association (CREA) and identify real estate professionals who are members of CREA. These trademarks are owned or controlled by The Canadian Real Estate Association (CREA) and identify real estate professionals who are members of CREA (REALTOR®) and/or the quality of services they provide (MLS®).

This REALTOR.ca listing content is owned and licensed by REALTOR® members of The Canadian Real Estate Association.

Neighborhood & Commute
Source: Walkscore
Save
Ask
Tour
Hide
Share