

43726 ALAMEDA DRIVE, Chilliwack MountainChilliwack, BCV2R 0J9
Mortgage Calculator
Monthly Payment (Est.)
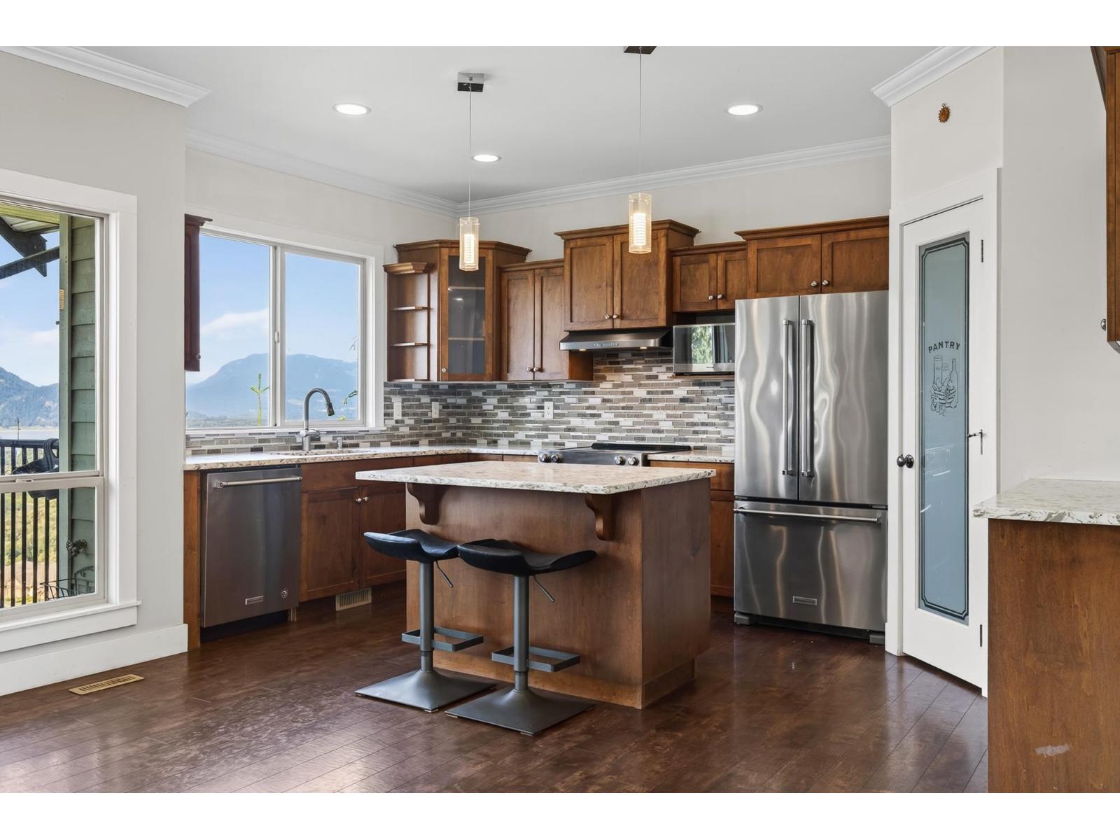
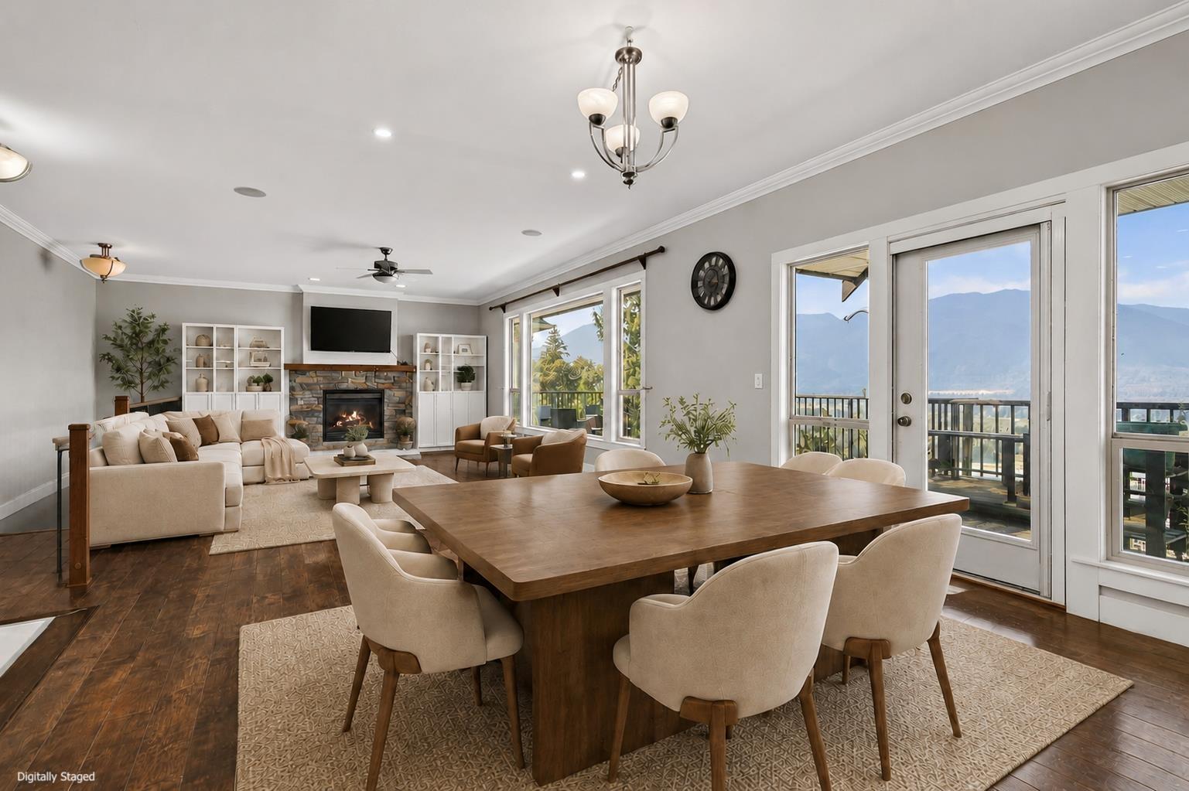
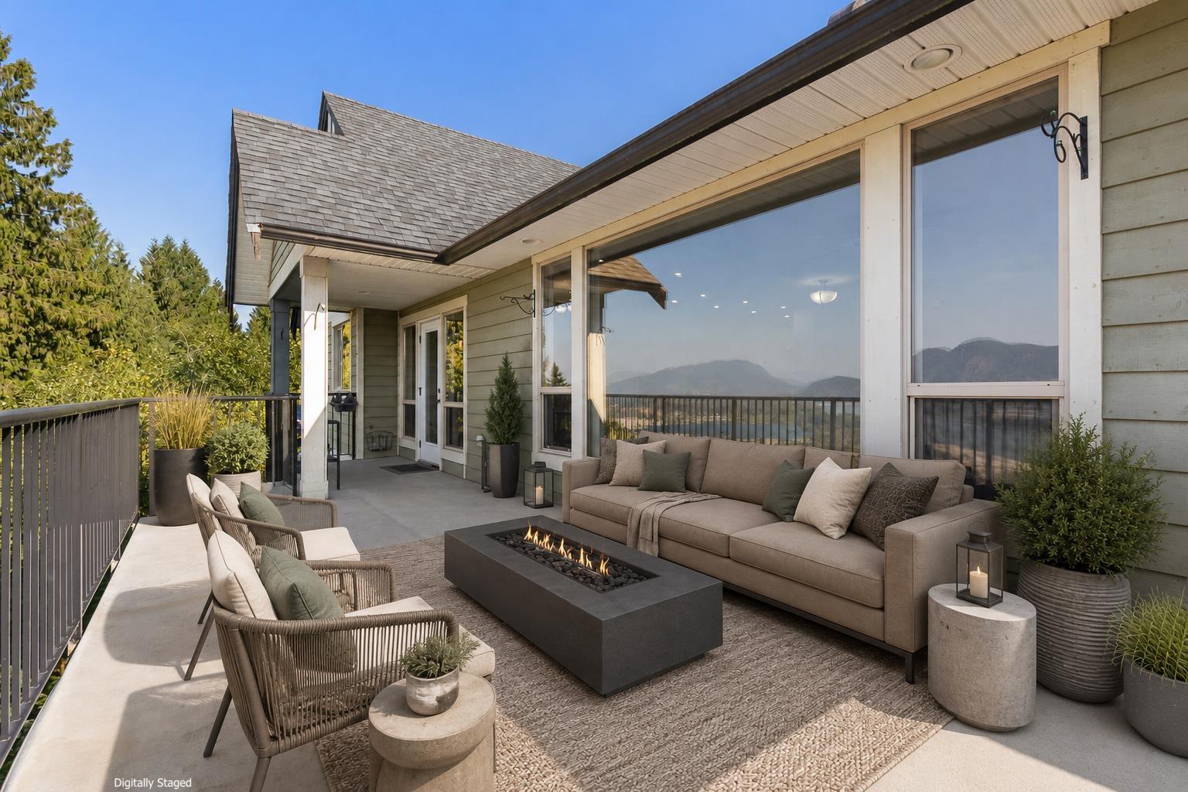
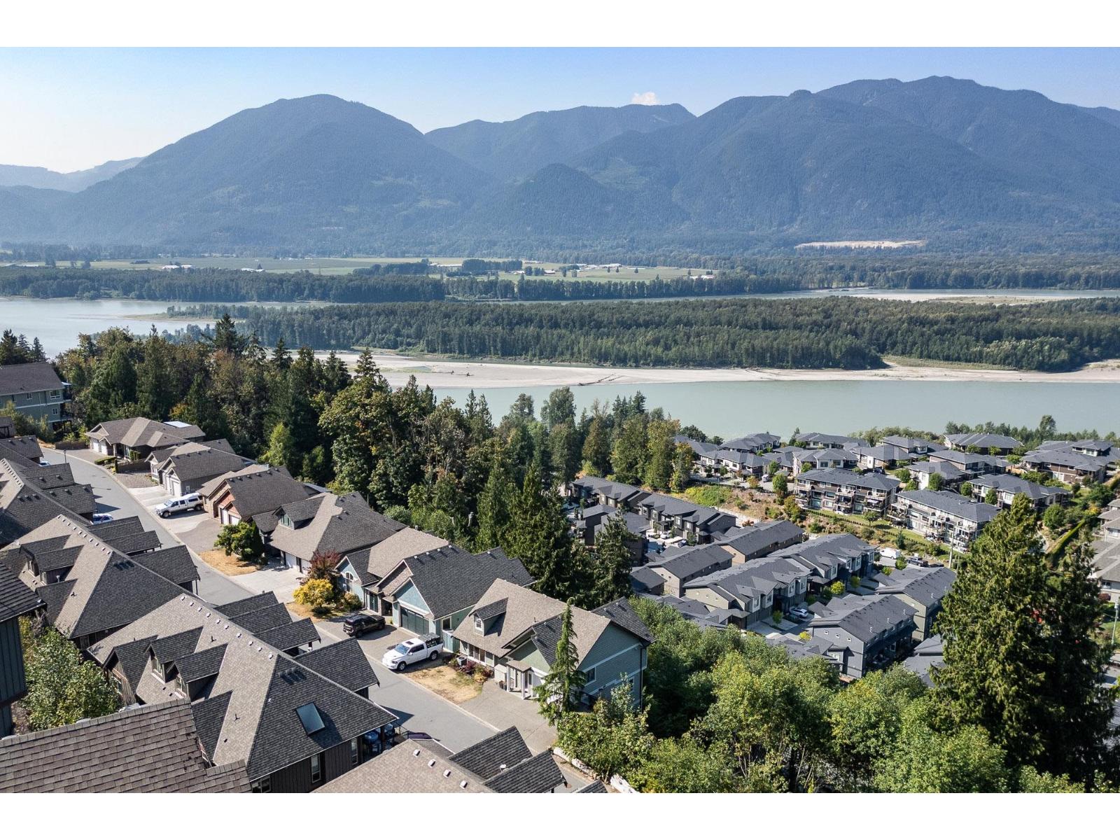
$5,018ELEVATED LIVING ON CHILLIWACK MOUNTAIN! This stunning 3,166 sq. ft. home offers 5 beds, 4 baths & INCREDIBLE FRASER RIVER & MOUNTAIN VIEWS! Bright, open living spaces are framed by expansive windows, filling the home with natural light while showcasing the spectacular scenery. The beautifully appointed kitchen features quartz counters, abundant cabinetry & a large island - PERFECT for entertaining! Multiple outdoor spaces create an incredible extension of the home, ideal for dining, relaxing & soaking in the views. A separate 1-bedroom in-law suite offers flexibility for family. Tucked away on a quiet no-through street with quick Hwy 1 access, enjoy privacy, space & scenery in one exceptional package. SIMPLY SPECTACULAR! * PREC - Personal Real Estate Corporation (id:31684)
| 2 hours ago | Listing updated with changes from the MLS® | |
| 2 hours ago | Status changed to Active | |
| yesterday | Listing first seen on site |



The trademarks MLS®, Multiple Listing Service® and the associated logos are owned by The Canadian Real Estate Association (CREA) and identify the quality of services provided by real estate professionals who are members of CREA. Used under license.
The trademarks REALTOR®, REALTORS®, and the REALTOR® logo are controlled by The Canadian Real Estate Association (CREA) and identify real estate professionals who are members of CREA. These trademarks are owned or controlled by The Canadian Real Estate Association (CREA) and identify real estate professionals who are members of CREA (REALTOR®) and/or the quality of services they provide (MLS®).
This REALTOR.ca listing content is owned and licensed by REALTOR® members of The Canadian Real Estate Association.