

24 8295 NIXON ROAD, Eastern HillsidesChilliwack, BCV4Z 0C8
Mortgage Calculator
Monthly Payment (Est.)
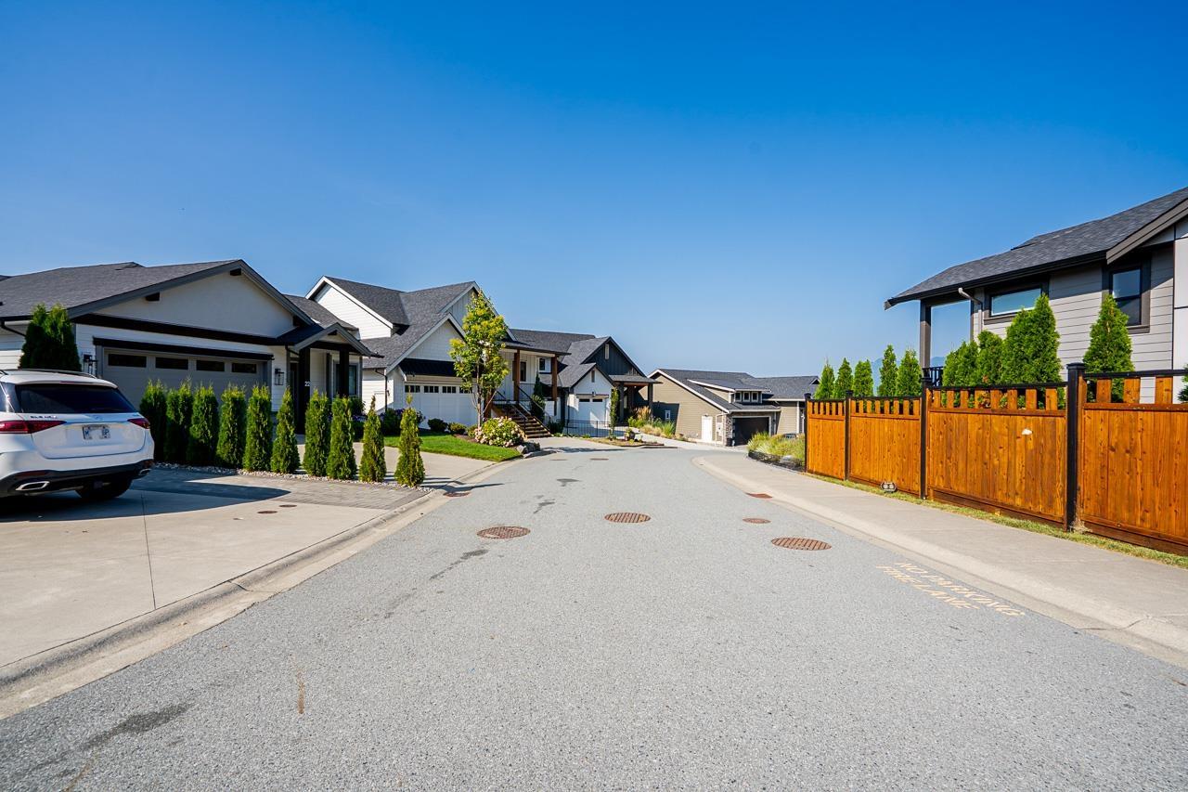
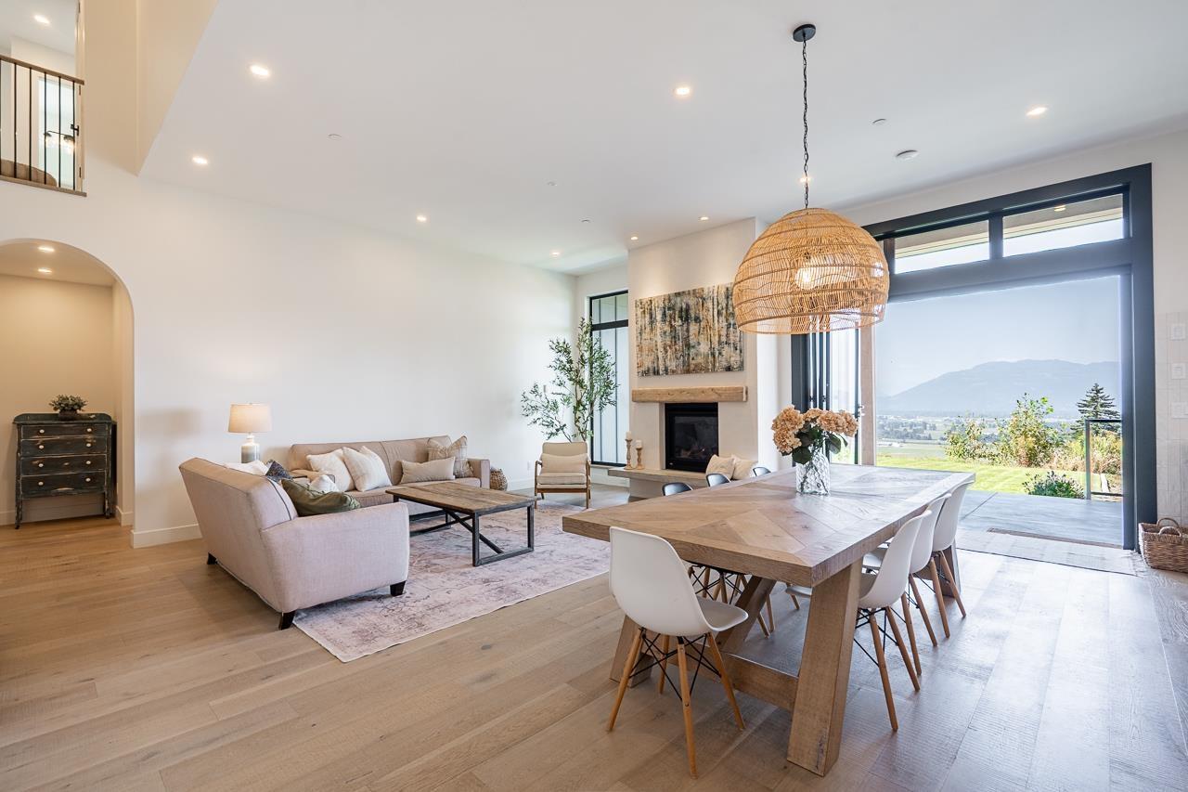
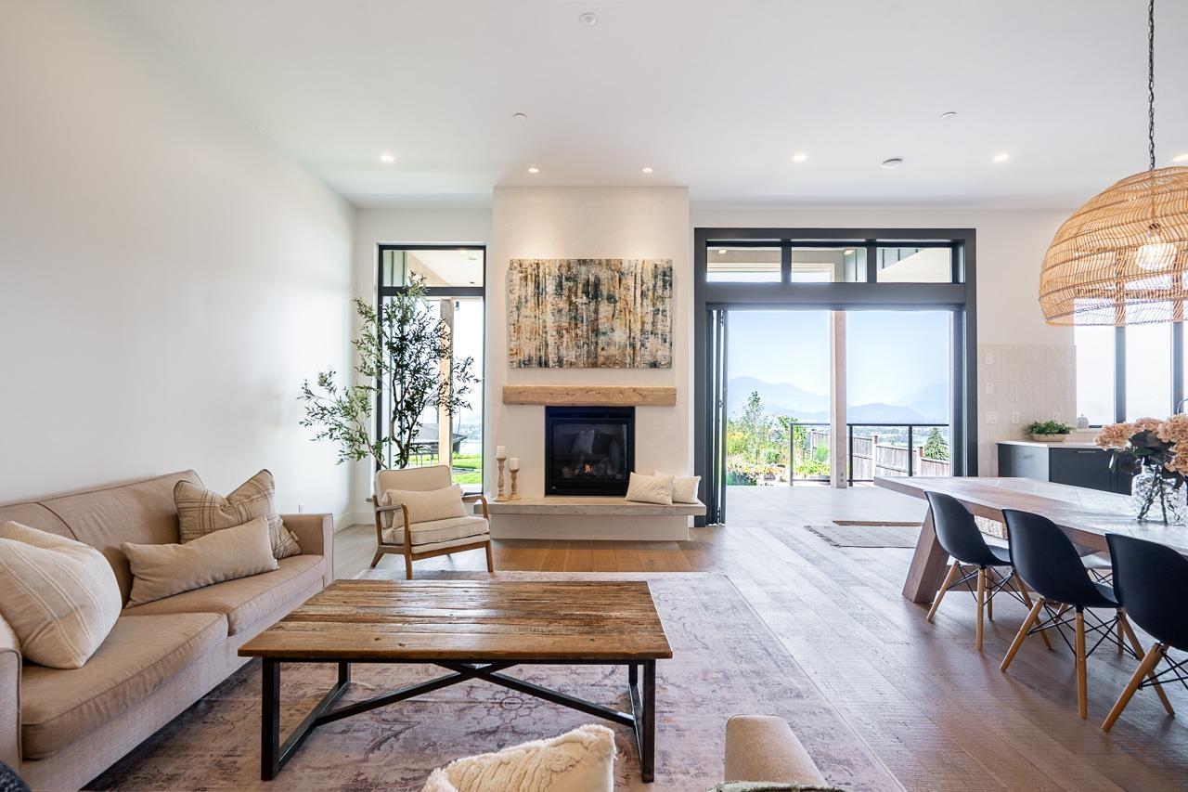
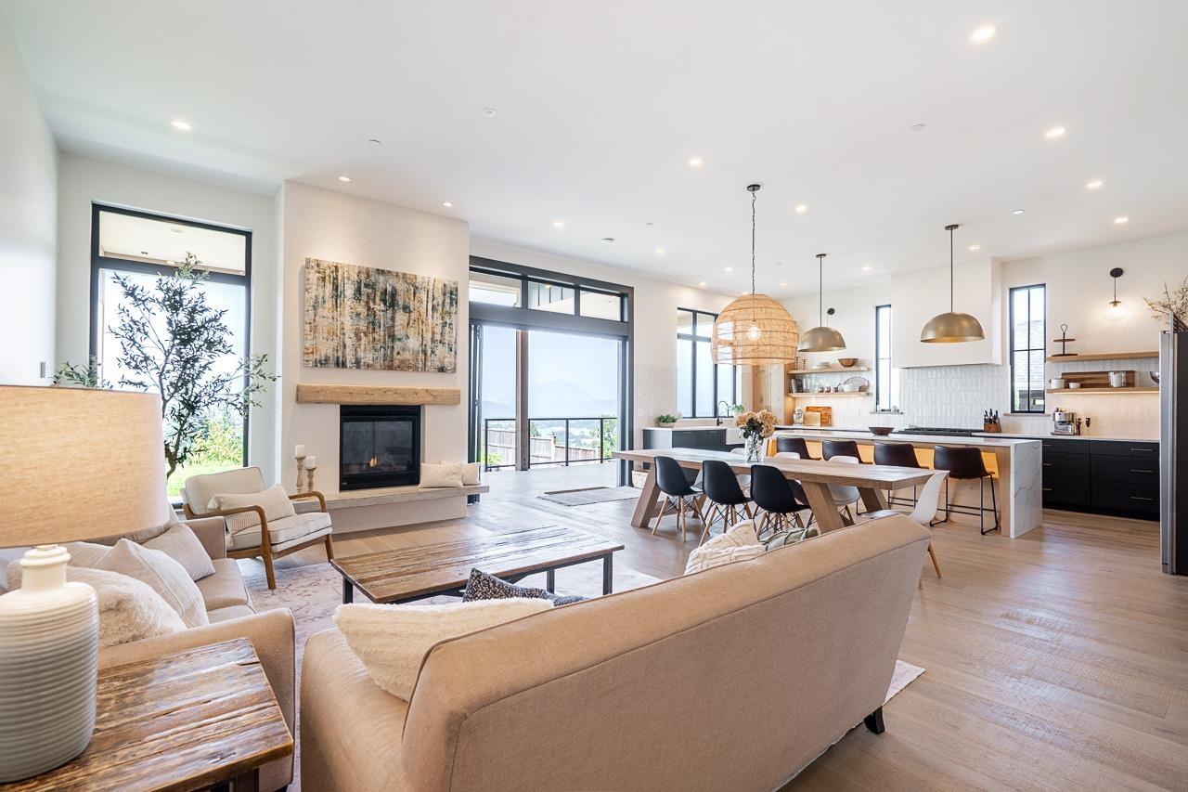
$6,839HIGH QUALITY detached home in Chilliwack's sought-after EASTERN HILLSIDES! This impressive 6 BED / 5 BATH residence shows like NEW, featuring engineered hardwood, quartz countertops, soaring windows, HIGH-END APPLIANCES, WALK IN PANTRY and quality finishes throughout. The lower level offers a SEPARATE ENTRY, excellent 1-bed SUITE, plus a spacious REC ROOM for yourself and the kids. Enjoy spectacular VIEWS and outdoor living from the covered patio overlooking the yard"-perfect for entertaining. Professionally managed bare-land strata with minimal fees and restrictions. Minutes to HWY 1, THE FALLS GOLF COURSE, trails and endless outdoor recreation. A standout home offering SPACE, STYLE & VIEWS! ** OPEN HOUSE: AUG. 22 & 23 - SAT & SUN. -12:00 - 3:00 ** (id:31684)
| 18 hours ago | Listing updated with changes from the MLS® | |
| 18 hours ago | Listing first seen on site |



The trademarks MLS®, Multiple Listing Service® and the associated logos are owned by The Canadian Real Estate Association (CREA) and identify the quality of services provided by real estate professionals who are members of CREA. Used under license.
The trademarks REALTOR®, REALTORS®, and the REALTOR® logo are controlled by The Canadian Real Estate Association (CREA) and identify real estate professionals who are members of CREA. These trademarks are owned or controlled by The Canadian Real Estate Association (CREA) and identify real estate professionals who are members of CREA (REALTOR®) and/or the quality of services they provide (MLS®).
This REALTOR.ca listing content is owned and licensed by REALTOR® members of The Canadian Real Estate Association.