

2514 LYNDEN STREETAbbotsford, BCV2T 3C3
Mortgage Calculator
Monthly Payment (Est.)
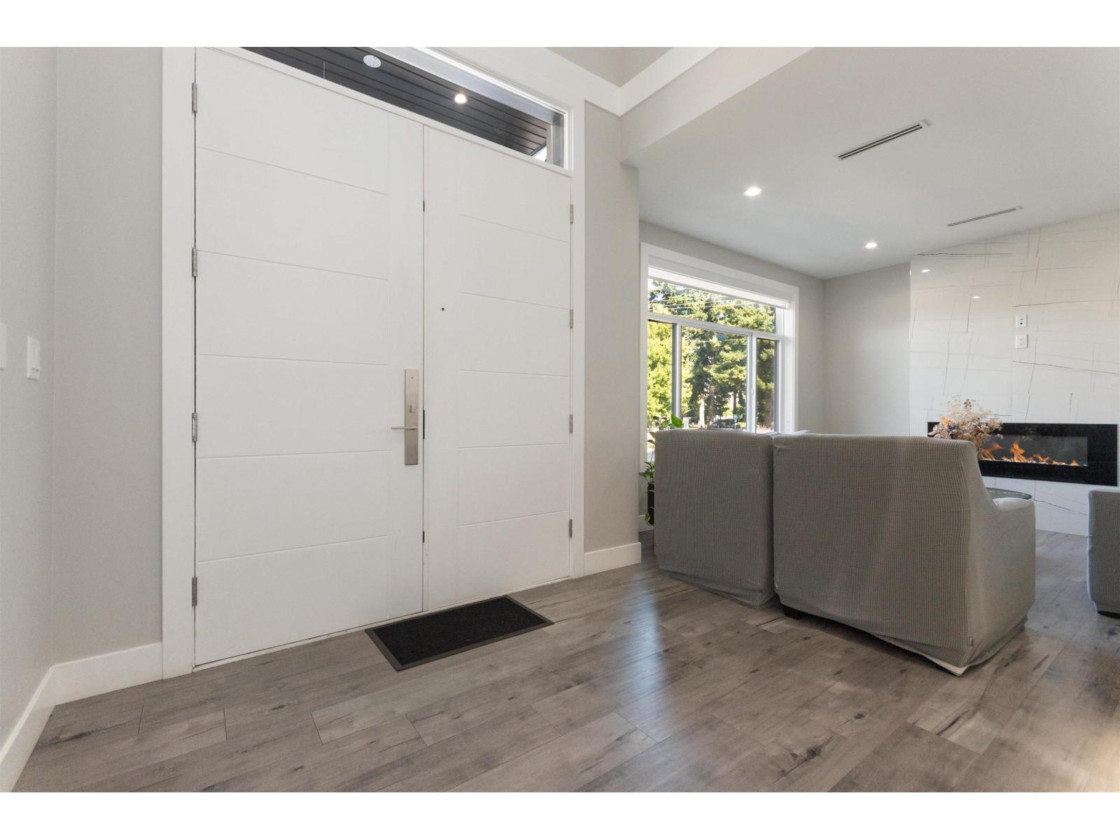
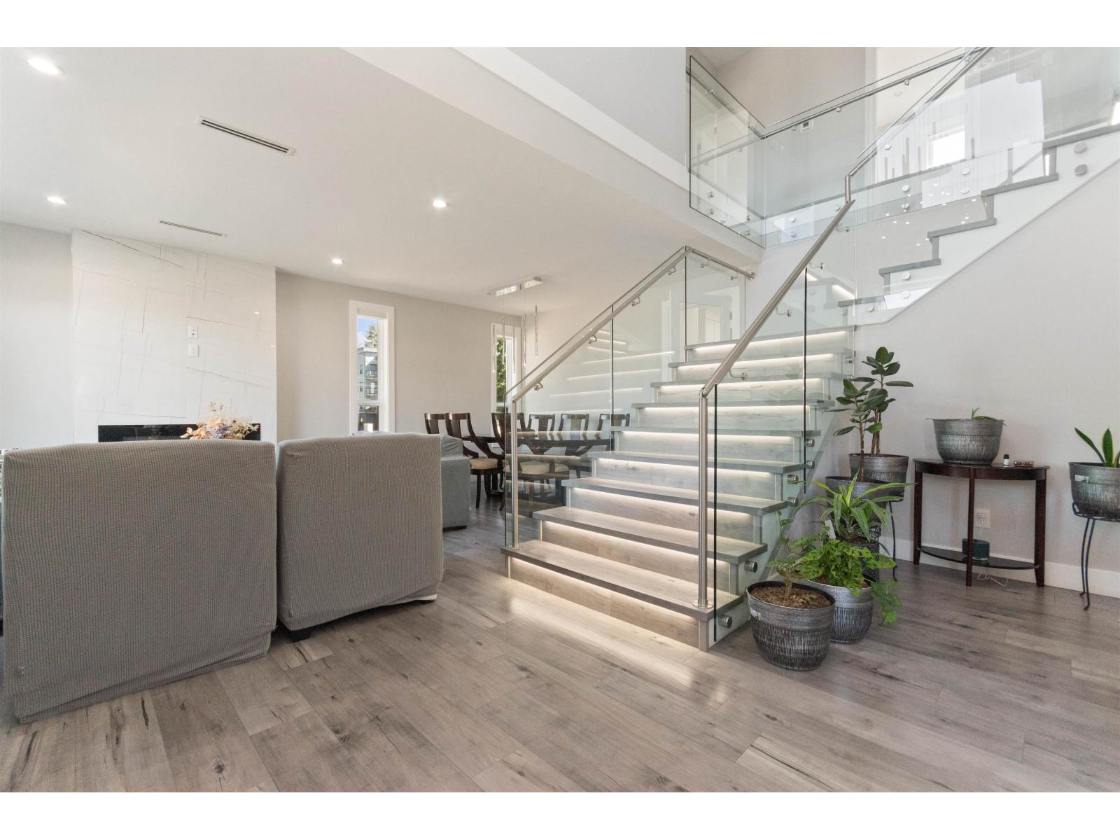
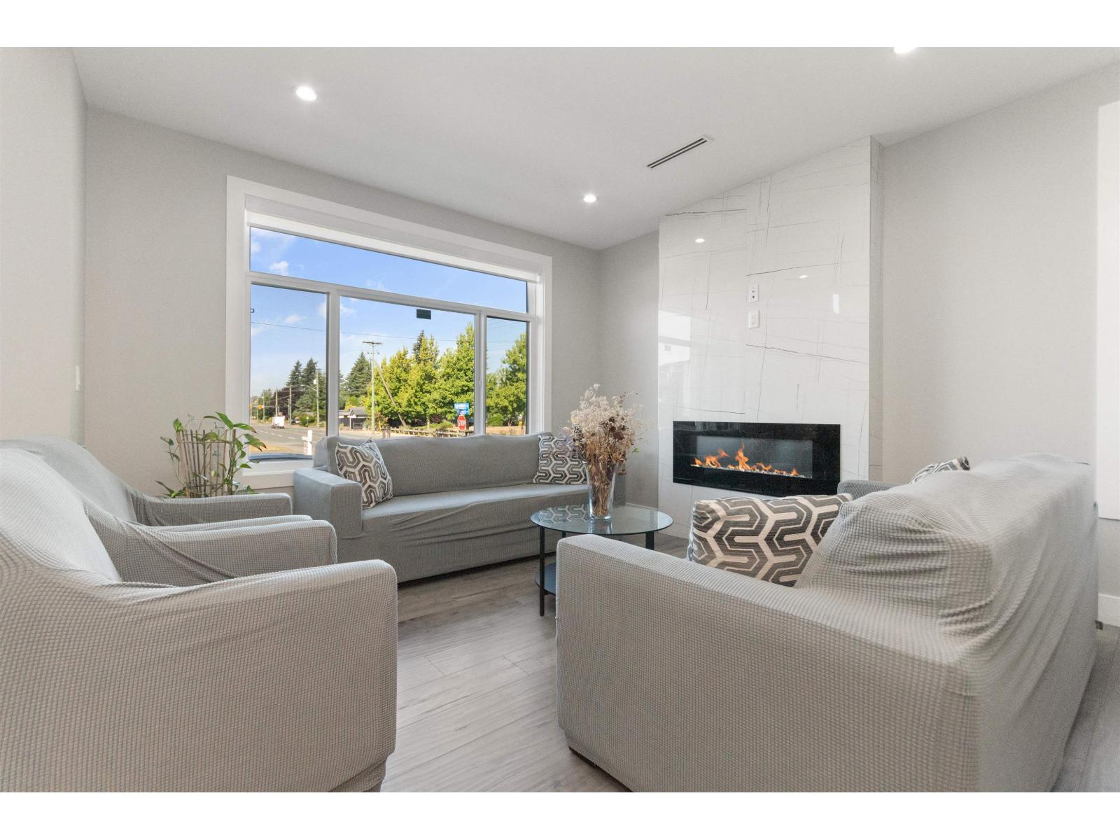
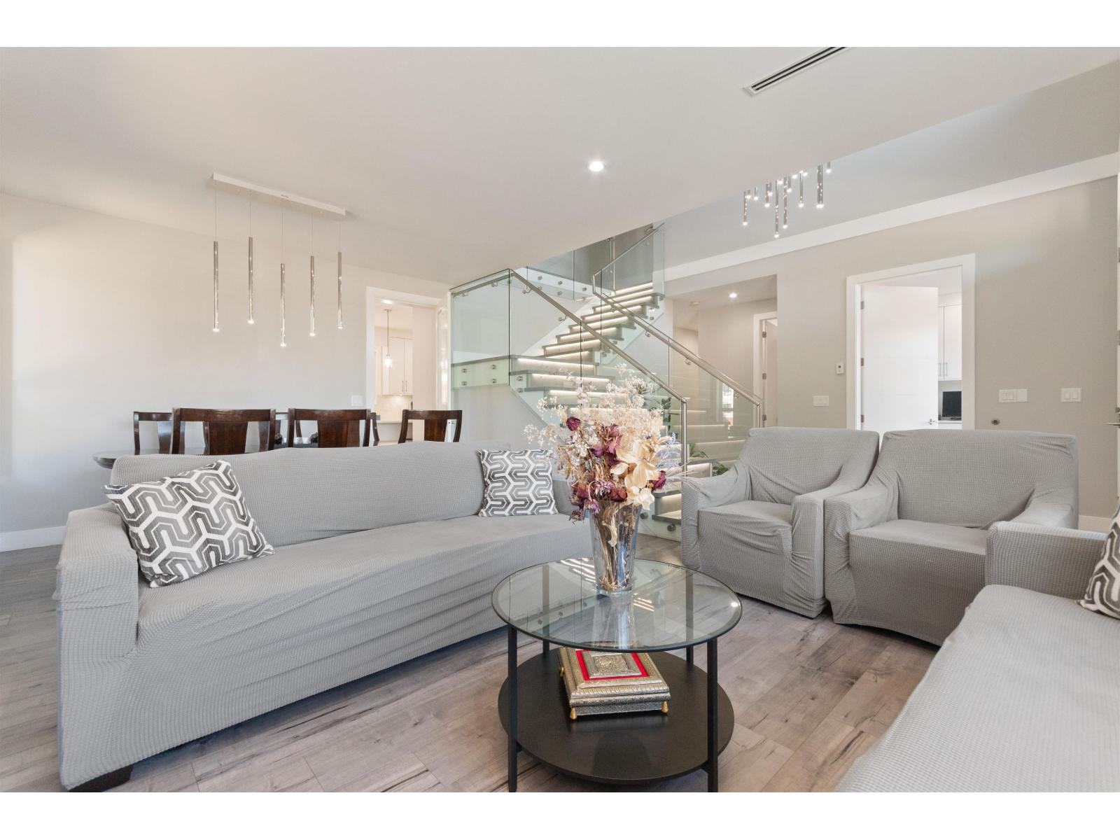
$9,125Newly built 3-storey home in the desirable Clearbrook area, offering 8 bedrooms, 7 bathrooms, and a spacious 6,809 sq. ft. lot. Designed for modern family living, this home features a bright and functional layout, 2-basement suites (2+1), and a dedicated theatre room for the ultimate entertainment experience. spice kitchen, Bedroom with bath on main for parents Enjoy a private yard, central location, and convenient access to shopping, schools, parks, and other amenities. A fantastic opportunity for families seeking space, comfort, and convenience in a prime location. (id:31684)
| 10 hours ago | Listing updated with changes from the MLS® | |
| 10 hours ago | Listing first seen on site |



The trademarks MLS®, Multiple Listing Service® and the associated logos are owned by The Canadian Real Estate Association (CREA) and identify the quality of services provided by real estate professionals who are members of CREA. Used under license.
The trademarks REALTOR®, REALTORS®, and the REALTOR® logo are controlled by The Canadian Real Estate Association (CREA) and identify real estate professionals who are members of CREA. These trademarks are owned or controlled by The Canadian Real Estate Association (CREA) and identify real estate professionals who are members of CREA (REALTOR®) and/or the quality of services they provide (MLS®).
This REALTOR.ca listing content is owned and licensed by REALTOR® members of The Canadian Real Estate Association.