

45912 BOGEY PLACE, Sardis SouthChilliwack, BCV2R 0Z8
Mortgage Calculator
Monthly Payment (Est.)
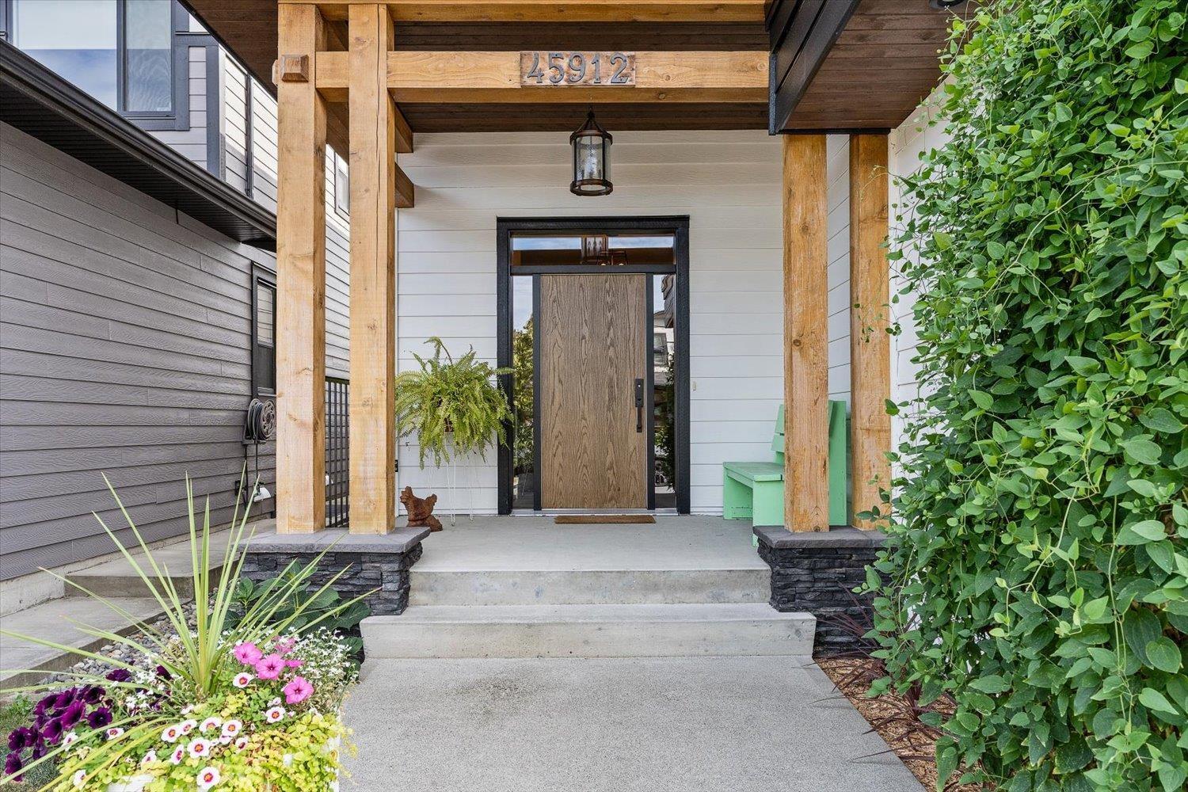
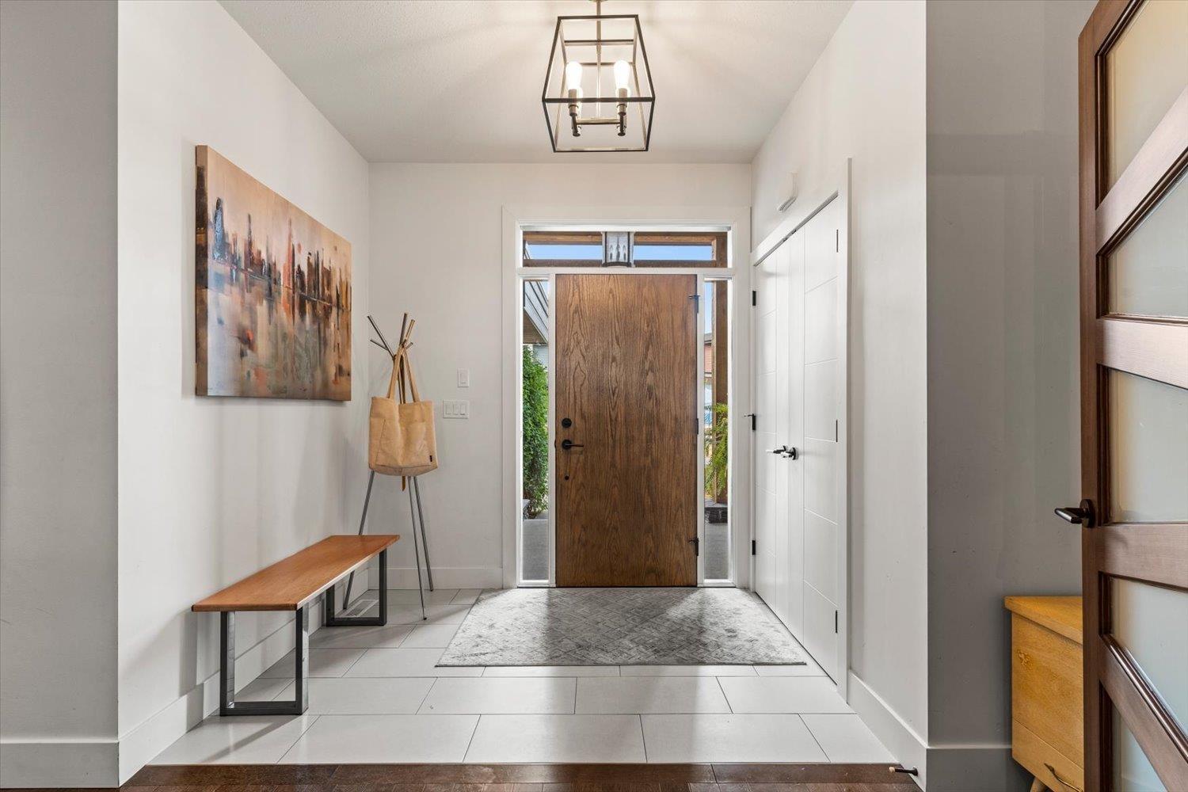
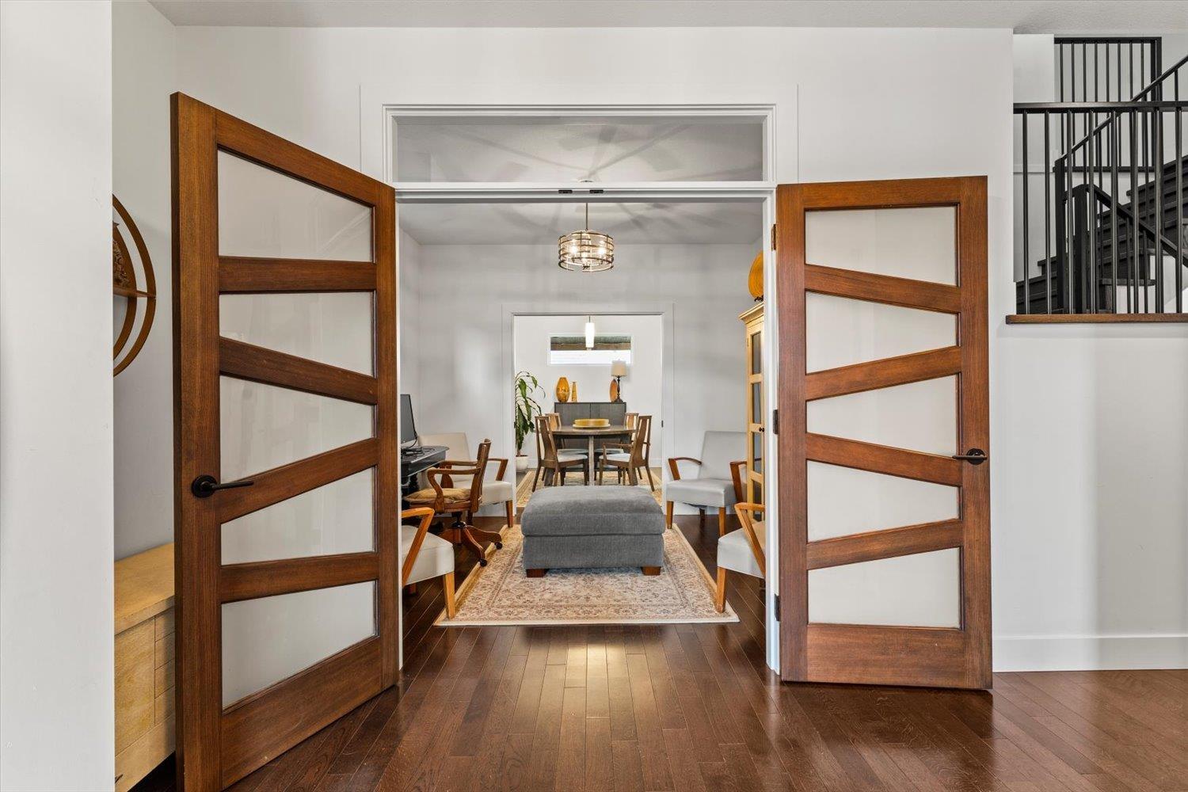
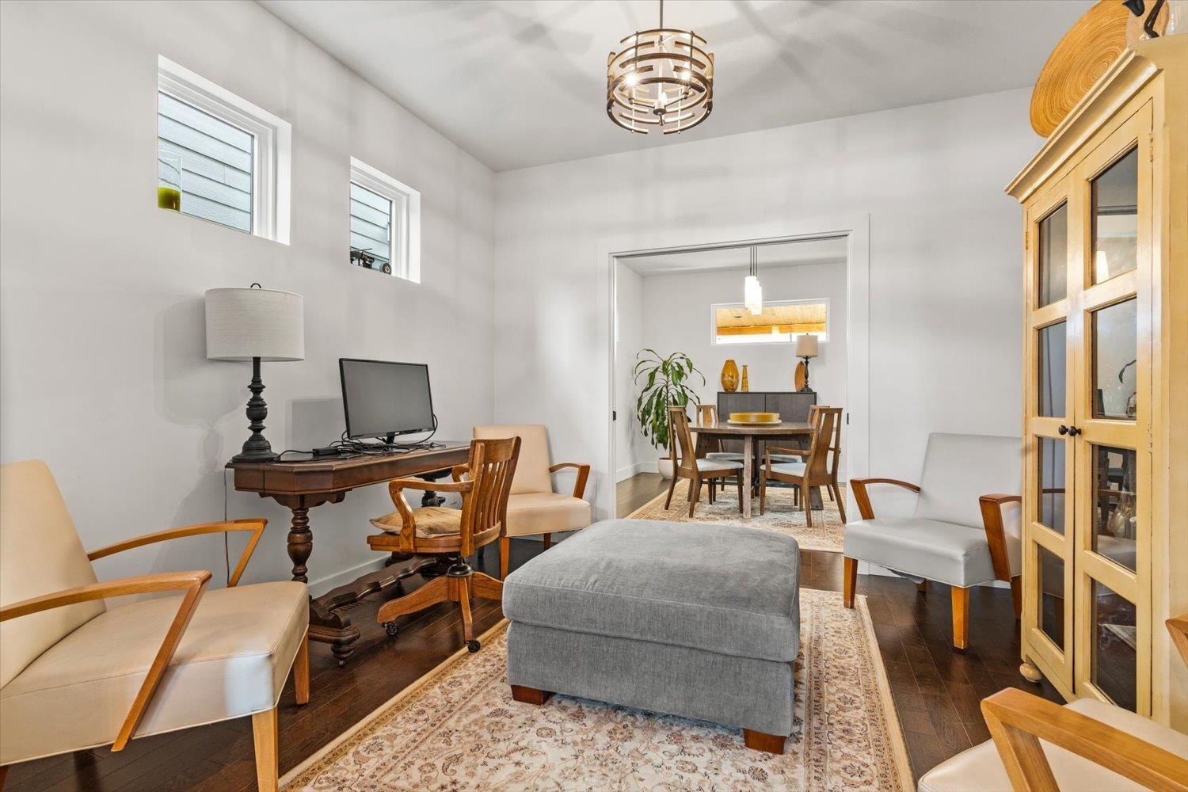
$6,615Discover elevated family living in this stunning 5 bed, 4 bath home tucked into one of Sardis's most desirable neighbourhoods. Take in breathtaking mountain views from your back patio, adding a serene, upscale feel to everyday life. Enjoy an unbeatable location minutes from shopping, parks, Kinkora Golf Course, walking distance to all three levels of schools. With the Vedder River just 5 minutes away for fishing, hiking, and outdoor adventure. The suite-ready lower level offers flexibility to suit your family's needs and earn extra income. Quality finishes and generous living spaces create a warm, refined atmosphere perfect for entertaining and everyday moments. This is more than a home - it's a lifestyle. Book your private showing today! (id:31684)
| 8 hours ago | Listing updated with changes from the MLS® | |
| 8 hours ago | Status changed to Active | |
| yesterday | Listing first seen on site |



The trademarks MLS®, Multiple Listing Service® and the associated logos are owned by The Canadian Real Estate Association (CREA) and identify the quality of services provided by real estate professionals who are members of CREA. Used under license.
The trademarks REALTOR®, REALTORS®, and the REALTOR® logo are controlled by The Canadian Real Estate Association (CREA) and identify real estate professionals who are members of CREA. These trademarks are owned or controlled by The Canadian Real Estate Association (CREA) and identify real estate professionals who are members of CREA (REALTOR®) and/or the quality of services they provide (MLS®).
This REALTOR.ca listing content is owned and licensed by REALTOR® members of The Canadian Real Estate Association.