

4225 GOODCHILD STREETAbbotsford, BCV3G 1L5
Mortgage Calculator
Monthly Payment (Est.)
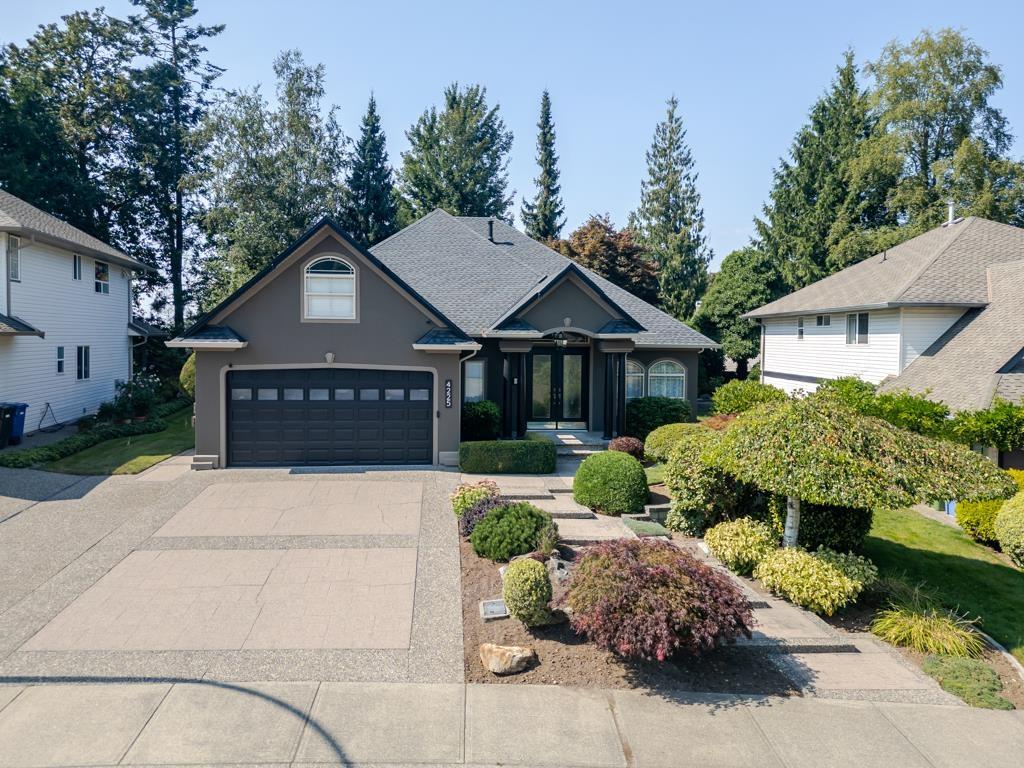
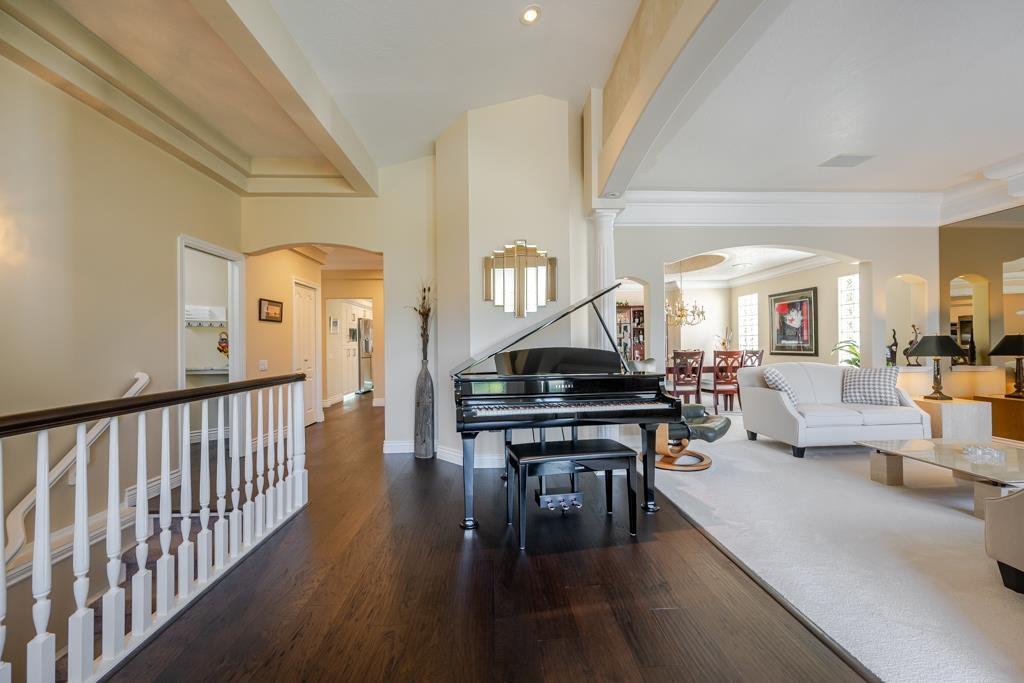
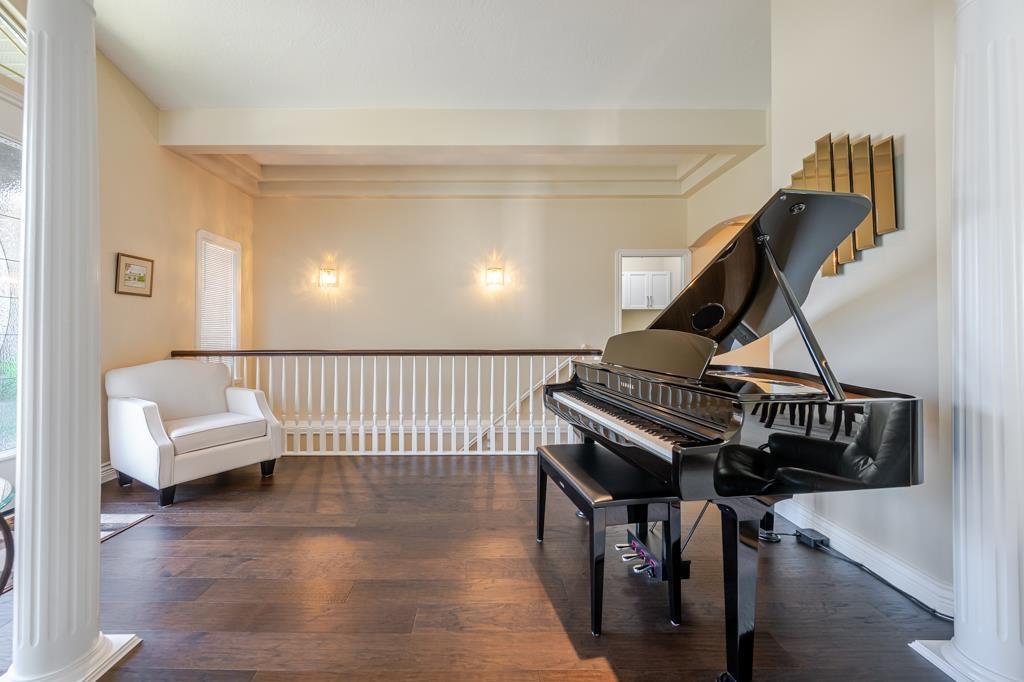
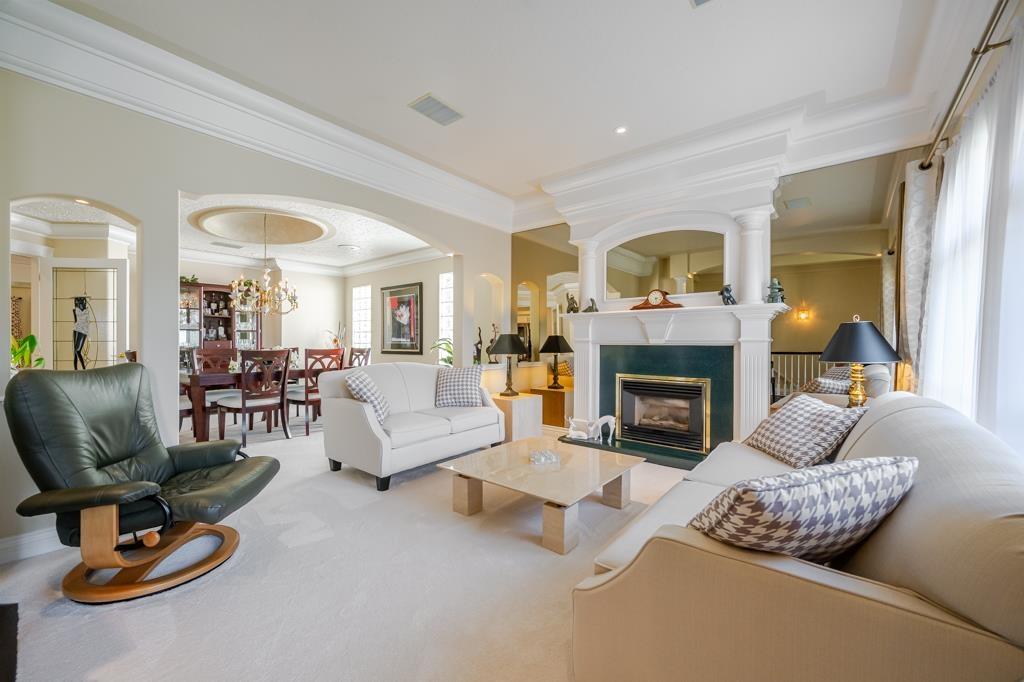
$7,523Exceptional family home with 5,000+ sq. ft. of living space in a custom-built rancher with finished basement, ideally located on Abbotsford's East side close to schools & golf. The 2,800 sq. ft. main floor features engineered hardwood, renovated gourmet kitchen with granite counters, dual wall ovens & 6-burner gas cooktop, plus 4 renovated bathrooms & laundry/mudroom. The expansive basement offers a large family room with fireplace & built-ins, 2 bedrooms & full bath-ideal for teens, guests, office or recreation. Major updates include roof, high-efficiency furnace, upgraded plumbing, central A/C & gutters with leaf guards. Private landscaped yard with irrigation, covered patio, double garage & 3 open parking spaces. (id:31684)
| yesterday | Listing updated with changes from the MLS® | |
| yesterday | Listing first seen on site |



The trademarks MLS®, Multiple Listing Service® and the associated logos are owned by The Canadian Real Estate Association (CREA) and identify the quality of services provided by real estate professionals who are members of CREA. Used under license.
The trademarks REALTOR®, REALTORS®, and the REALTOR® logo are controlled by The Canadian Real Estate Association (CREA) and identify real estate professionals who are members of CREA. These trademarks are owned or controlled by The Canadian Real Estate Association (CREA) and identify real estate professionals who are members of CREA (REALTOR®) and/or the quality of services they provide (MLS®).
This REALTOR.ca listing content is owned and licensed by REALTOR® members of The Canadian Real Estate Association.