

3 6577 SOUTHDOWNE PLACE, Sardis SouthChilliwack, BCV2R 0H4
Mortgage Calculator
Monthly Payment (Est.)
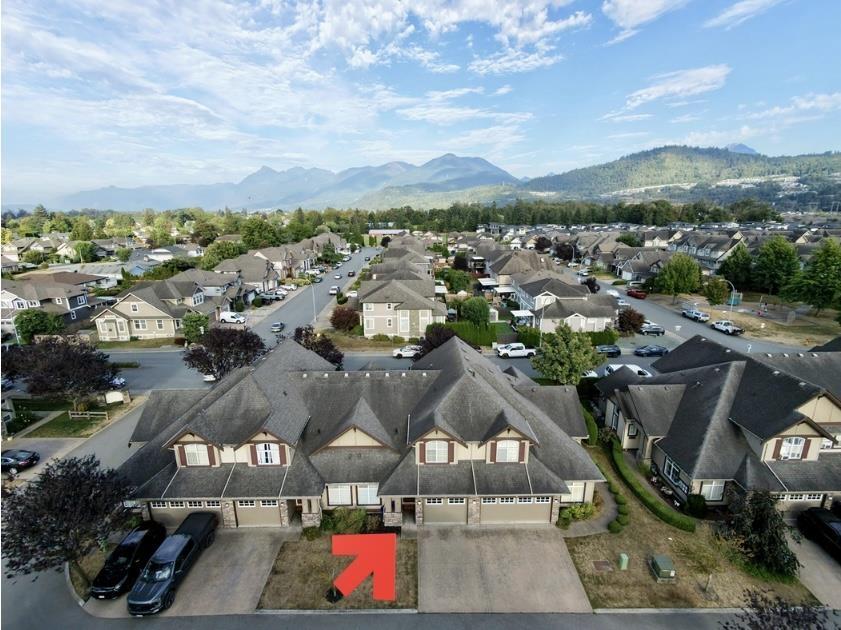
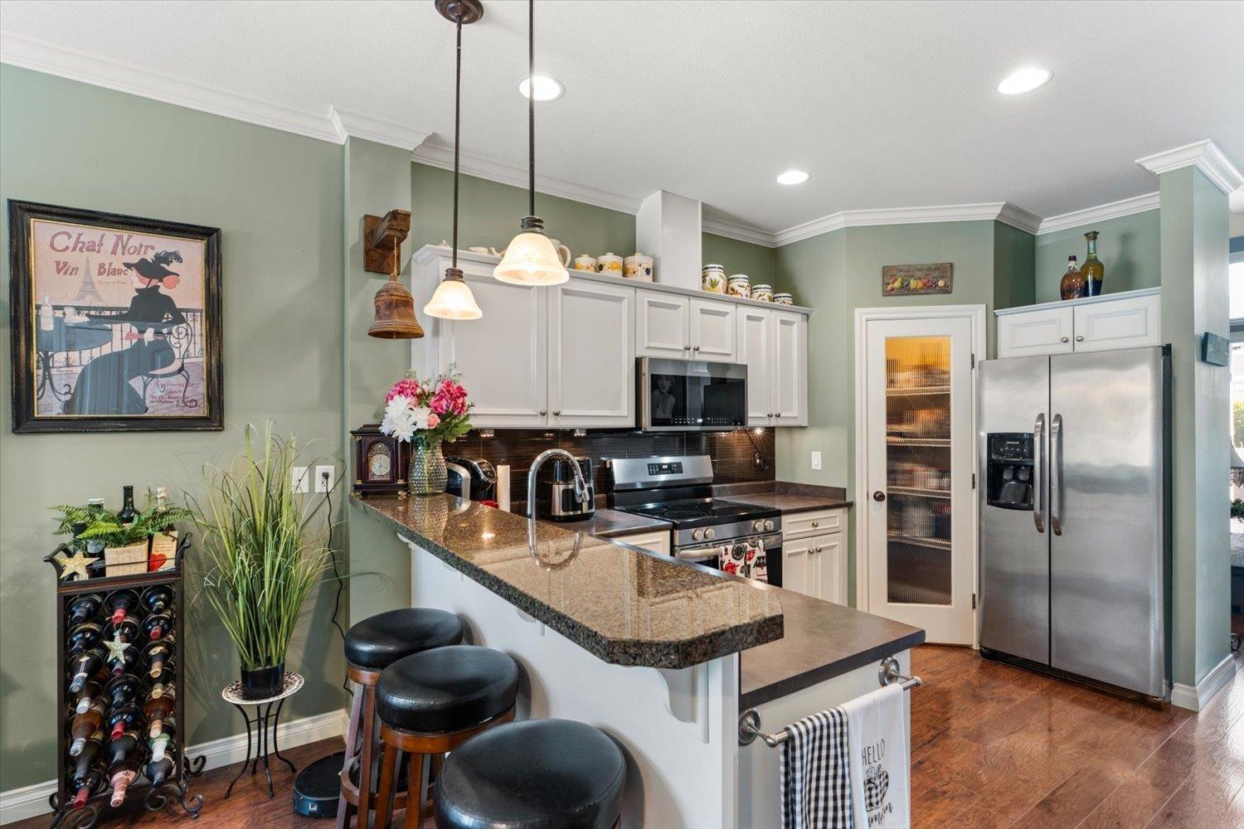
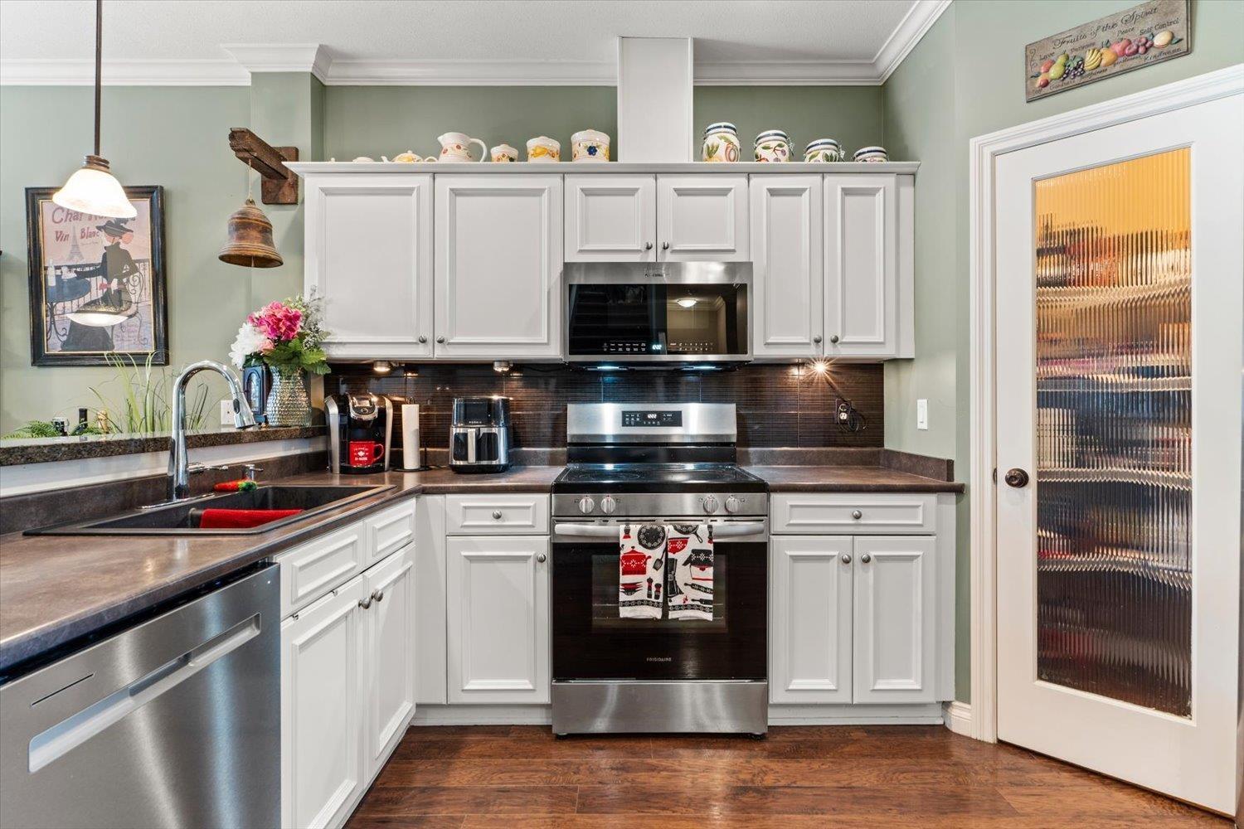
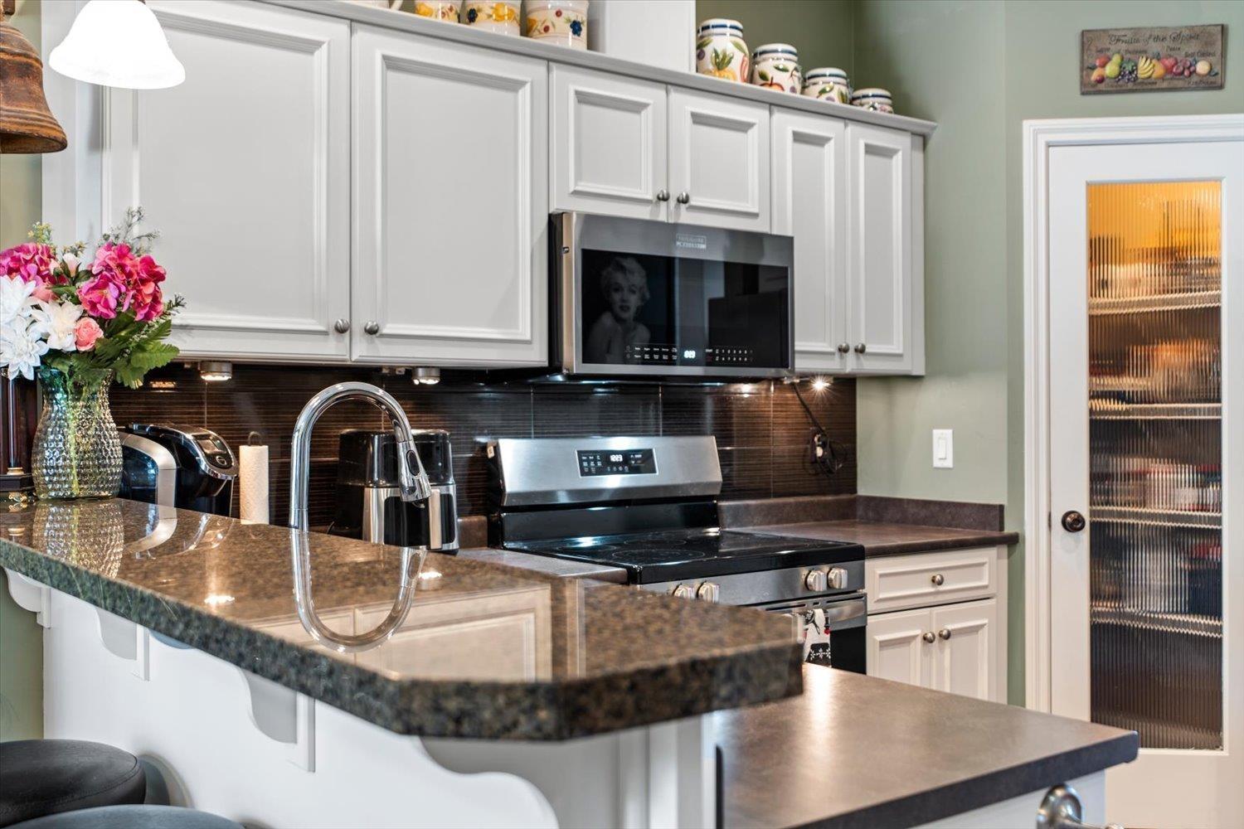
$3,007STUNNING 4 Bed/ 4 Bath Townhome in BEAUTIFUL SARDIS offering a desirable LEVEL-ENTRY layout W/primary bedroom conveniently located on the main floor. The home has been thoughtfully updated & refreshed. NEW FURNACE & HWT (2026). Updated kitchen finishes including NEW Dishwasher, Microwave & Stove, NEW backsplash, sink & light fixtures. Fresh paint throughout the home, New ceiling fans and MUCH MORE, too many updates to list! The living room features an impressive coffered vaulted ceiling W/fireplace, creating a bright & spacious feel. Enjoy the low-maintenance PRIVATE fully fenced backyard with synthetic turf and attractive garden borders. Located close to schools, parks, shopping & restaurants, this move-in-ready home delivers exceptional comfort, style and value at an AMAZING PRICE! (id:31684)
| 48 minutes ago | Listing updated with changes from the MLS® | |
| an hour ago | Status changed to Active | |
| 4 hours ago | Listing first seen on site |



The trademarks MLS®, Multiple Listing Service® and the associated logos are owned by The Canadian Real Estate Association (CREA) and identify the quality of services provided by real estate professionals who are members of CREA. Used under license.
The trademarks REALTOR®, REALTORS®, and the REALTOR® logo are controlled by The Canadian Real Estate Association (CREA) and identify real estate professionals who are members of CREA. These trademarks are owned or controlled by The Canadian Real Estate Association (CREA) and identify real estate professionals who are members of CREA (REALTOR®) and/or the quality of services they provide (MLS®).
This REALTOR.ca listing content is owned and licensed by REALTOR® members of The Canadian Real Estate Association.