

3 1871 AGASSIZ AVENUE, AgassizAgassiz, BCV0M 1A3
Mortgage Calculator
Monthly Payment (Est.)
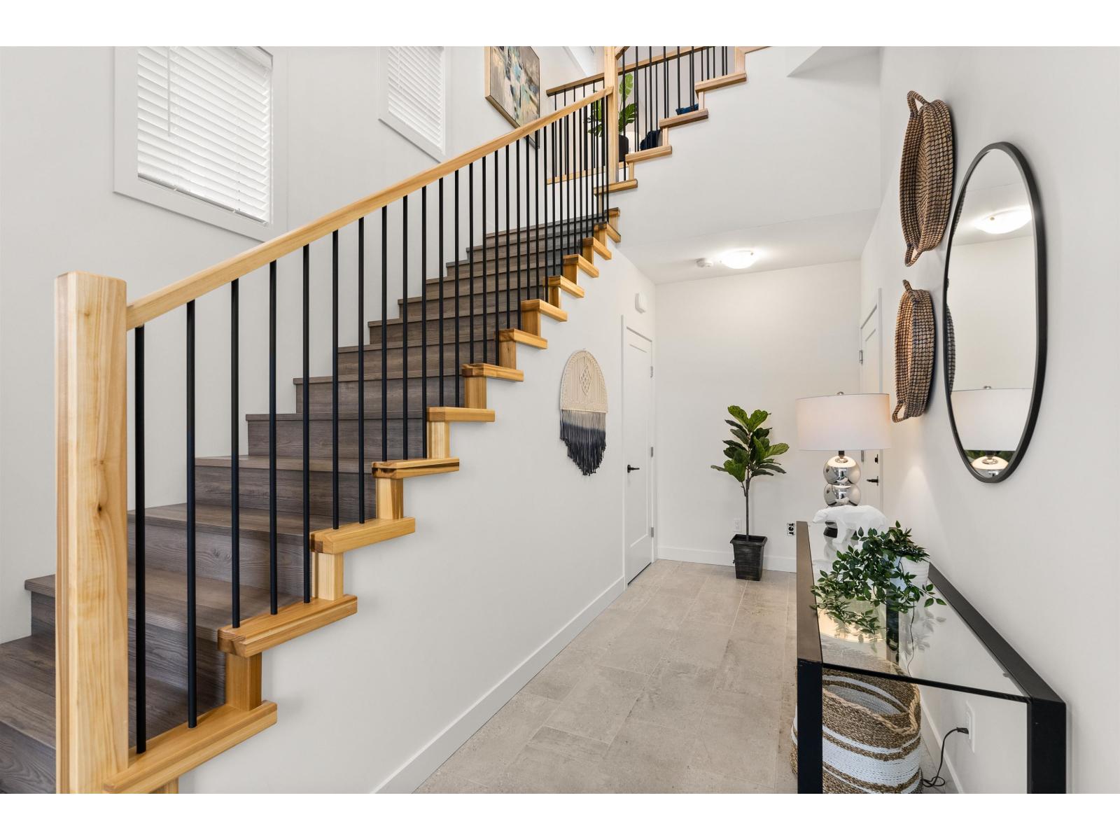
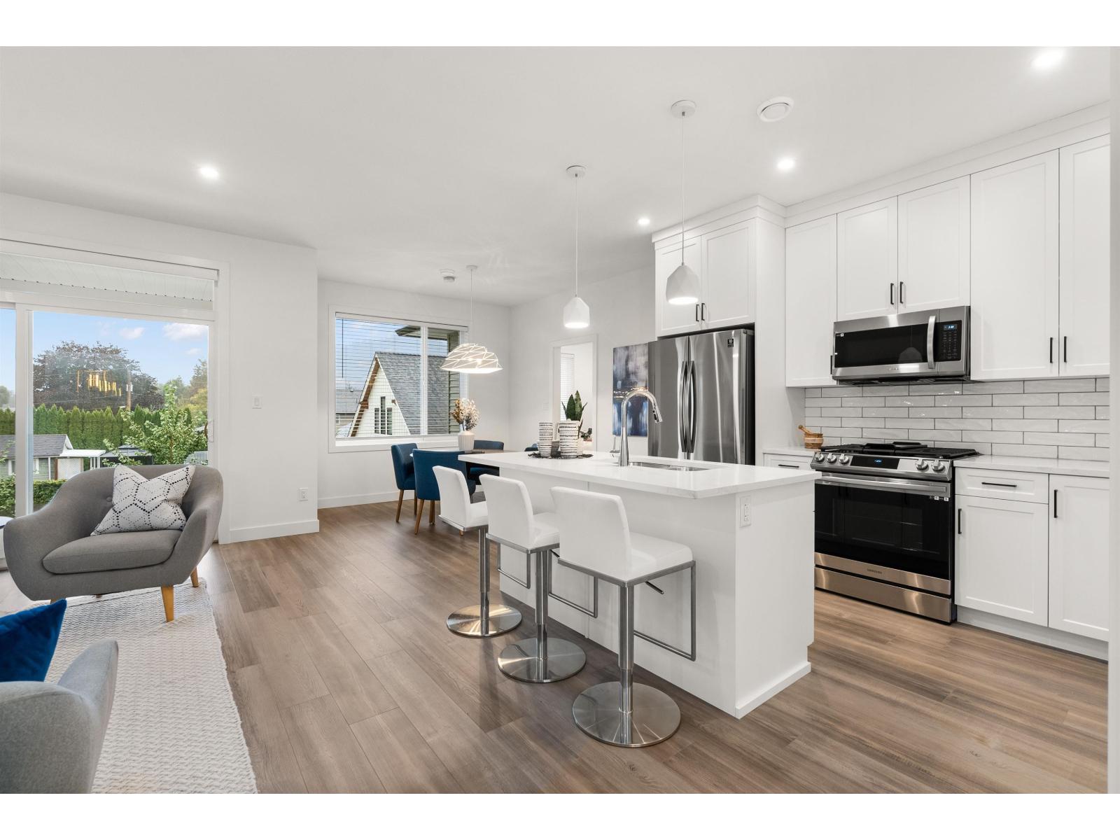
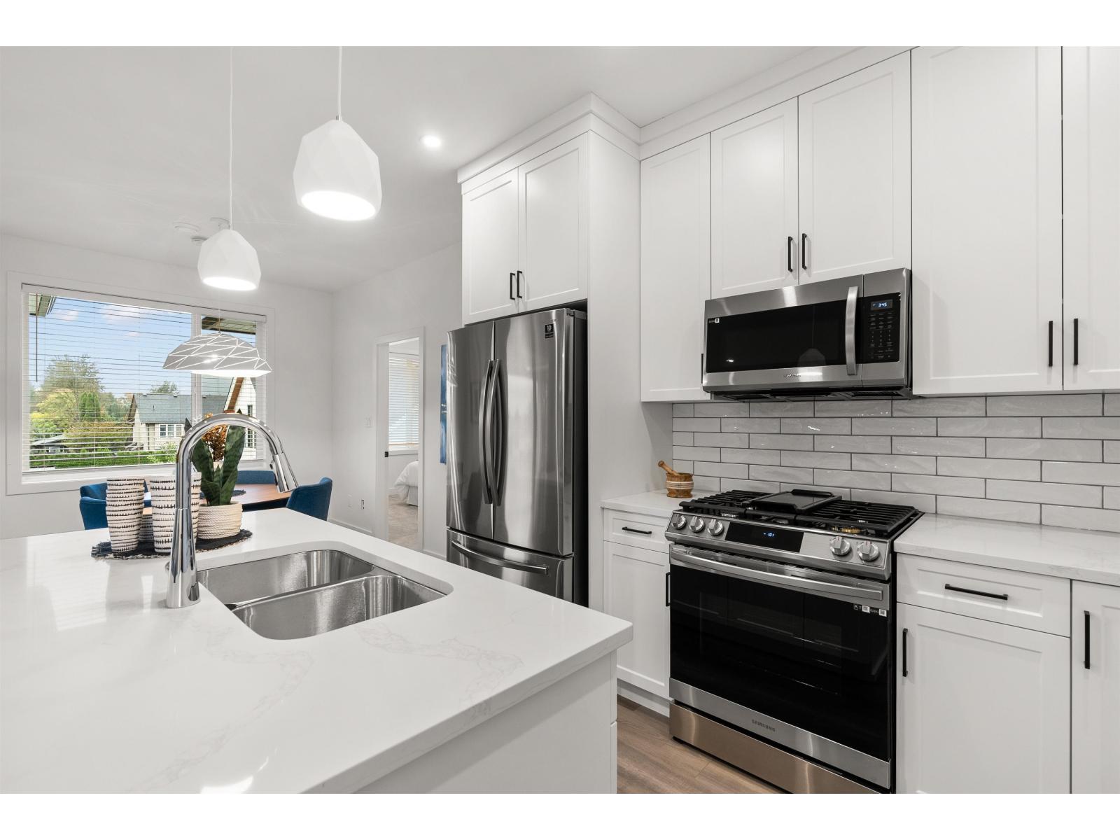
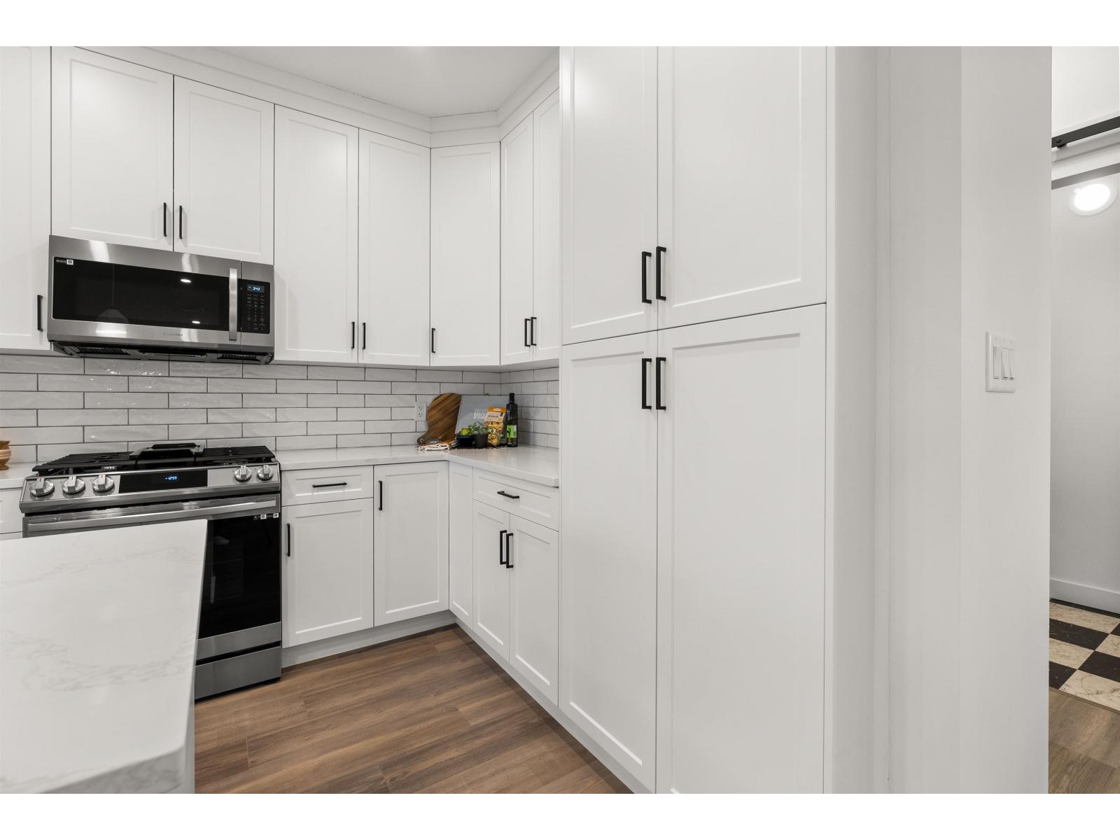
$4,243INVESTORS looking for a great buy?! This almost 2500 sqft basement entry home features a spacious open concept plan with lots of natural light and great functionality with very good sized bedrooms upstairs. Lower floor has awesome 2 bed (or 1 bed plus den) LEGAL SUITE (getting $1700 pm/m) with separate outdoor patio areas. Home includes all appliances up and down, tankless hot water system and ample storage(790sqft on crawl space!) No direct backyard neighbors and lovely mountain views. Walk into the village for shopping and the rec center is just a few minutes away. Call today for details! * PREC - Personal Real Estate Corporation (id:31684)
| 12 hours ago | Listing updated with changes from the MLS® | |
| 12 hours ago | Listing first seen on site |



The trademarks MLS®, Multiple Listing Service® and the associated logos are owned by The Canadian Real Estate Association (CREA) and identify the quality of services provided by real estate professionals who are members of CREA. Used under license.
The trademarks REALTOR®, REALTORS®, and the REALTOR® logo are controlled by The Canadian Real Estate Association (CREA) and identify real estate professionals who are members of CREA. These trademarks are owned or controlled by The Canadian Real Estate Association (CREA) and identify real estate professionals who are members of CREA (REALTOR®) and/or the quality of services they provide (MLS®).
This REALTOR.ca listing content is owned and licensed by REALTOR® members of The Canadian Real Estate Association.