

36 59060 LOUGHEED HIGHWAY, AgassizAgassiz, BCV0X 1L3
Mortgage Calculator
Monthly Payment (Est.)
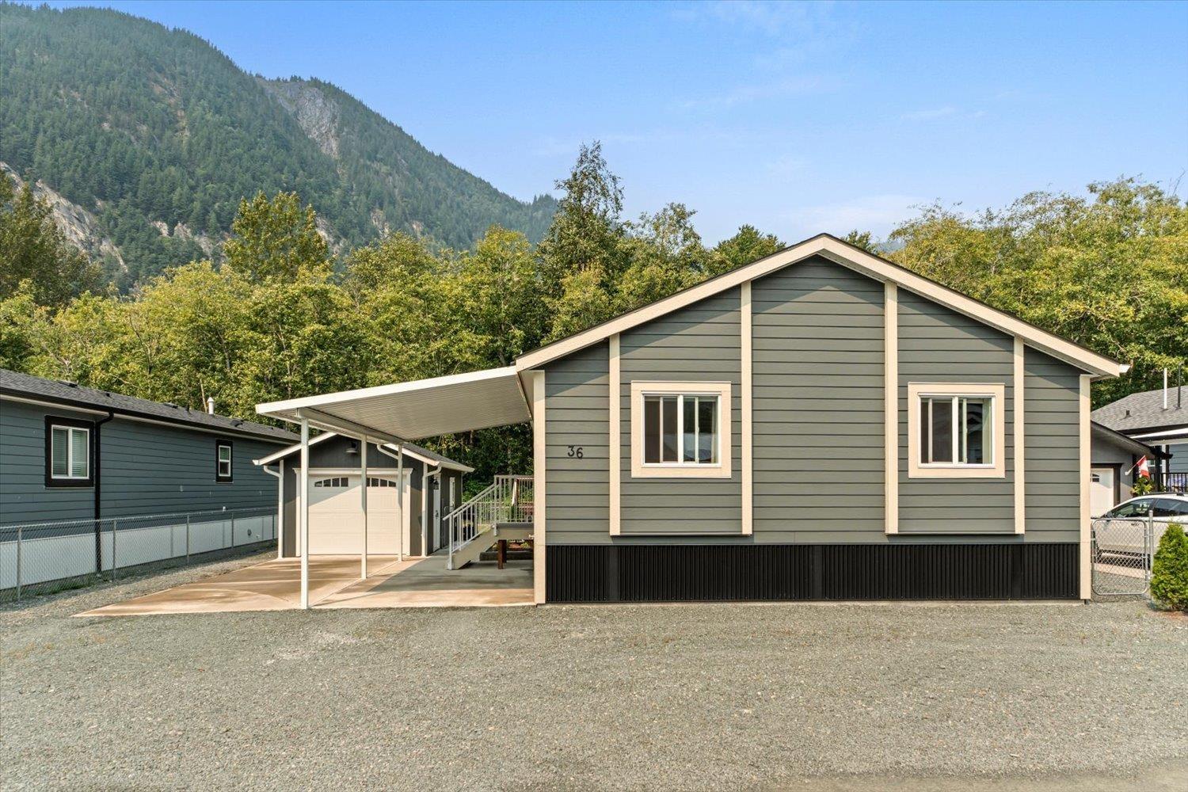
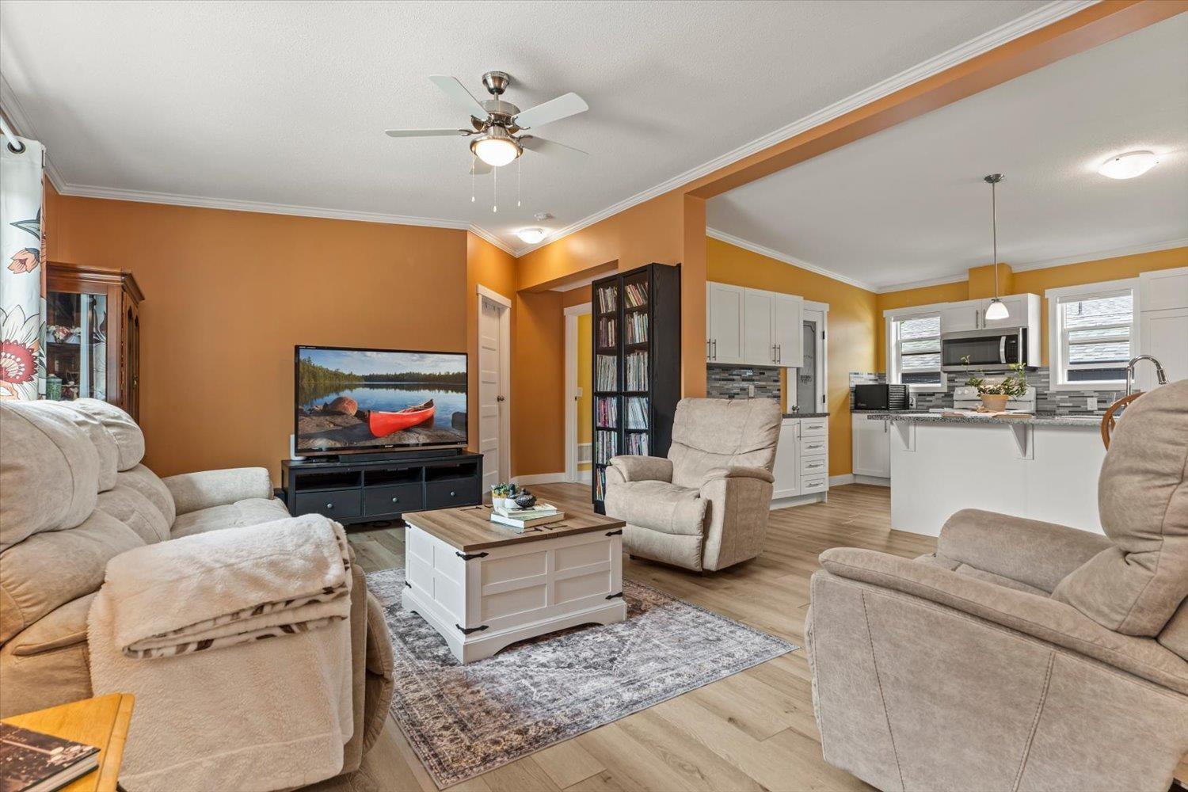
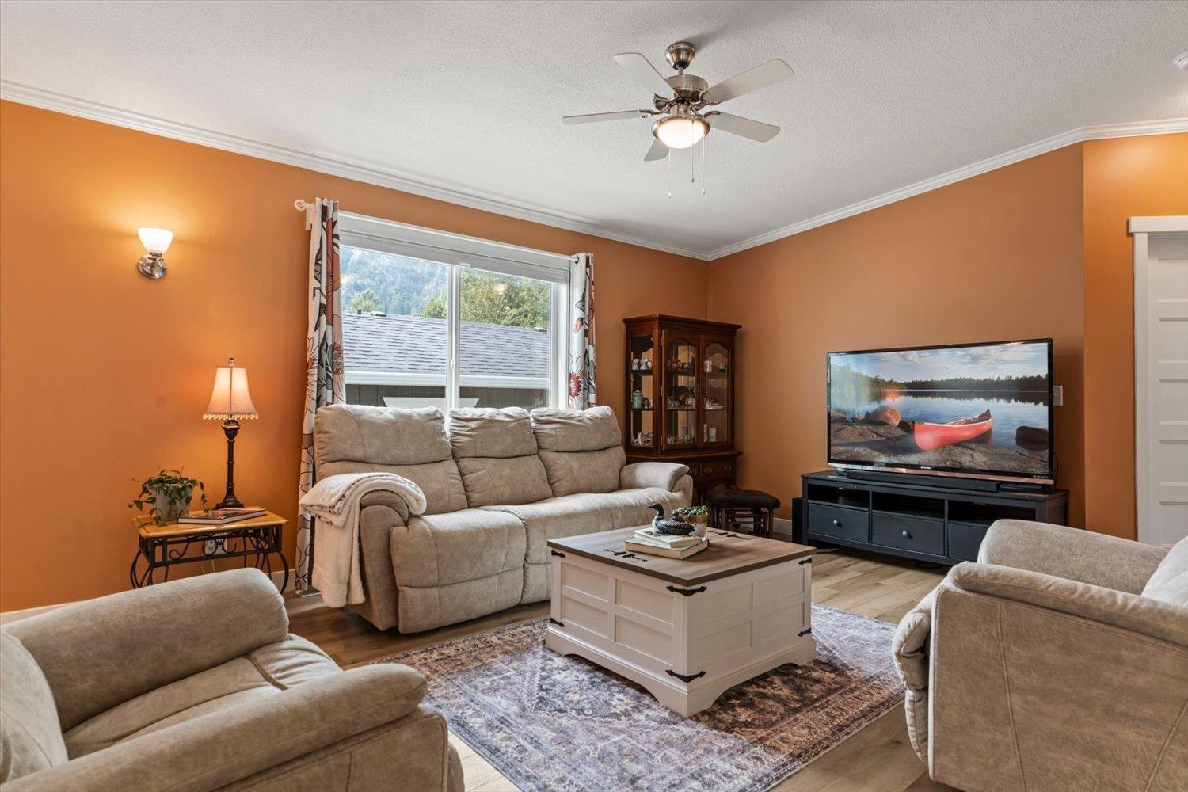
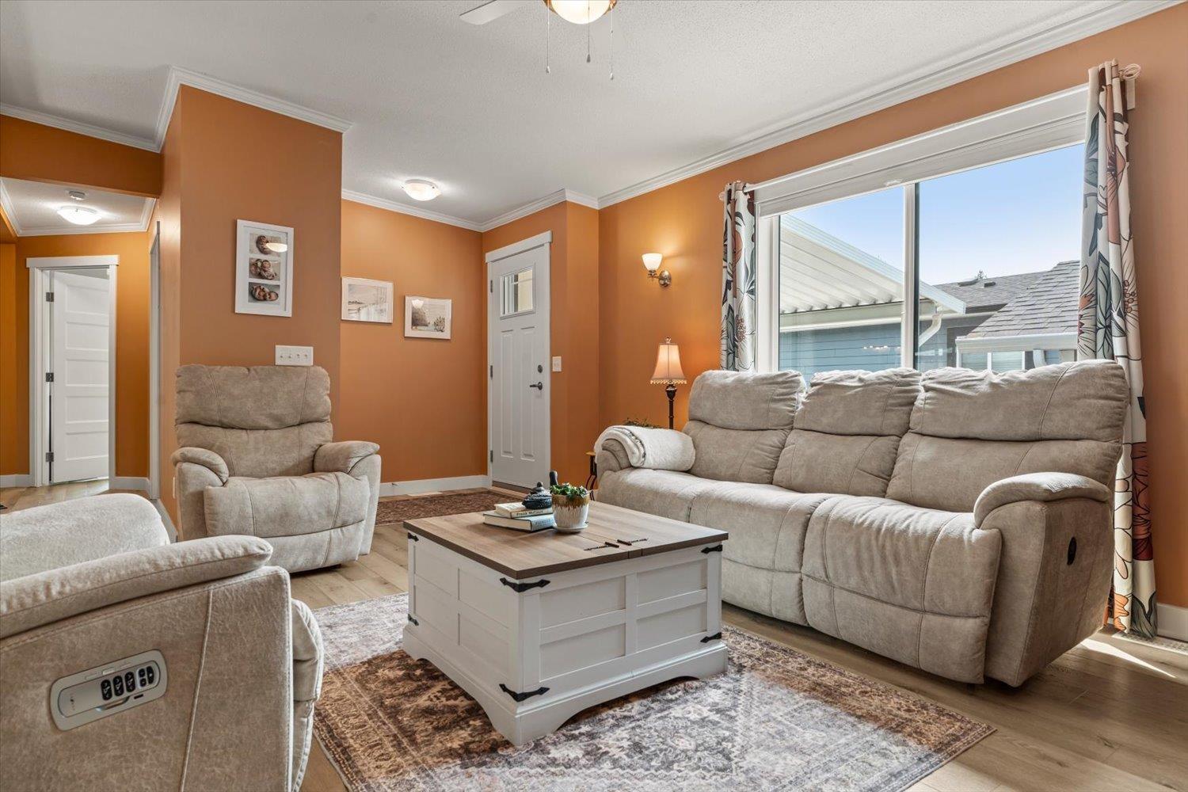
$2,281NEWLY UPDATED! Enjoy new high-quality vinyl plank flooring throughout, fresh paint, a new fridge and patio doors leading to a new 10x16 skirted deck with added storage below. Built solid with 2x6 construction and fully drywalled, this home also offers the comfort of A/C and a water softener. The spacious, private fenced yard backs onto green space and features custom raised garden beds with a watering system. The detached 12x24 garage is ideal for a workshop, storage or parking. Inside, the open-concept living area features a bright kitchen, large island and pantry. Quiet complex, just 15 minutes to Agassiz and 10 minutes to Hope. (id:31684)
| yesterday | Listing updated with changes from the MLS® | |
| yesterday | Status changed to Active | |
| 4 weeks ago | Listing first seen on site |



The trademarks MLS®, Multiple Listing Service® and the associated logos are owned by The Canadian Real Estate Association (CREA) and identify the quality of services provided by real estate professionals who are members of CREA. Used under license.
The trademarks REALTOR®, REALTORS®, and the REALTOR® logo are controlled by The Canadian Real Estate Association (CREA) and identify real estate professionals who are members of CREA. These trademarks are owned or controlled by The Canadian Real Estate Association (CREA) and identify real estate professionals who are members of CREA (REALTOR®) and/or the quality of services they provide (MLS®).
This REALTOR.ca listing content is owned and licensed by REALTOR® members of The Canadian Real Estate Association.