

6957 CENTENNIAL DRIVE, Sardis East VedderChilliwack, BCV2R 1J7
Mortgage Calculator
Monthly Payment (Est.)
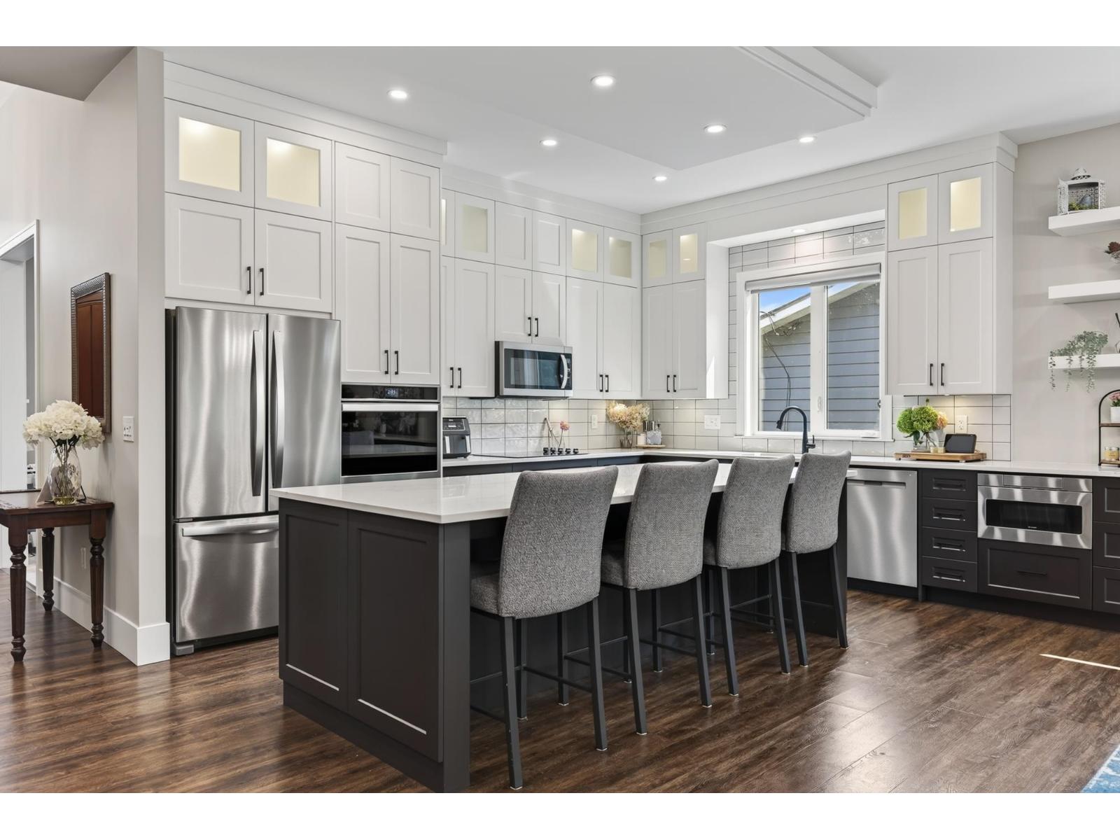
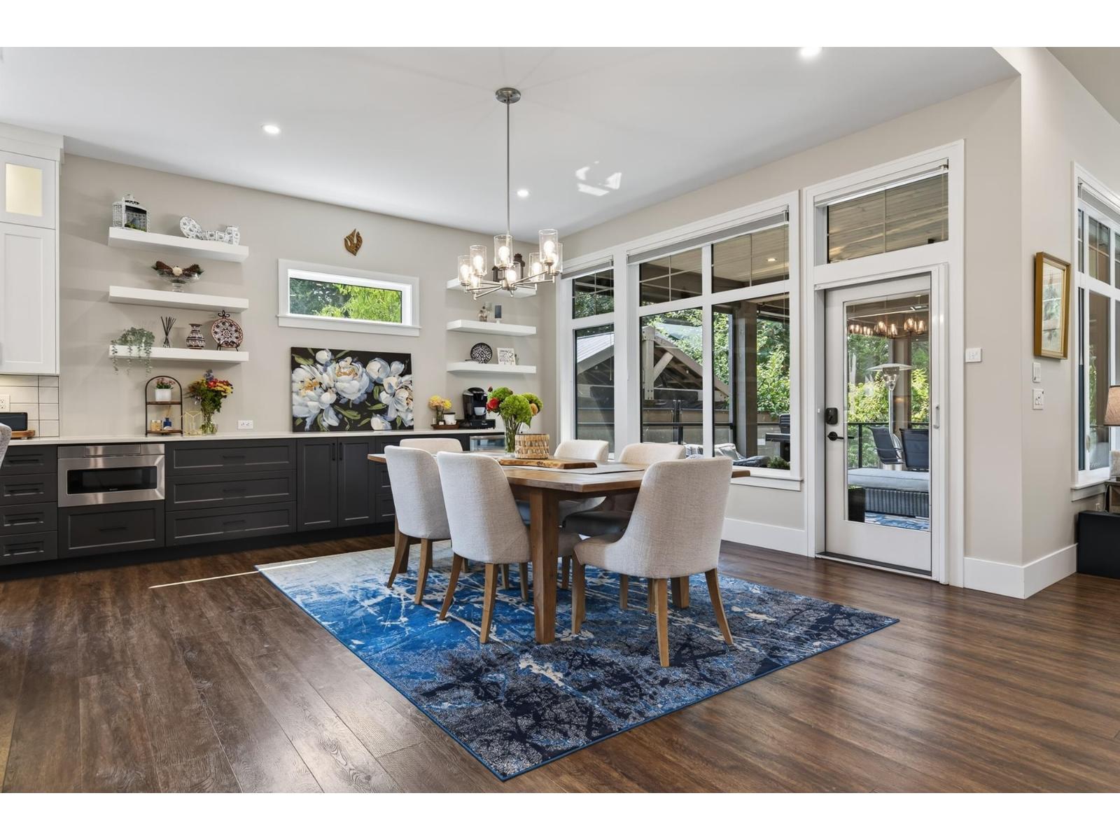
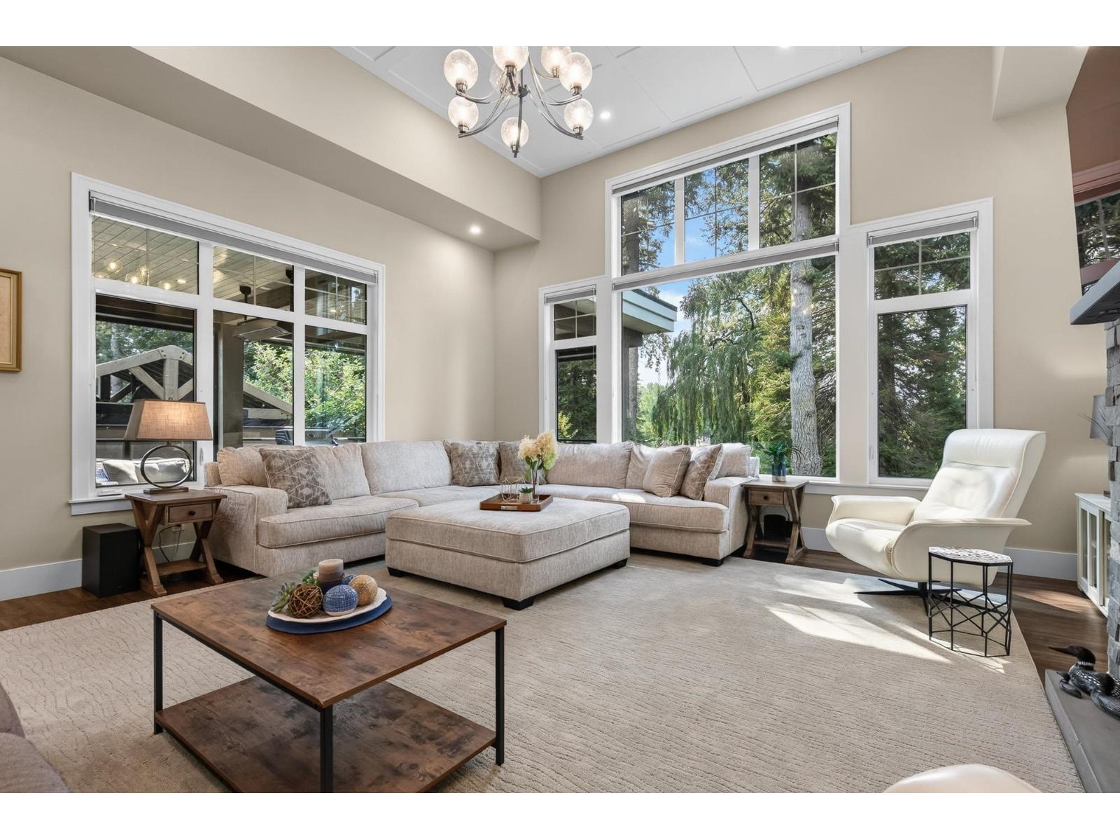
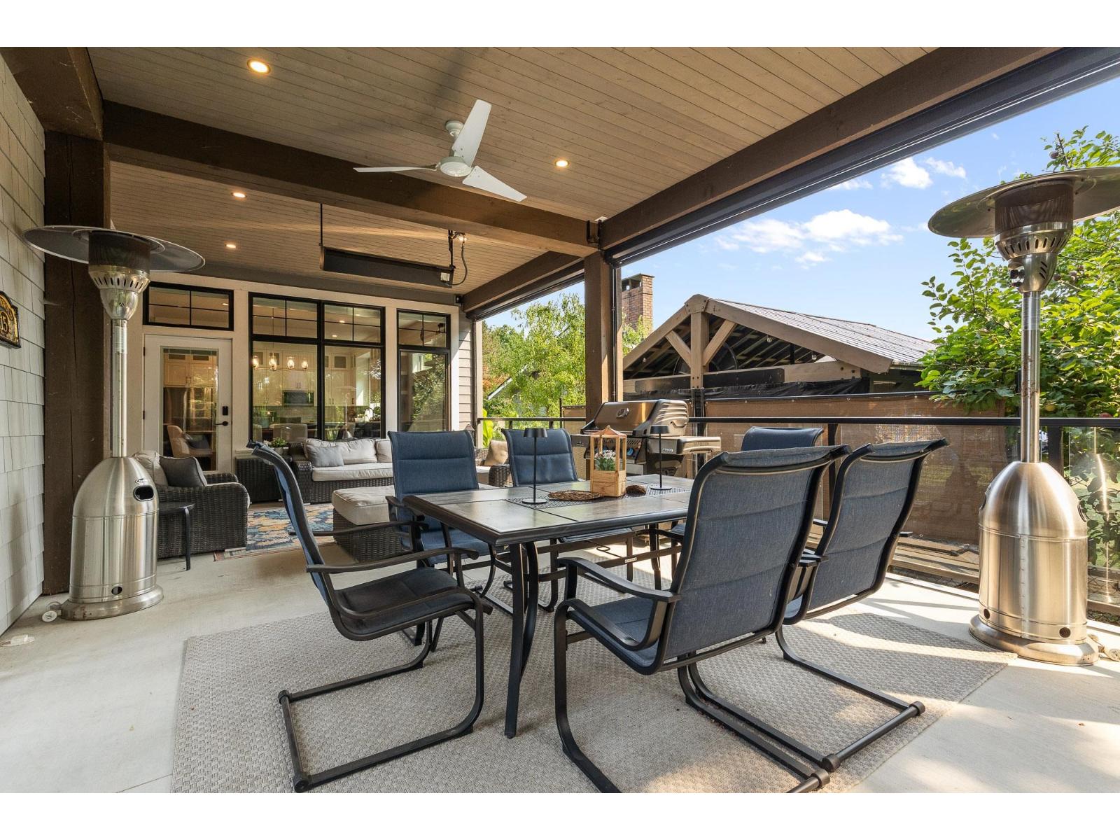
$8,212PARKSIDE RANCHER W/ BSMT IN SARDIS! Built in 2022, this impressive 4,055 sq ft home offers ELEGANT FINISHES, generous living space & a peaceful setting backing Sardis Park. Enjoy beautiful lake & greenspace views plus PRIVATE PARK ACCESS! The kitchen features a 9'+ quartz island, two-tone soft-close cabinetry, SS appliances & 7' x 8' W/I pantry. Impressive great room w/ stone fireplace, custom built-ins & soaring 13' ceiling opens to a spacious covered patio. Primary suite w/ A/C, 5 pc ensuite, soaker tub & W/I closet. Lower level offers 3 bdrms, full bath, HUGE rec room, gym area & SEP ENTRY. Radiant floor heat, oversized double garage w/ EV plug, fenced landscaped yard, irrigation & garden shed. Quiet neighbourhood in a FANTASTIC SARDIS LOCATION! Feature List Available! * PREC - Personal Real Estate Corporation (id:31684)
| 49 minutes ago | Listing updated with changes from the MLS® | |
| an hour ago | Status changed to Active | |
| yesterday | Listing first seen on site |



The trademarks MLS®, Multiple Listing Service® and the associated logos are owned by The Canadian Real Estate Association (CREA) and identify the quality of services provided by real estate professionals who are members of CREA. Used under license.
The trademarks REALTOR®, REALTORS®, and the REALTOR® logo are controlled by The Canadian Real Estate Association (CREA) and identify real estate professionals who are members of CREA. These trademarks are owned or controlled by The Canadian Real Estate Association (CREA) and identify real estate professionals who are members of CREA (REALTOR®) and/or the quality of services they provide (MLS®).
This REALTOR.ca listing content is owned and licensed by REALTOR® members of The Canadian Real Estate Association.