

9710 HEMLOCK STREET, Chilliwack Proper EastChilliwack, BCV2P 5J6
Mortgage Calculator
Monthly Payment (Est.)
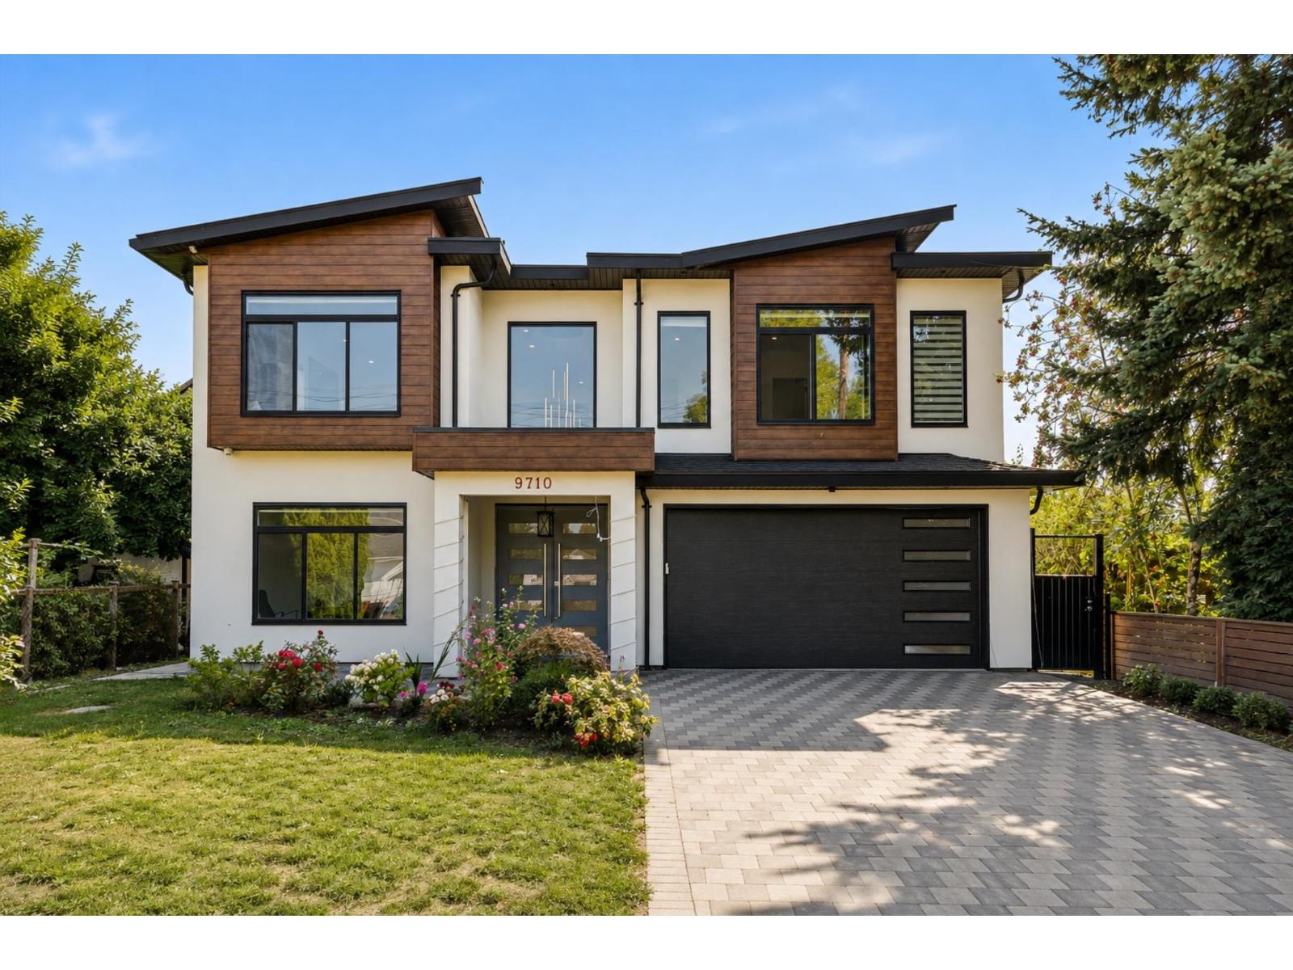
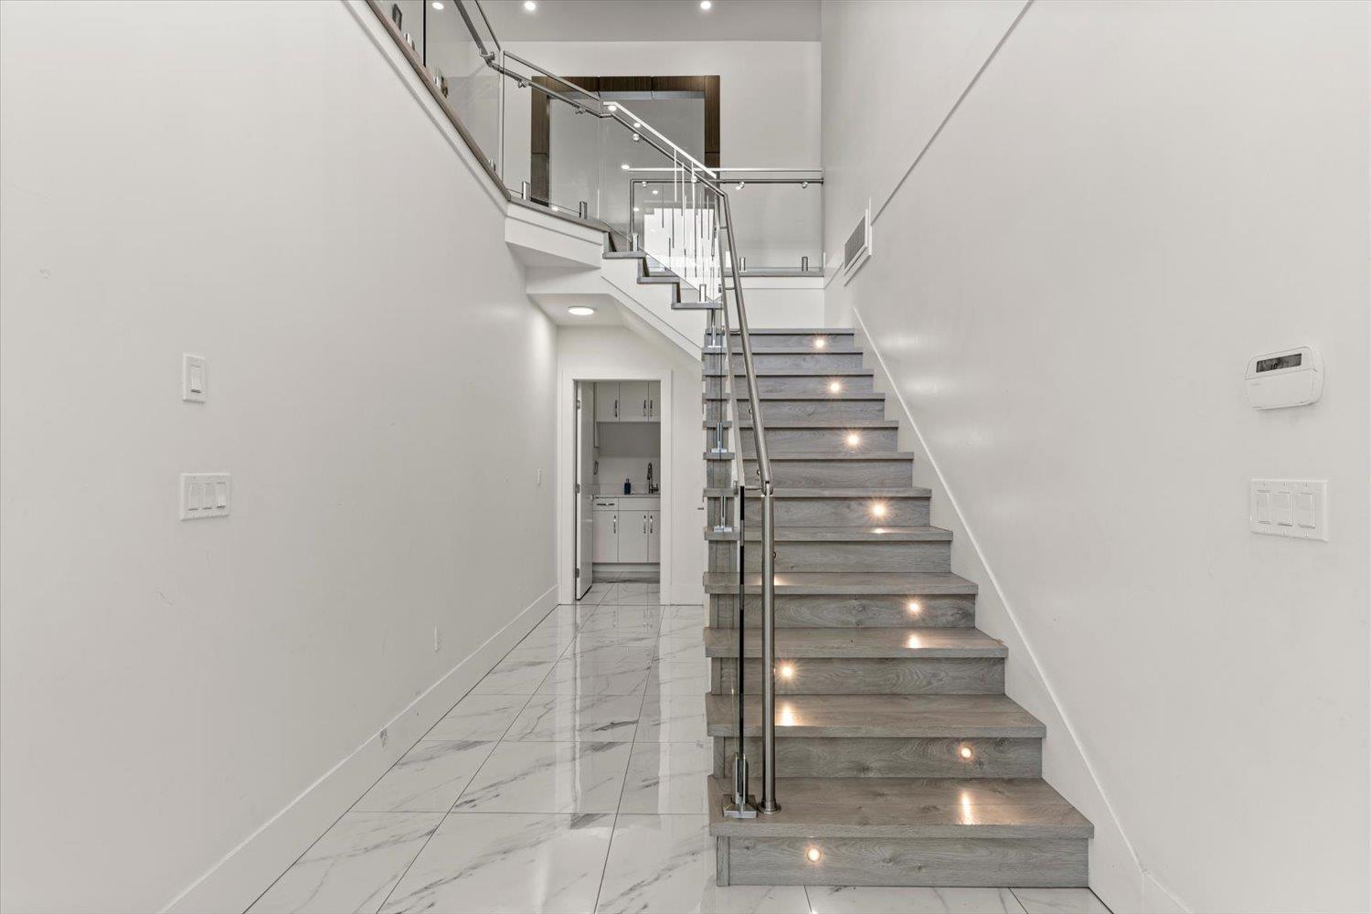
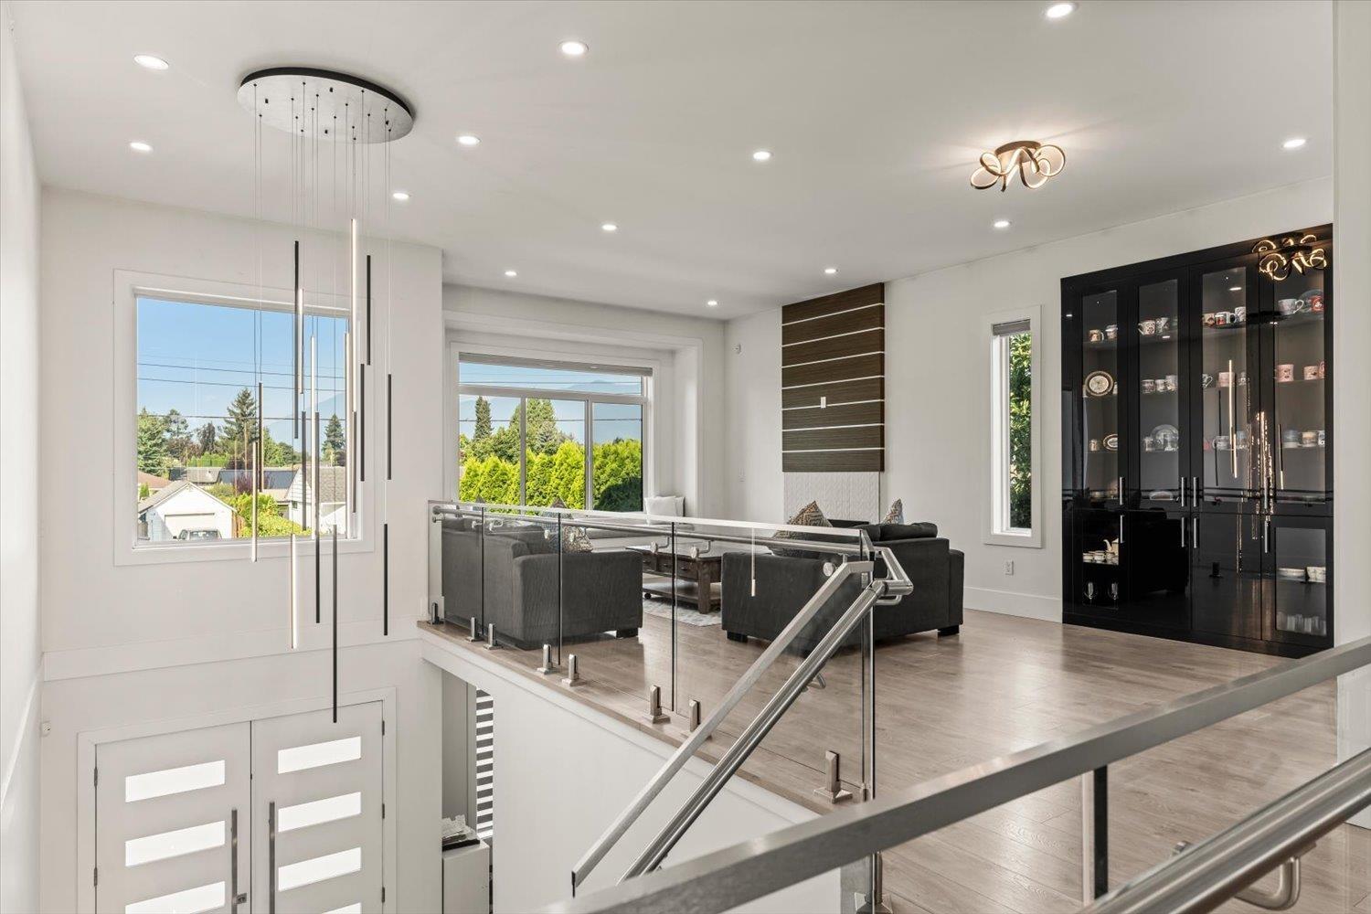
$5,931!!*TWO BSMT IN-LAW SUITES*!! Welcome to 9710 HEMLOCK ST. You will fall in love w/this CUSTOM, just shy of 4000sqft, 7 bed, 5 bath, 4 kitchen home featuring over-the-top high-end finishes that set it apart from the rest! The tone is set the moment you enter w/a grand foyer & dramatic chandelier. The bsmt features an office, laundry room, self-contained 1 bdrm in-law suite & separate 2 bdrm in-law suite. Upstairs you'll find 4 bdrms, 3 baths & a luxury kitchen w/secondary butler's/spice kitchen. Step outside to the huge covered patio capturing views of Mt Cheam while overlooking the generous 7800sqft lot. The master suite is fit for royalty w/a huge walk-in closet & spa-like ensuite. There's simply too much to list & this home needs to be seen in person to truly appreciate everything it offers! All this within walking distance to all levels of schools, parks, shopping & just mins to the highway exit. Call today for your private tour! * PREC - Personal Real Estate Corporation (id:31684)
| 13 hours ago | Listing updated with changes from the MLS® | |
| 13 hours ago | Status changed to Active | |
| yesterday | Listing first seen on site |



The trademarks MLS®, Multiple Listing Service® and the associated logos are owned by The Canadian Real Estate Association (CREA) and identify the quality of services provided by real estate professionals who are members of CREA. Used under license.
The trademarks REALTOR®, REALTORS®, and the REALTOR® logo are controlled by The Canadian Real Estate Association (CREA) and identify real estate professionals who are members of CREA. These trademarks are owned or controlled by The Canadian Real Estate Association (CREA) and identify real estate professionals who are members of CREA (REALTOR®) and/or the quality of services they provide (MLS®).
This REALTOR.ca listing content is owned and licensed by REALTOR® members of The Canadian Real Estate Association.