

8524 CEDAR STREETMission, BCV2S 1A1
Mortgage Calculator
Monthly Payment (Est.)
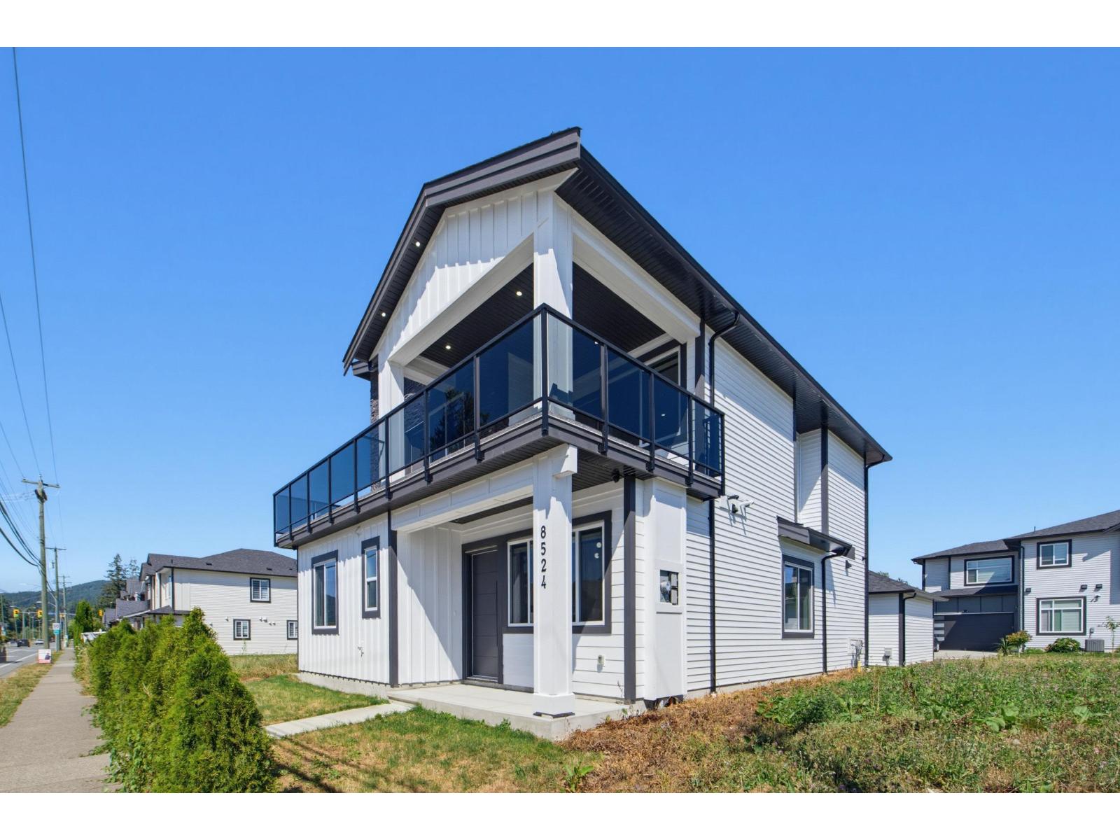
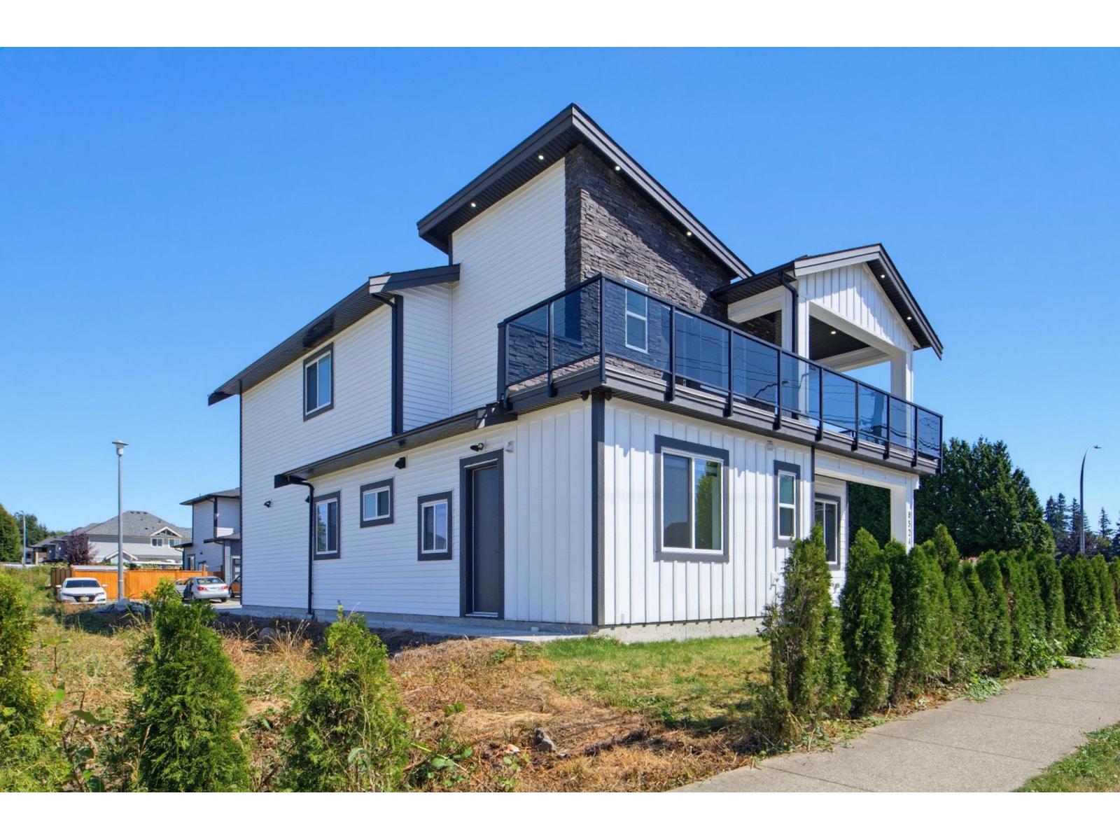
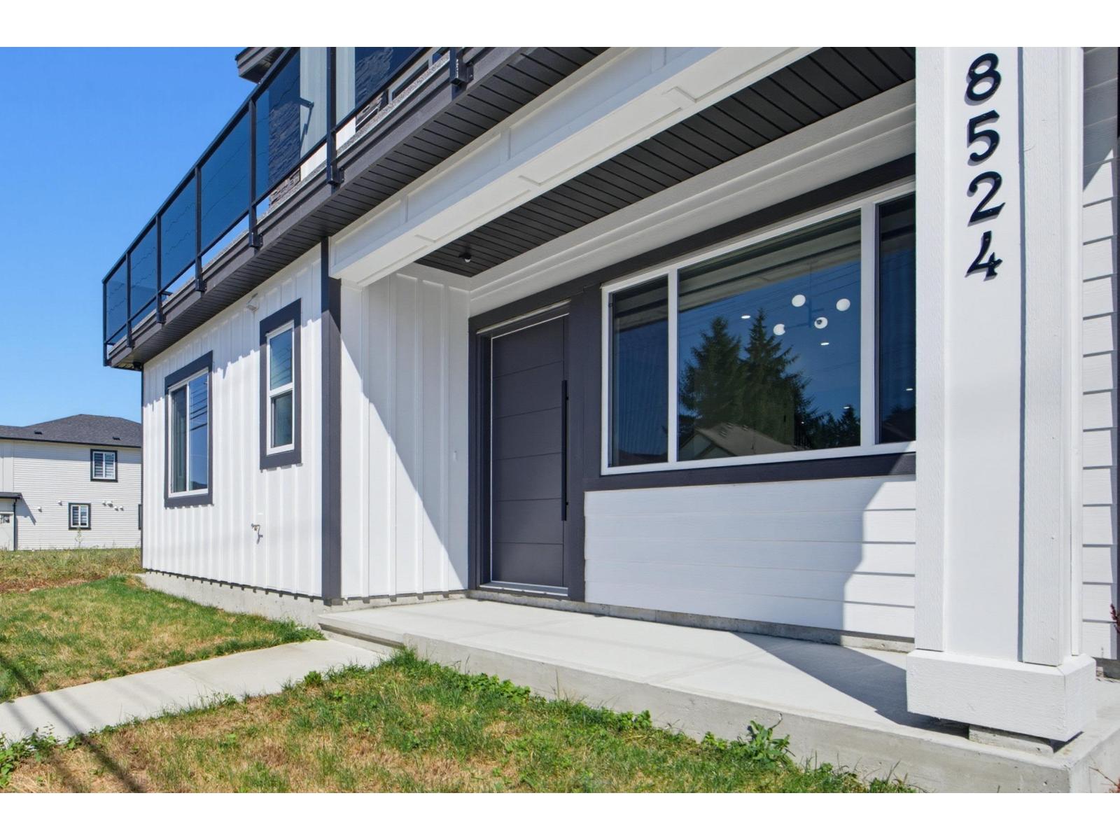
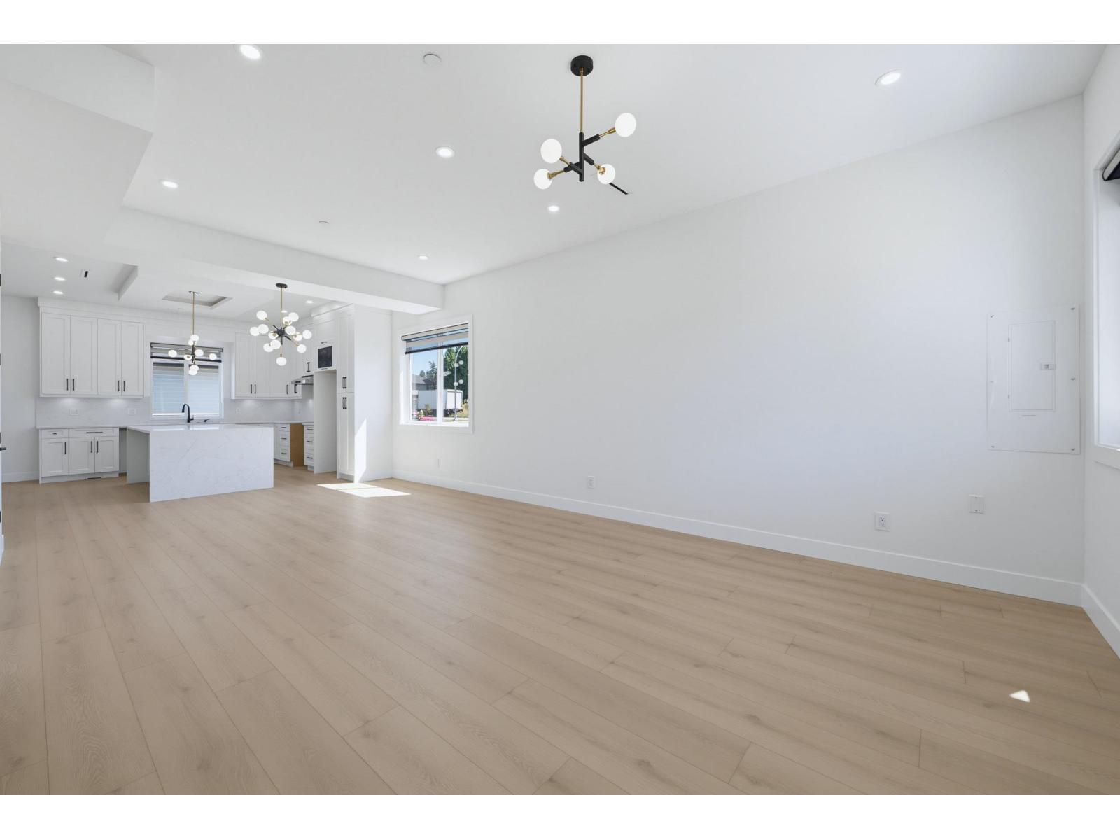
$5,543Brand new 5-bedroom, 5-bathroom home in a convenient central location, just approximately 100 metres from an elementary school. The main floor features a spacious kitchen, family room and living room, offering a functional layout for everyday living and entertaining. Upstairs you'll find 4 generously sized bedrooms. The home also includes a 1-bedroom legal suite, providing excellent flexibility and potential rental income. Equipped with air conditioning and a heat pump for year-round comfort. A beautifully designed new home combining modern living, functionality and an excellent location. Driveway access from rear lane. (id:31684)
| yesterday | Listing updated with changes from the MLS® | |
| yesterday | Listing first seen on site |



The trademarks MLS®, Multiple Listing Service® and the associated logos are owned by The Canadian Real Estate Association (CREA) and identify the quality of services provided by real estate professionals who are members of CREA. Used under license.
The trademarks REALTOR®, REALTORS®, and the REALTOR® logo are controlled by The Canadian Real Estate Association (CREA) and identify real estate professionals who are members of CREA. These trademarks are owned or controlled by The Canadian Real Estate Association (CREA) and identify real estate professionals who are members of CREA (REALTOR®) and/or the quality of services they provide (MLS®).
This REALTOR.ca listing content is owned and licensed by REALTOR® members of The Canadian Real Estate Association.