

5980 MATSQUI STREET, Garrison CrossingChilliwack, BCV2R 0G6
Mortgage Calculator
Monthly Payment (Est.)
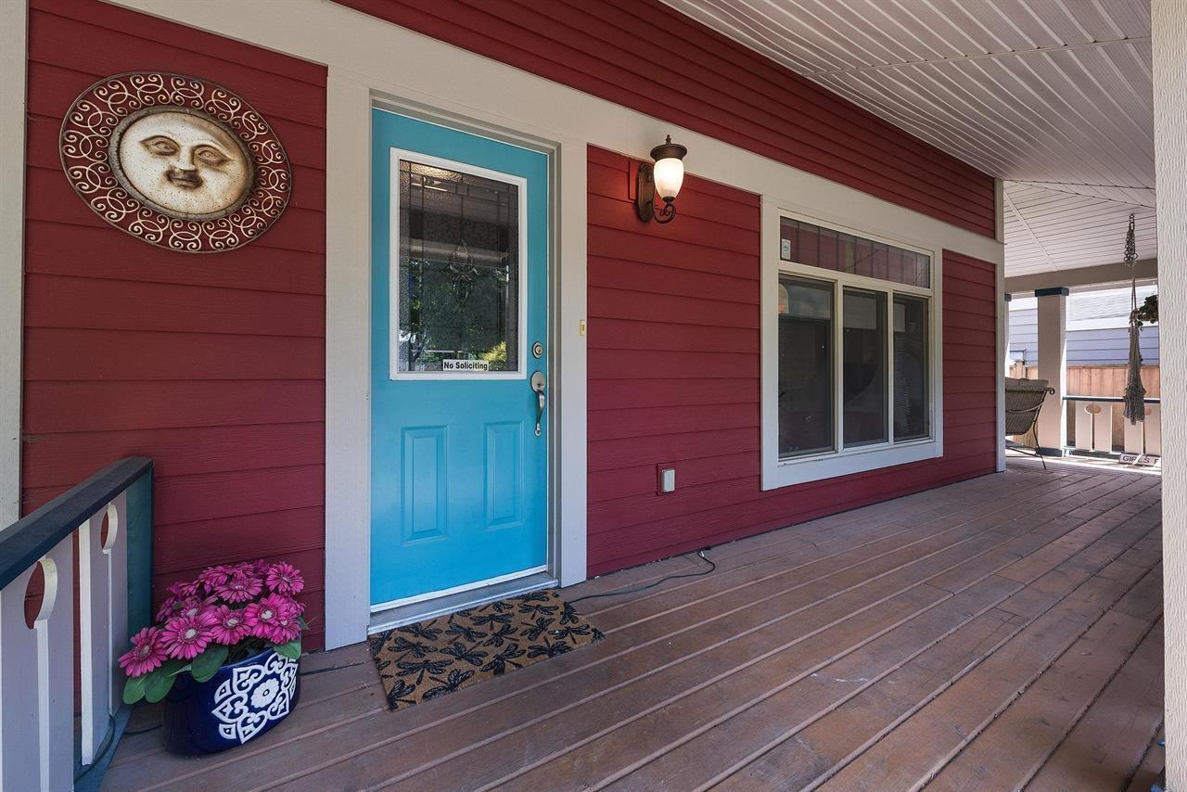
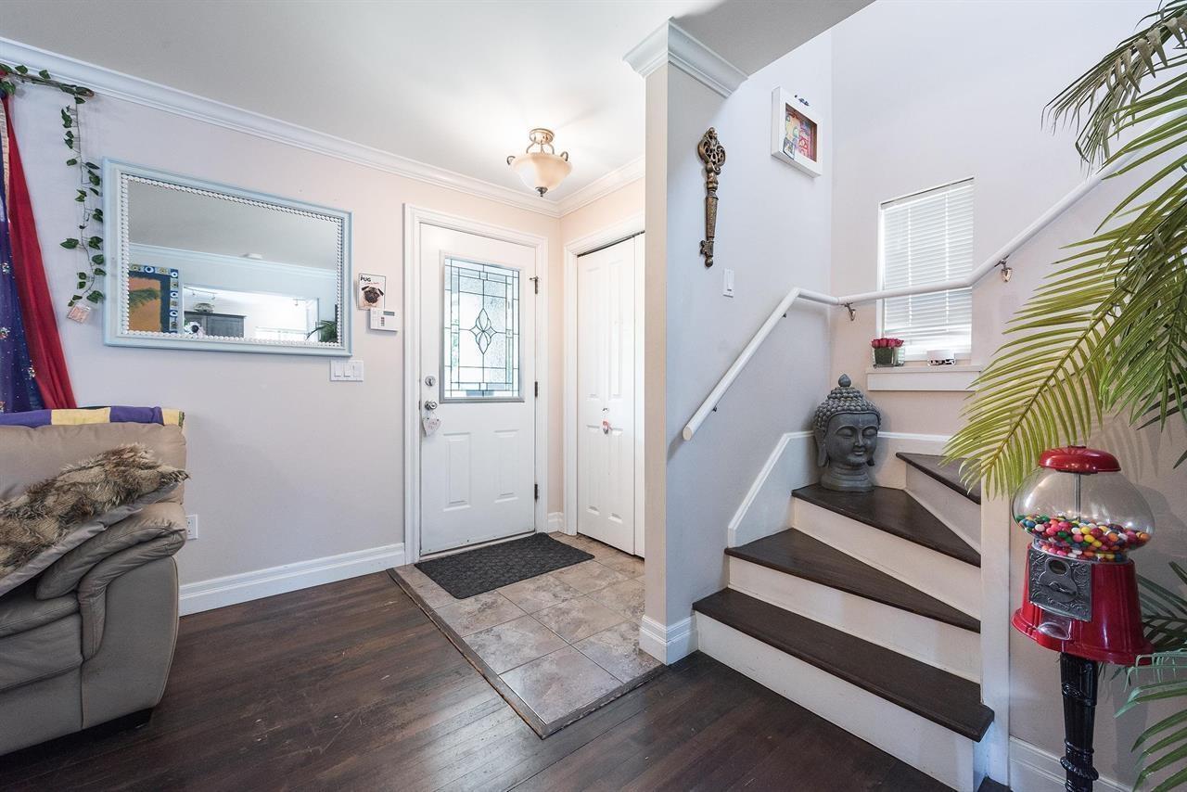
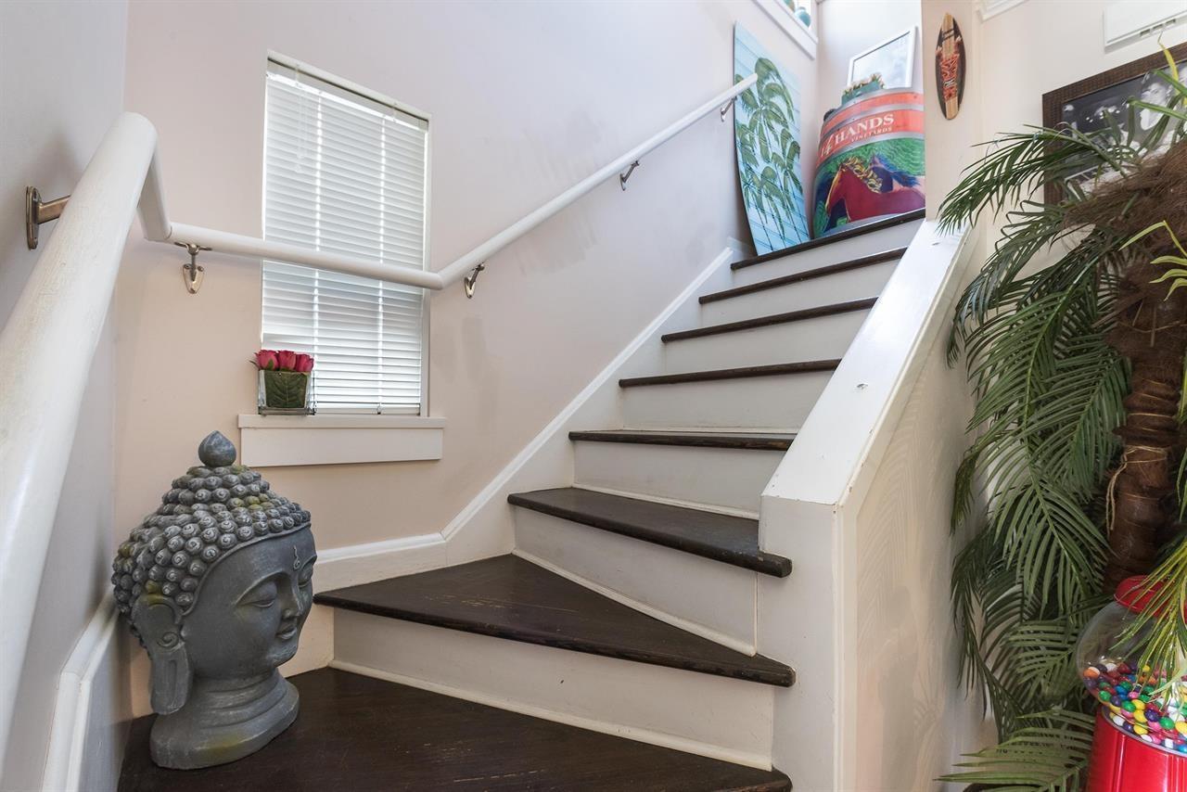
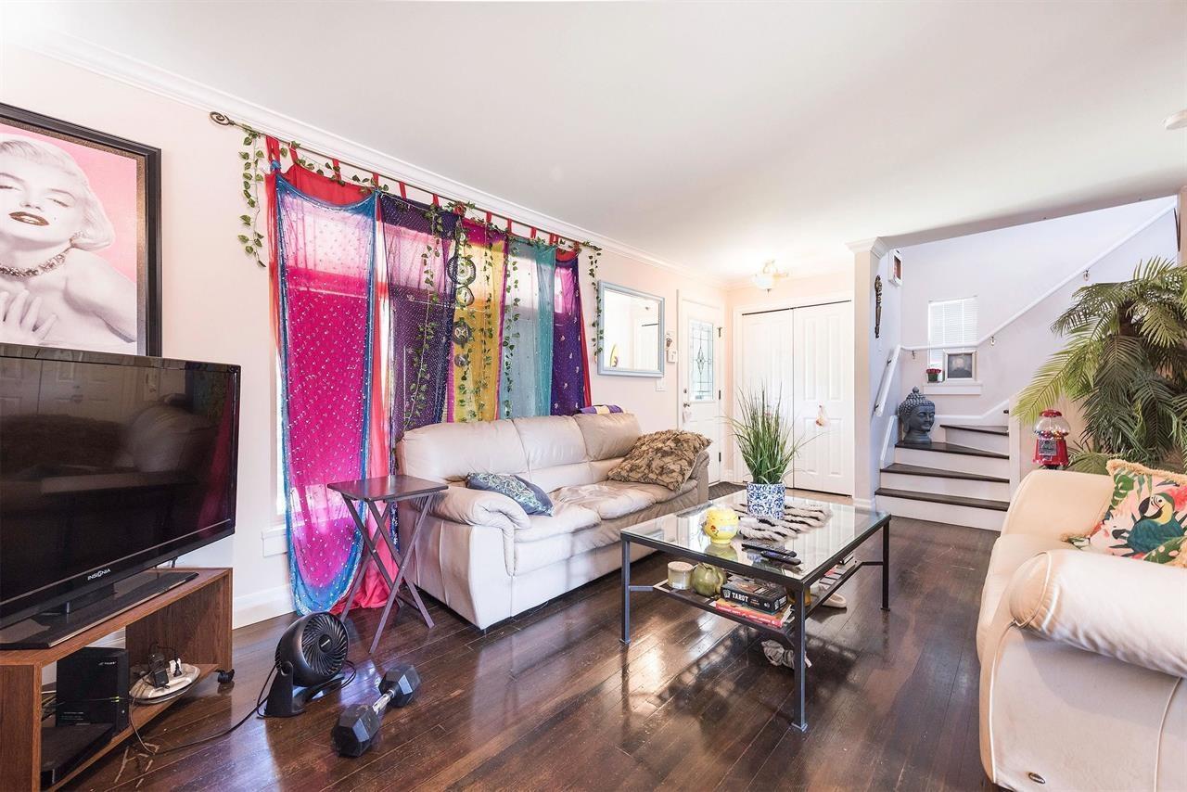
$4,562Welcome to one of Chilliwack's most sought-after communities, Garrison Crossing. This well-maintained home offers the perfect blend of comfort, functionality & location in a vibrant, family-friendly neighbourhood. Featuring a spacious layout w/bright living areas, generous bdrms & plenty of room for entertaining, this home is designed for everyday living. A self-contained one-bedroom suite provides an excellent mortgage helper, space for extended family, or additional rental income. Enjoy the charm of a welcoming wrap-around porch, a large fully usable yard & a detached double-car garage w/additional parking in front. The private outdoor space is ideal for family gatherings, gardening, or simply relaxing. Located just steps from parks, schools, shopping, restaurants, rotary trails & more. * PREC - Personal Real Estate Corporation (id:31684)
| 17 hours ago | Listing updated with changes from the MLS® | |
| 17 hours ago | Listing first seen on site |



The trademarks MLS®, Multiple Listing Service® and the associated logos are owned by The Canadian Real Estate Association (CREA) and identify the quality of services provided by real estate professionals who are members of CREA. Used under license.
The trademarks REALTOR®, REALTORS®, and the REALTOR® logo are controlled by The Canadian Real Estate Association (CREA) and identify real estate professionals who are members of CREA. These trademarks are owned or controlled by The Canadian Real Estate Association (CREA) and identify real estate professionals who are members of CREA (REALTOR®) and/or the quality of services they provide (MLS®).
This REALTOR.ca listing content is owned and licensed by REALTOR® members of The Canadian Real Estate Association.