

17 6262 REXFORD DRIVE, PromontoryChilliwack, BCV2R 6B4
Mortgage Calculator
Monthly Payment (Est.)
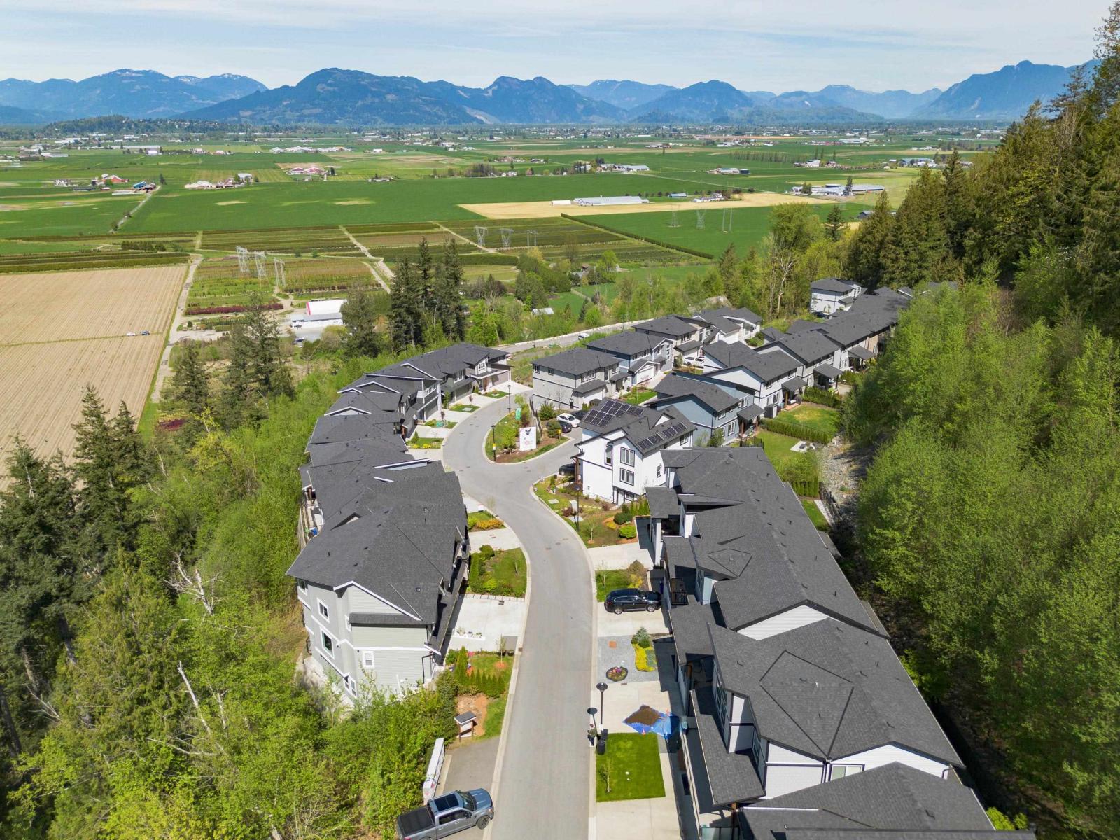
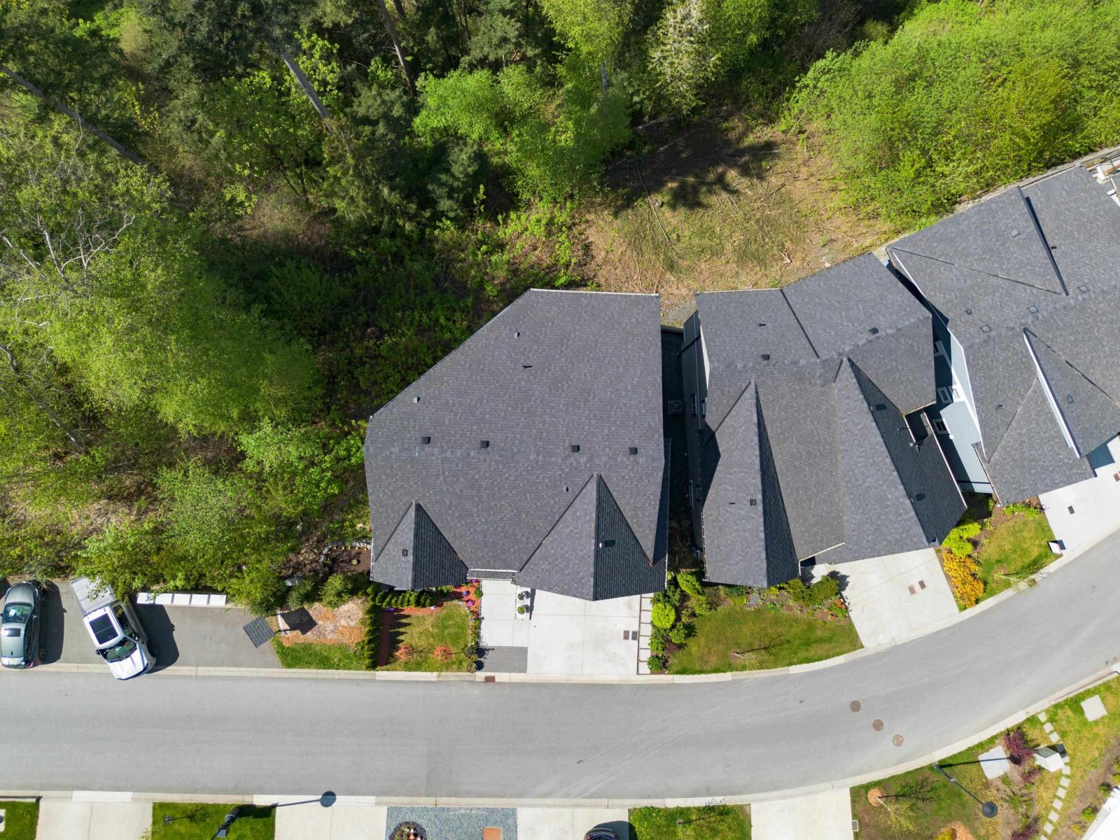
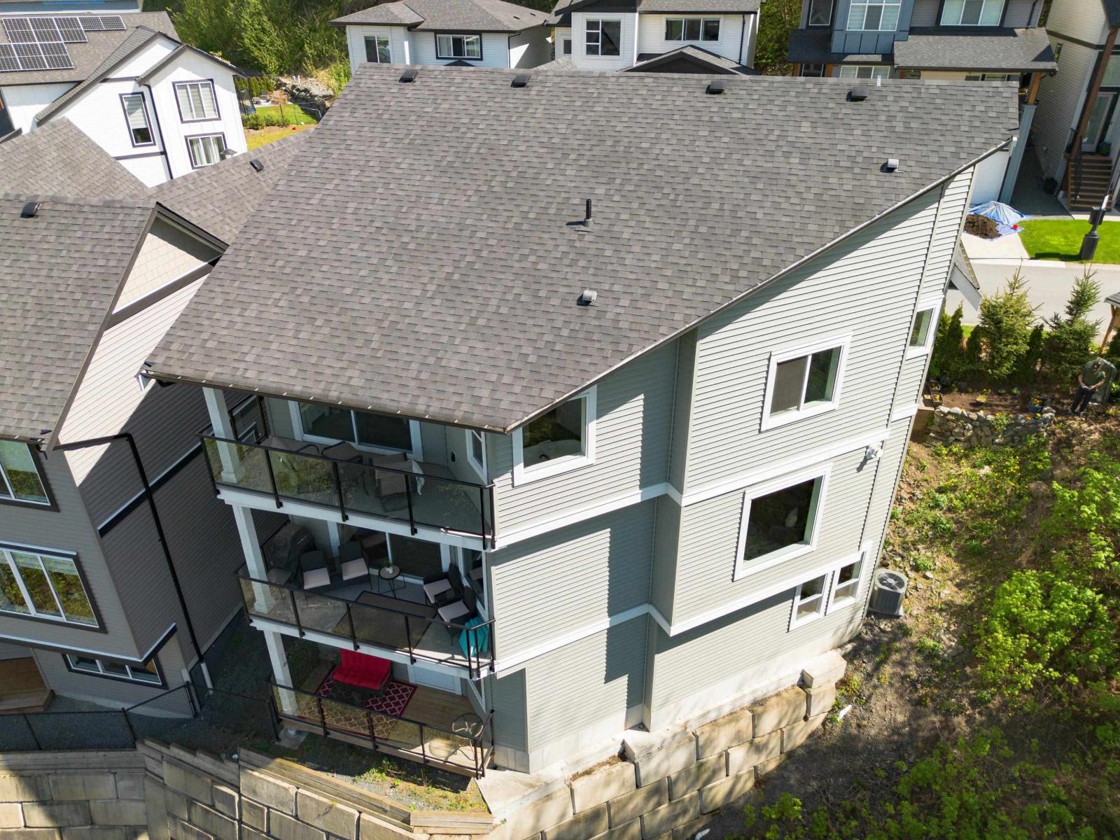
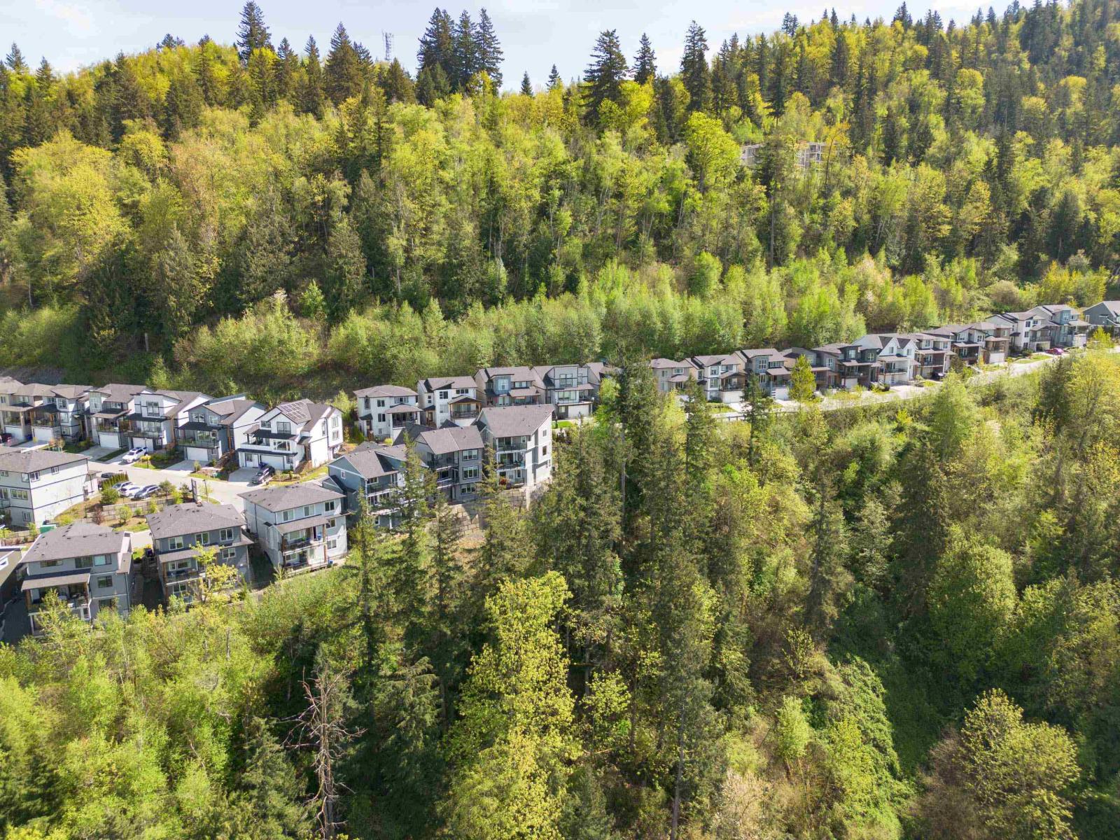
$4,768Wake up to sweeping 180° valley, farm, and mountain views from this beautifully designed 5-year-old home, with vistas from nearly every room and all three decks. Offering 6 bedrooms and 4 full baths, the layout is ideal for families or multi-generational living, including a bright walk-out 2-bedroom in-law suite (chairlift removable). The gourmet kitchen features a grand island, dual ovens, and a separate cooktop. The main floor includes a convenient bedroom beside a full bath, while upstairs offers 3 more bedrooms plus a vaulted games room. The primary suite impresses with a 6-piece ensuite, large glass shower, and oversized soaker tub. Enjoy low-maintenance landscaping, beautiful flower gardens, and the peace of mind of remaining home warranty. (id:31684)
| yesterday | Listing updated with changes from the MLS® | |
| yesterday | Listing first seen on site |



The trademarks MLS®, Multiple Listing Service® and the associated logos are owned by The Canadian Real Estate Association (CREA) and identify the quality of services provided by real estate professionals who are members of CREA. Used under license.
The trademarks REALTOR®, REALTORS®, and the REALTOR® logo are controlled by The Canadian Real Estate Association (CREA) and identify real estate professionals who are members of CREA. These trademarks are owned or controlled by The Canadian Real Estate Association (CREA) and identify real estate professionals who are members of CREA (REALTOR®) and/or the quality of services they provide (MLS®).
This REALTOR.ca listing content is owned and licensed by REALTOR® members of The Canadian Real Estate Association.