

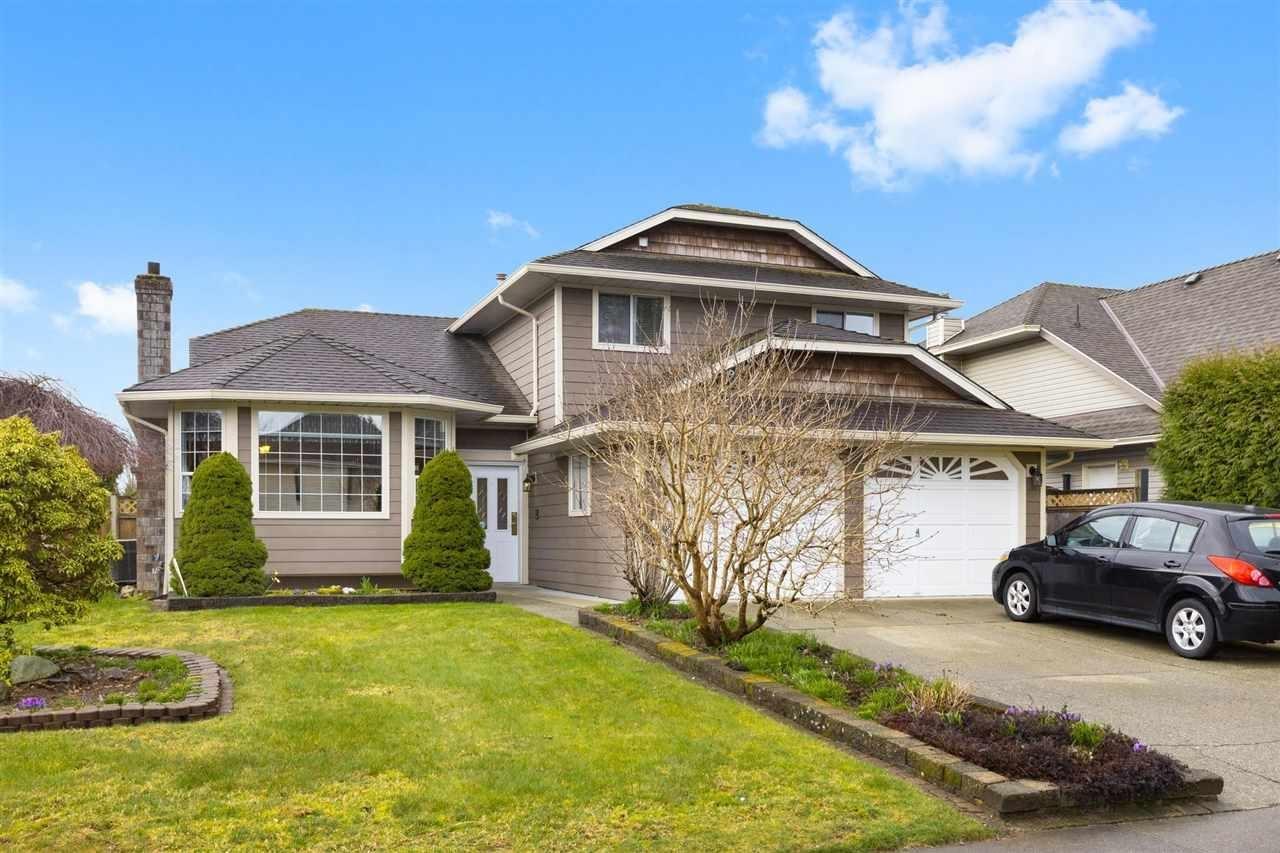
32066 SORRENTO AVENUEAbbotsford, BCV2T 5B7
Mortgage Calculator
Monthly Payment (Est.)
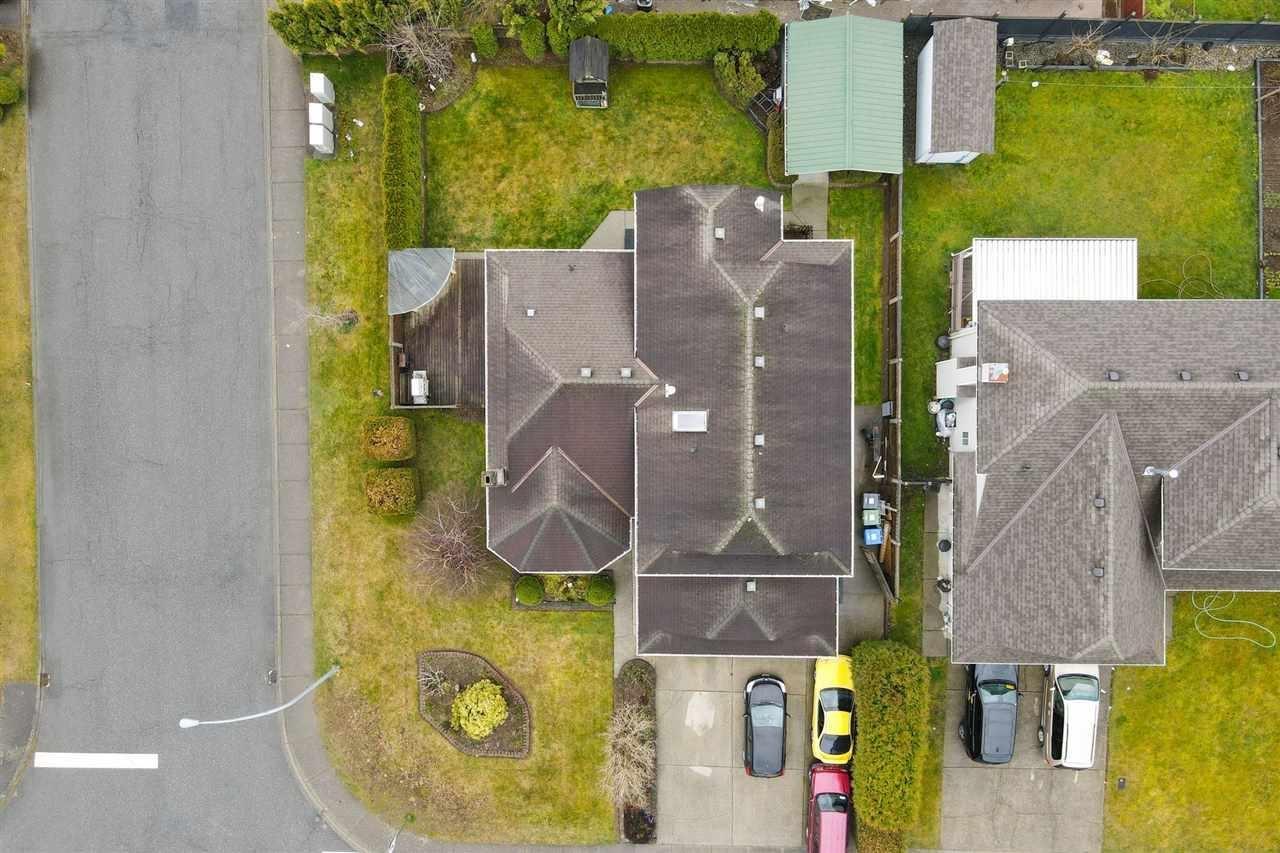
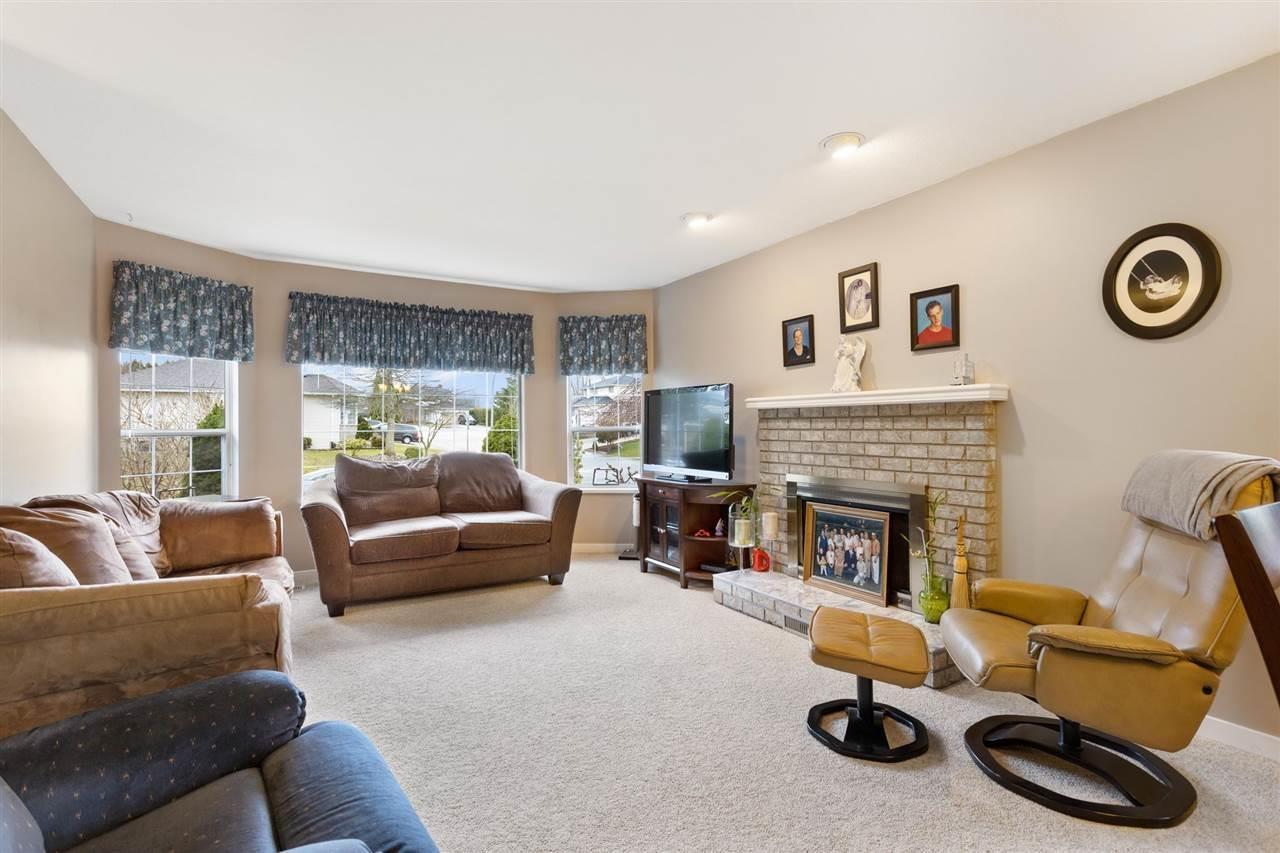
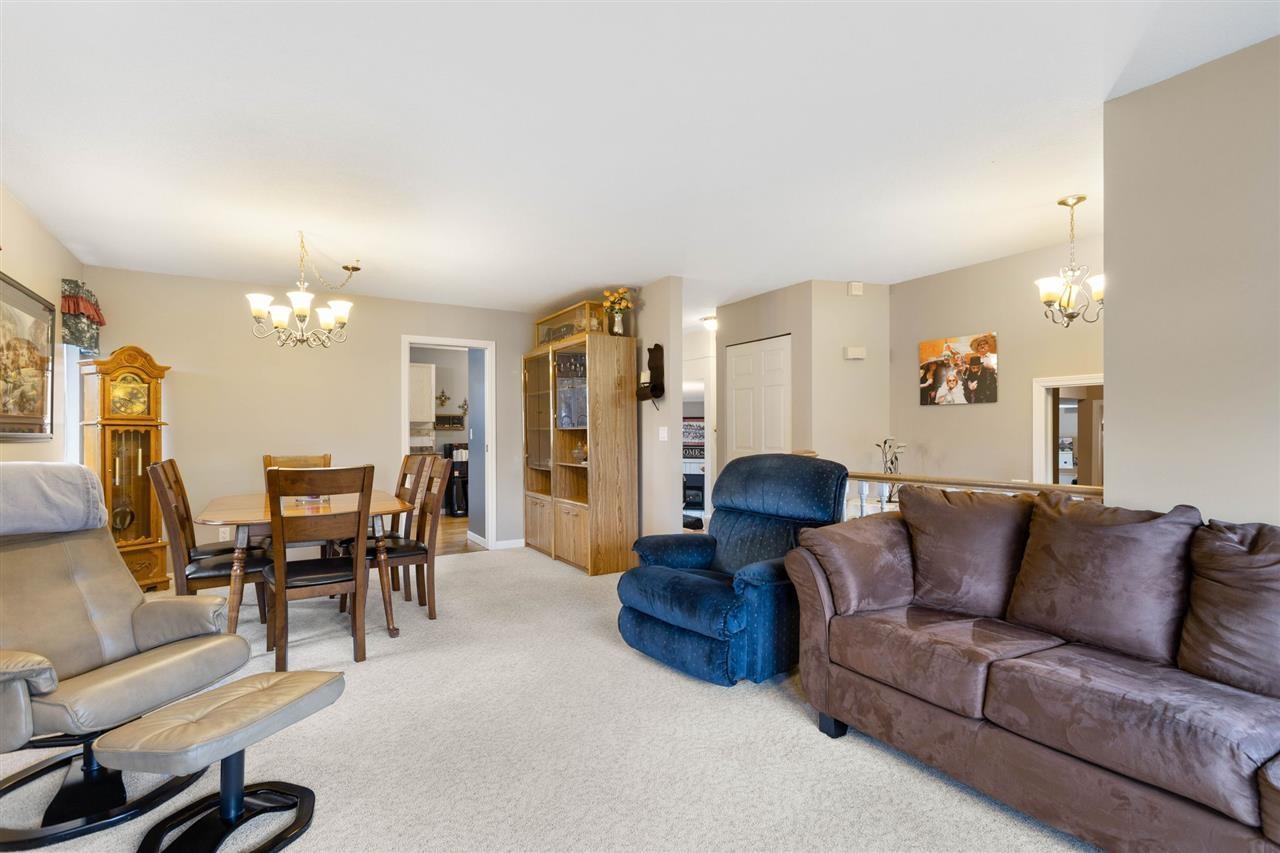
$4,964Located on a spacious 6,752 sq ft corner lot in the heart of West Abbotsford, this beautifully renovated 5-bedroom, 5-bathroom home offers the perfect blend of space, comfort, and an unbeatable family-friendly location. Thoughtfully designed for everyday living, the upper level features 4 spacious bedrooms and 2 full bathrooms, ideal for growing families. The main floor boasts a bright kitchen, inviting living room, cozy family room, and a versatile den or home office. Move-in ready and beautifully maintained, this home is perfect for families looking for room to grow in a highly desirable neighbourhood. Enjoy the convenience of being just steps from schools, parks, walking trails, shopping, and everyday amenities - everything you need is right at your doorstep. Open House this Sunday 2-4 (id:31684)
| 24 hours ago | Listing updated with changes from the MLS® | |
| 24 hours ago | Listing first seen on site |



The trademarks MLS®, Multiple Listing Service® and the associated logos are owned by The Canadian Real Estate Association (CREA) and identify the quality of services provided by real estate professionals who are members of CREA. Used under license.
The trademarks REALTOR®, REALTORS®, and the REALTOR® logo are controlled by The Canadian Real Estate Association (CREA) and identify real estate professionals who are members of CREA. These trademarks are owned or controlled by The Canadian Real Estate Association (CREA) and identify real estate professionals who are members of CREA (REALTOR®) and/or the quality of services they provide (MLS®).
This REALTOR.ca listing content is owned and licensed by REALTOR® members of The Canadian Real Estate Association.