

33834 GREWALL CRESCENTMission, BCV2V 7B6
Mortgage Calculator
Monthly Payment (Est.)
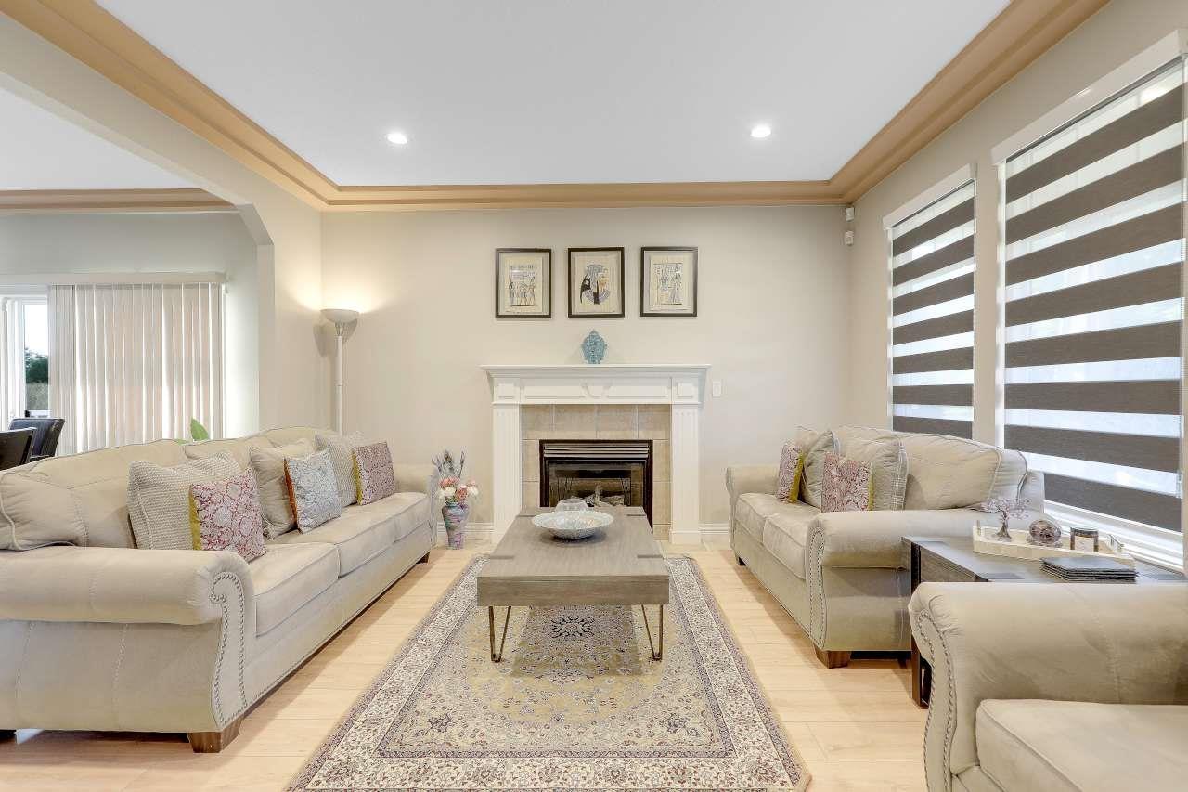
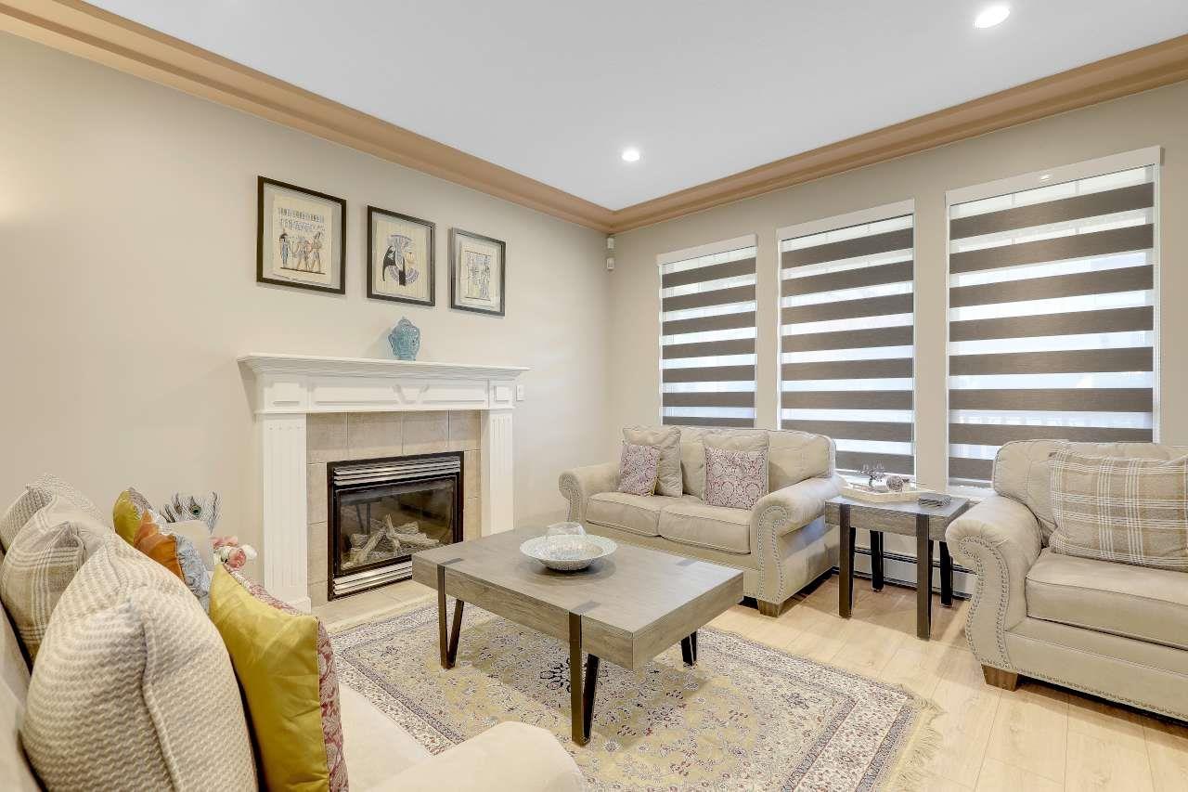
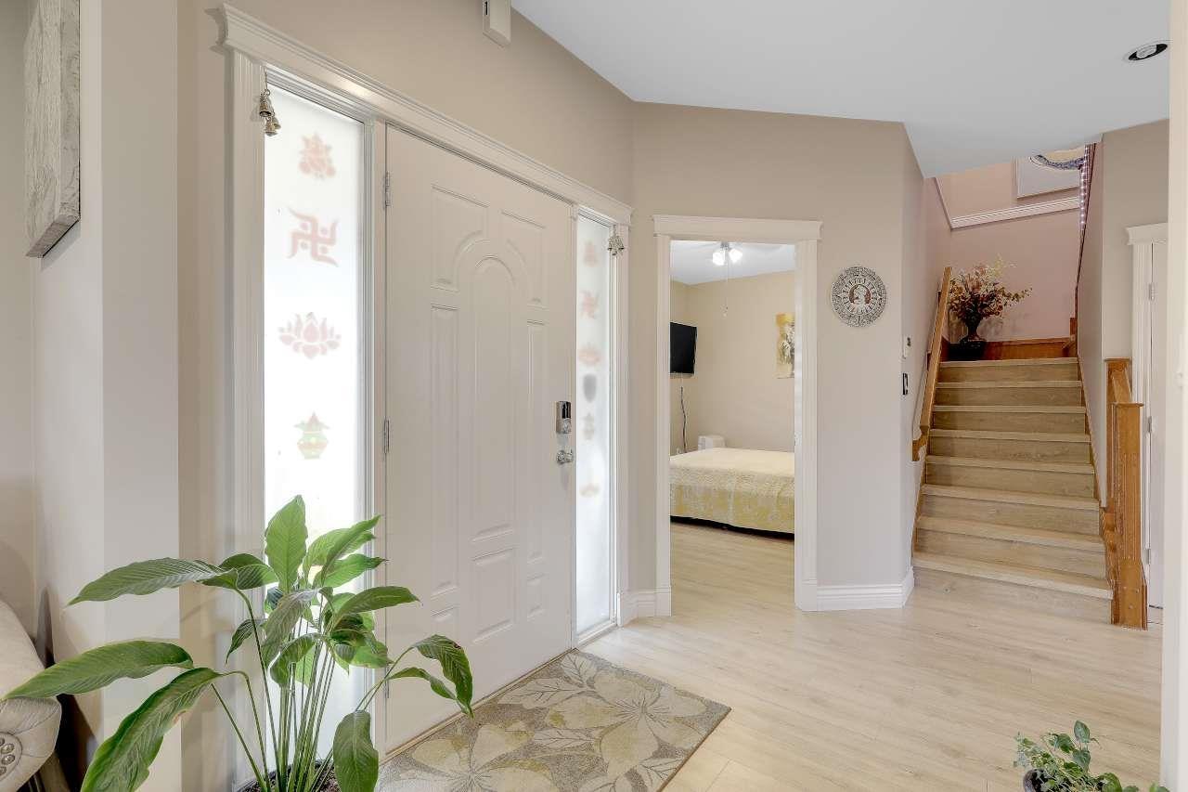
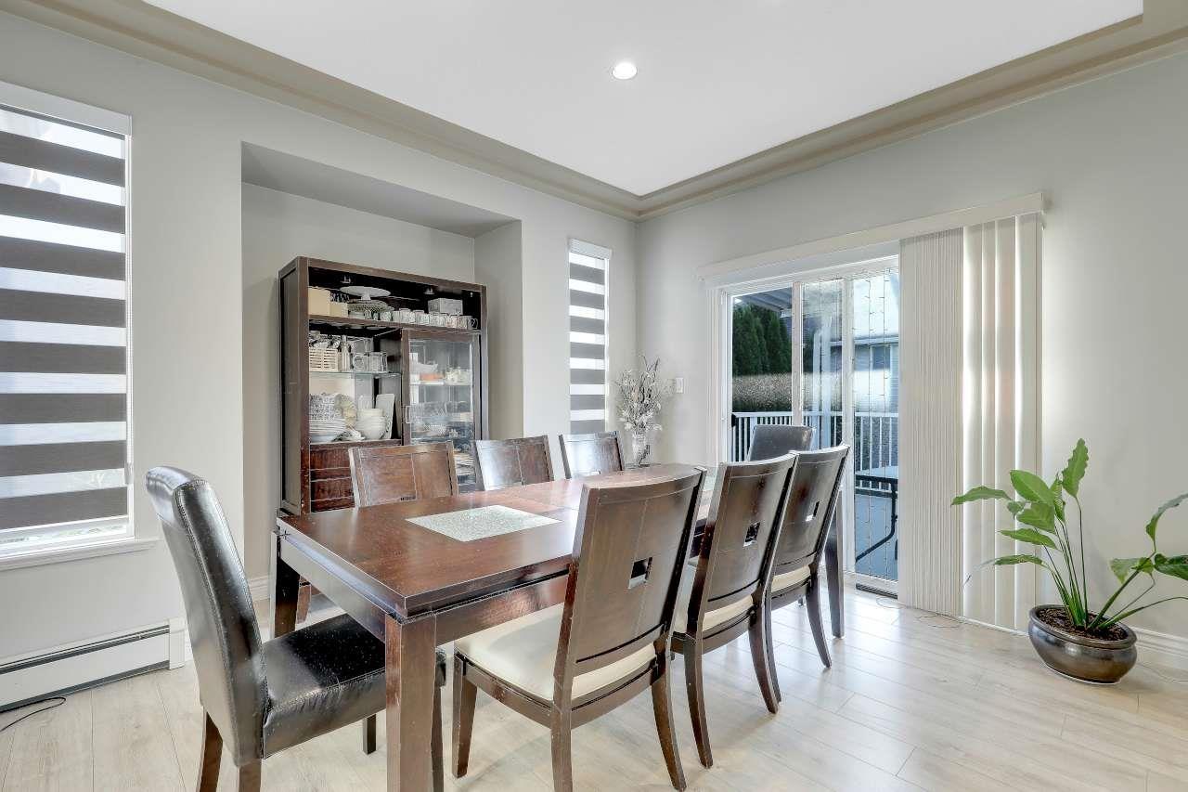
$5,927Beautifully updated 2-storey home with a fully finished walk-out basement, situated on a desirable corner lot in sought-after College Heights!This spacious executive-style home offers formal living and dining areas, multiple office/den spaces, a comfortable family room, and a well-appointed oak kitchen. Upstairs features a generous primary bedroom with ensuite and beautiful mountain and valley views, plus two additional bedrooms.The walk-out basement provides self-contained living space with its own laundry, offering excellent flexibility for extended family or as a potential mortgage helper. The lower level can be used as a 3-bedroom layout or reconfigured to 2 bedrooms, depending on your needs. Enjoy outdoor living with two patios-one facing west and one facing south (id:31684)
| yesterday | Listing updated with changes from the MLS® | |
| yesterday | Status changed to Active | |
| yesterday | Listing first seen on site |



The trademarks MLS®, Multiple Listing Service® and the associated logos are owned by The Canadian Real Estate Association (CREA) and identify the quality of services provided by real estate professionals who are members of CREA. Used under license.
The trademarks REALTOR®, REALTORS®, and the REALTOR® logo are controlled by The Canadian Real Estate Association (CREA) and identify real estate professionals who are members of CREA. These trademarks are owned or controlled by The Canadian Real Estate Association (CREA) and identify real estate professionals who are members of CREA (REALTOR®) and/or the quality of services they provide (MLS®).
This REALTOR.ca listing content is owned and licensed by REALTOR® members of The Canadian Real Estate Association.