

9847 MCGRATH ROAD, RosedaleRosedale, BCV0X 1X0
Mortgage Calculator
Monthly Payment (Est.)
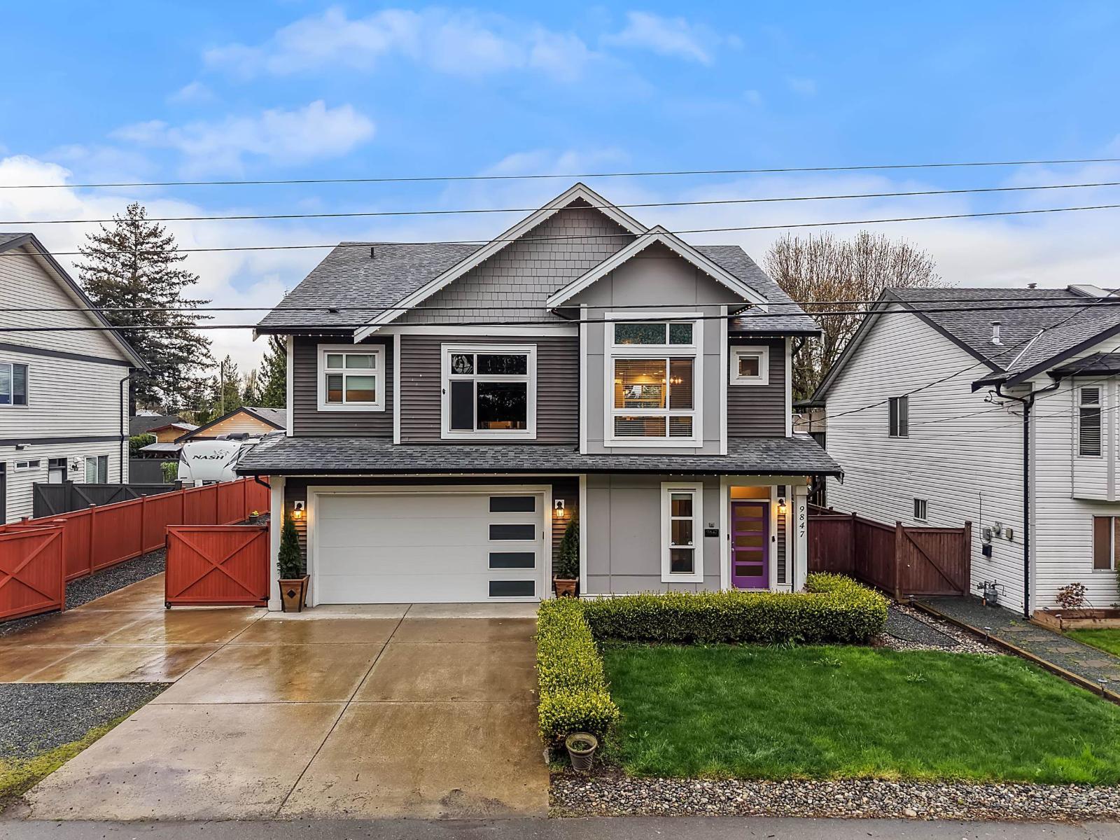
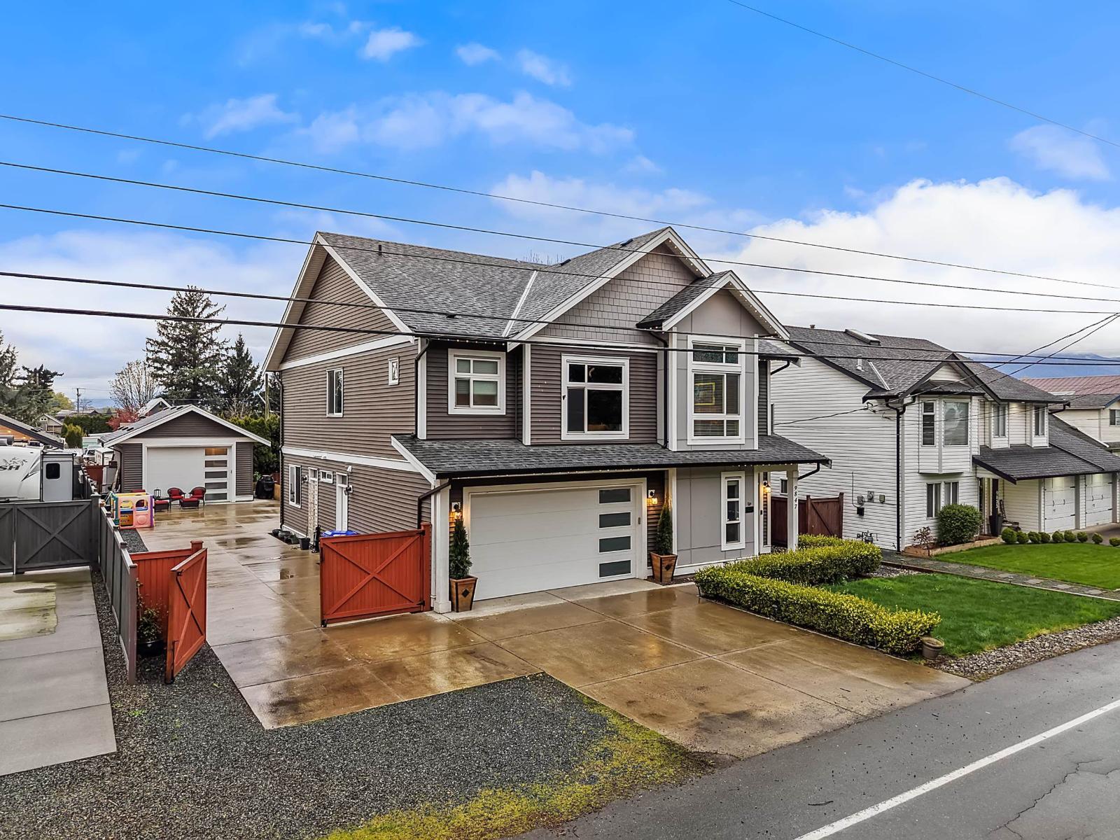
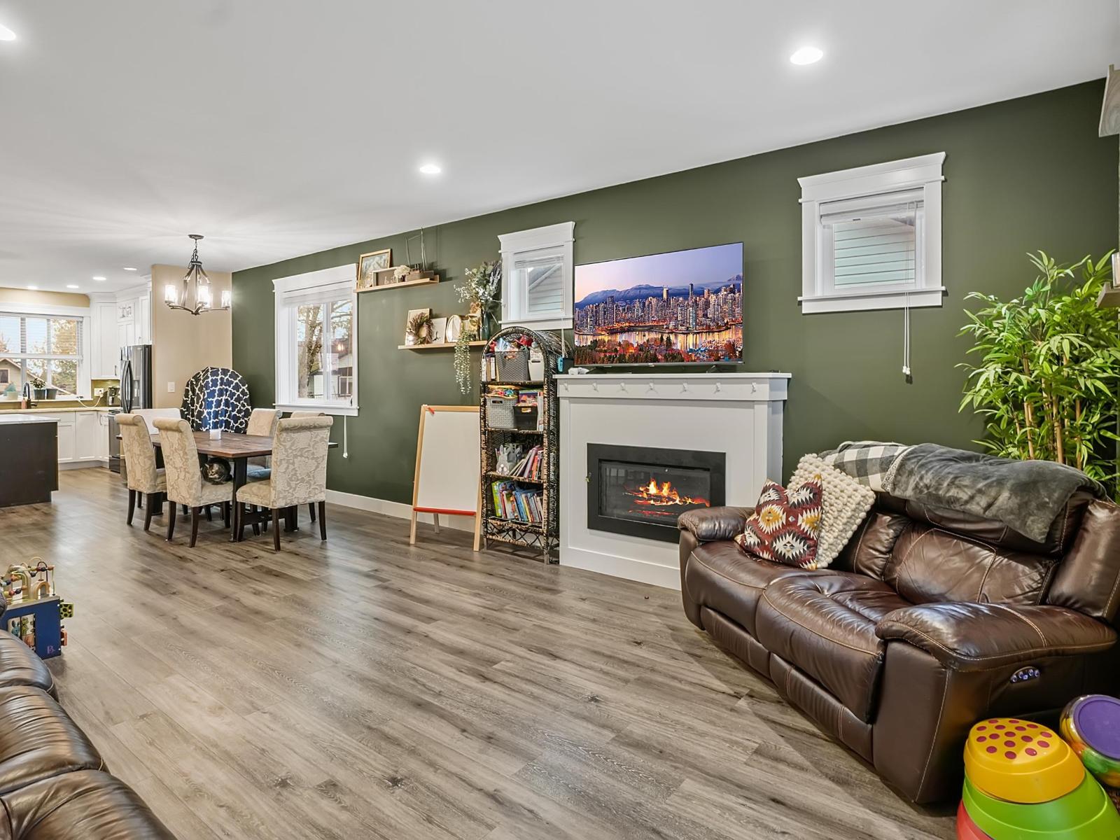
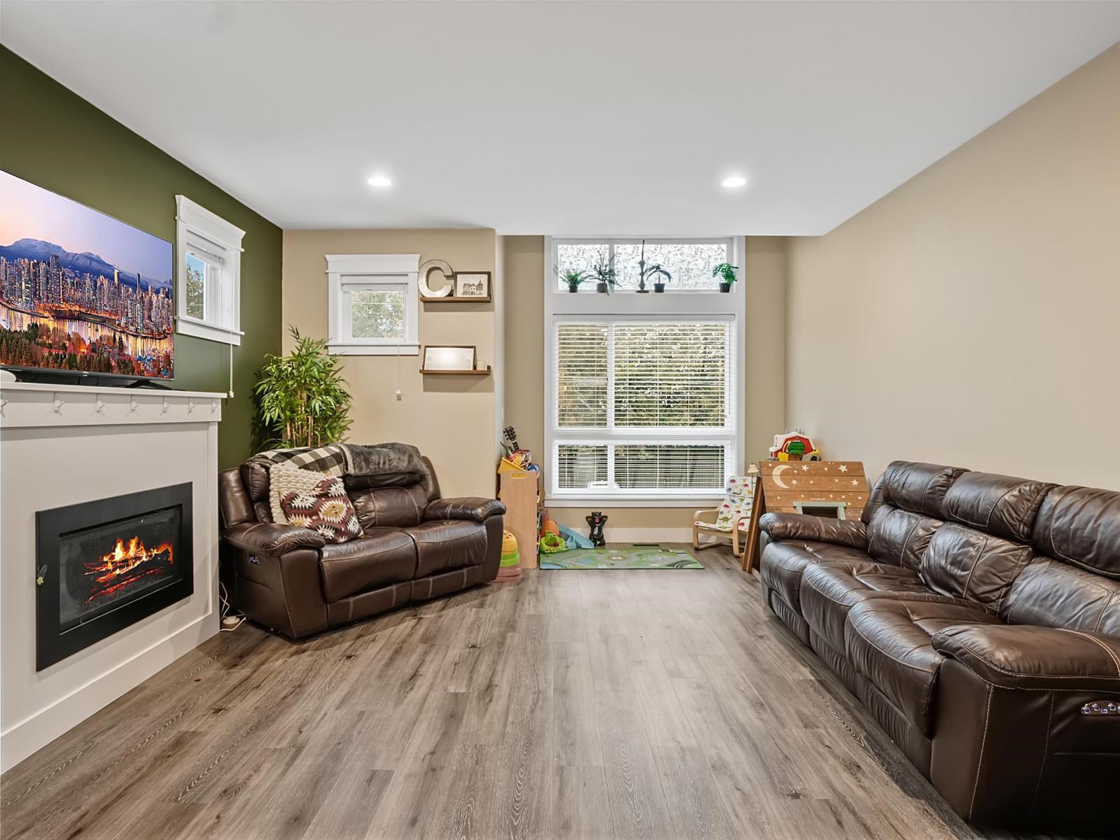
Enter an interest rate to see your estimated monthly payment.Beautiful like-new home in the heart of Rosedale. This quality-built homeoffers 3 bedrooms plus a den, along with a bright 2-bedroom ground-level suite with private entry. The main floor showcases an open-concept design with quartz countertops, floor-to-ceiling cabinetry with under-cabinet lighting, black stainless steel appliances, a large island, and an impressive walk-in pantry. Set on a generous 8,725 sqft lot, the property also includes a finished 17' x 23' detached shop with power and an oversized 9' door"-perfect for hobbies, storage, or workspace. Beautifully landscaped, fully fenced backyard"-ideal for relaxing or entertaining, with room for a BBQ and fire pit. Gemstone lighting enhances curb appeal, while the double garage with EV plug and extended driveway provide ample space. (id:31684)
| yesterday | Listing updated with changes from the MLS® | |
| yesterday | Price changed to $1,099,000 | |
| yesterday | Status changed to Active | |
| a month ago | Listing first seen on site |



The trademarks MLS®, Multiple Listing Service® and the associated logos are owned by The Canadian Real Estate Association (CREA) and identify the quality of services provided by real estate professionals who are members of CREA. Used under license.
The trademarks REALTOR®, REALTORS®, and the REALTOR® logo are controlled by The Canadian Real Estate Association (CREA) and identify real estate professionals who are members of CREA. These trademarks are owned or controlled by The Canadian Real Estate Association (CREA) and identify real estate professionals who are members of CREA (REALTOR®) and/or the quality of services they provide (MLS®).
This REALTOR.ca listing content is owned and licensed by REALTOR® members of The Canadian Real Estate Association.