

32913 PEEBLES DRIVEMission, BCV2V 2S7
Mortgage Calculator
Monthly Payment (Est.)
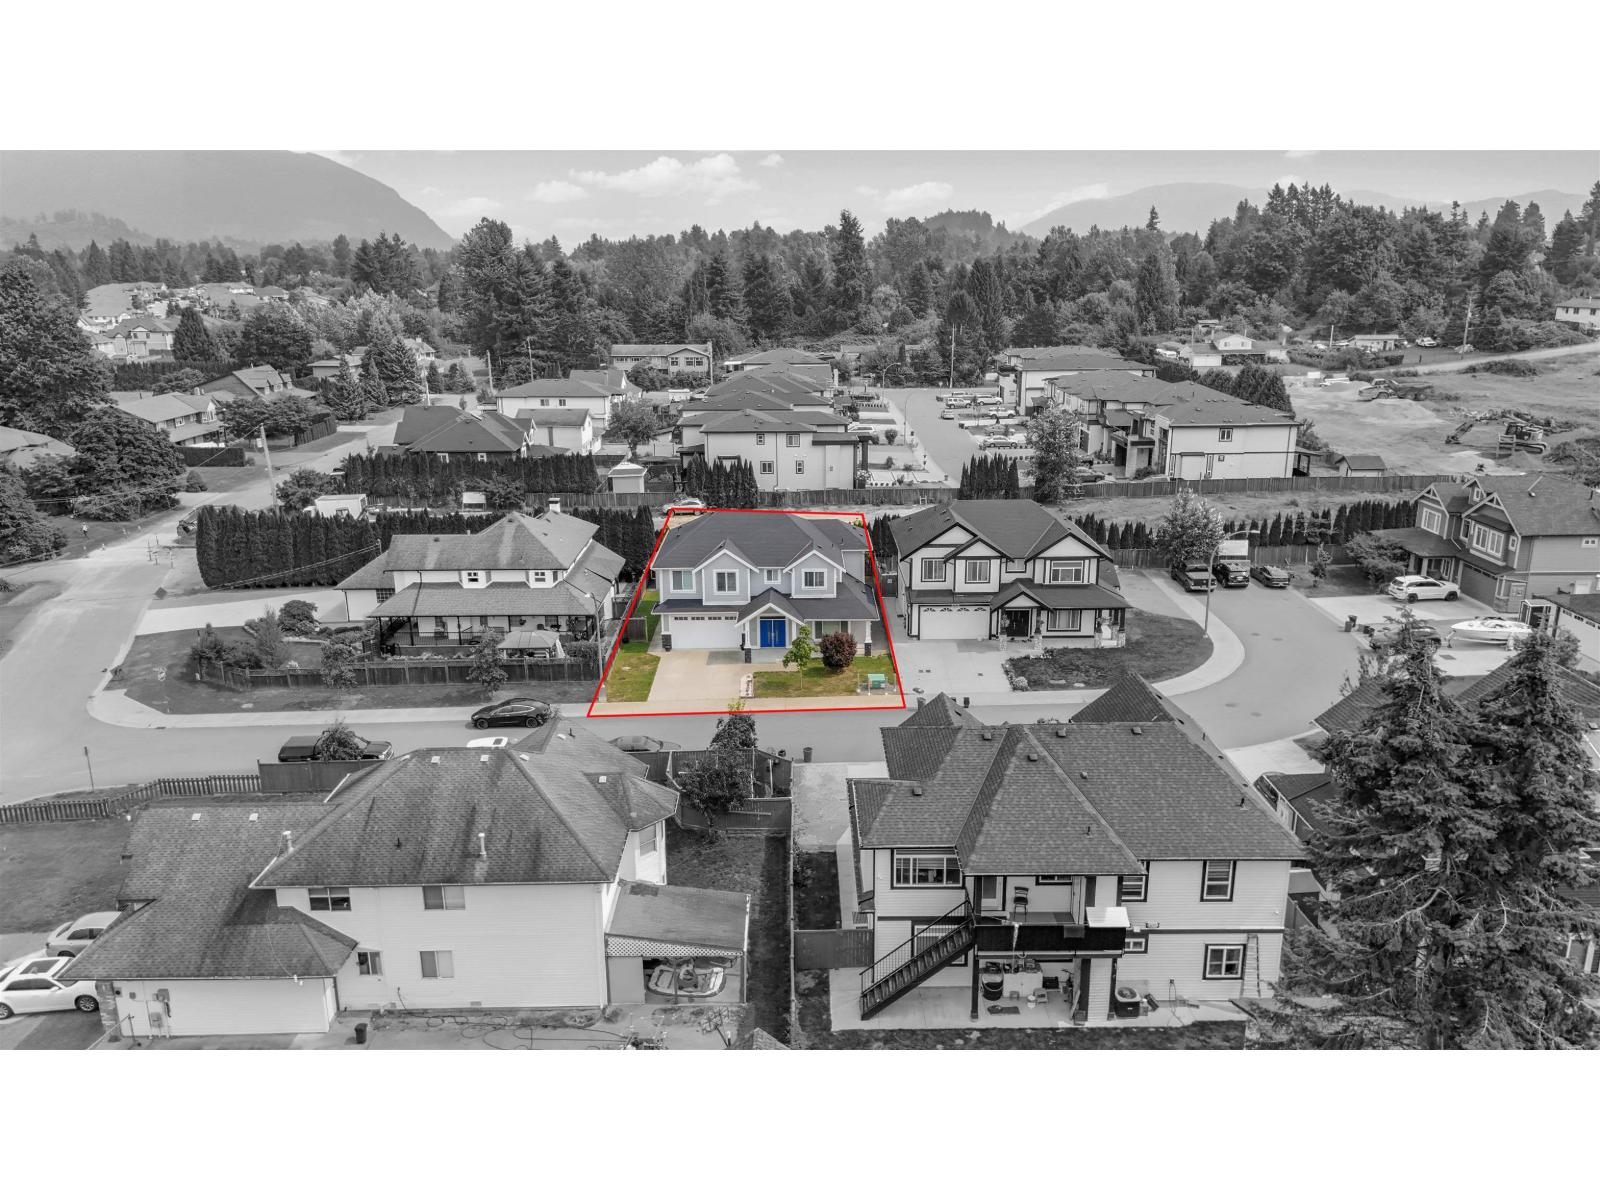
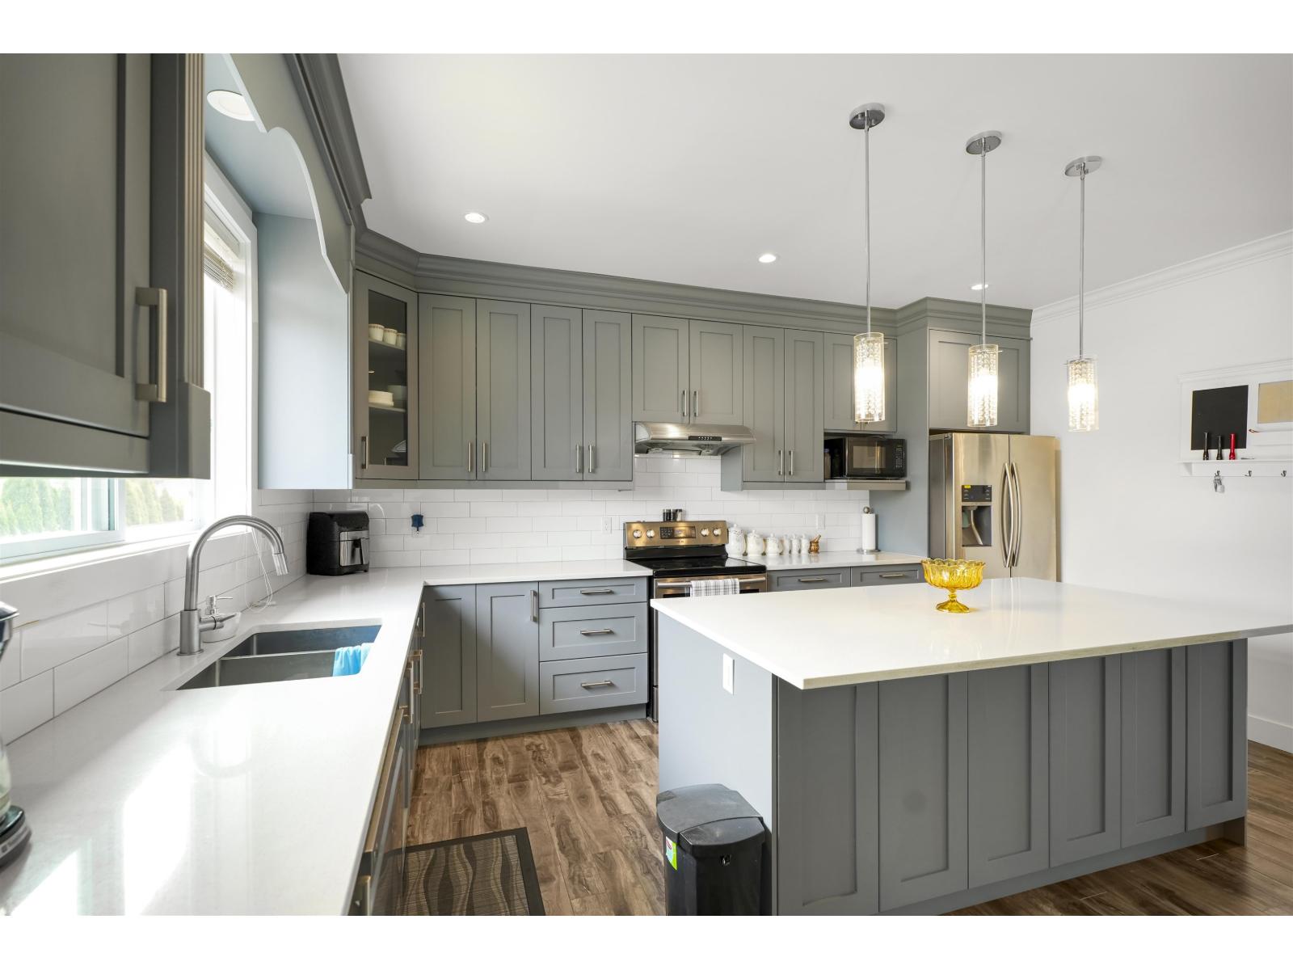
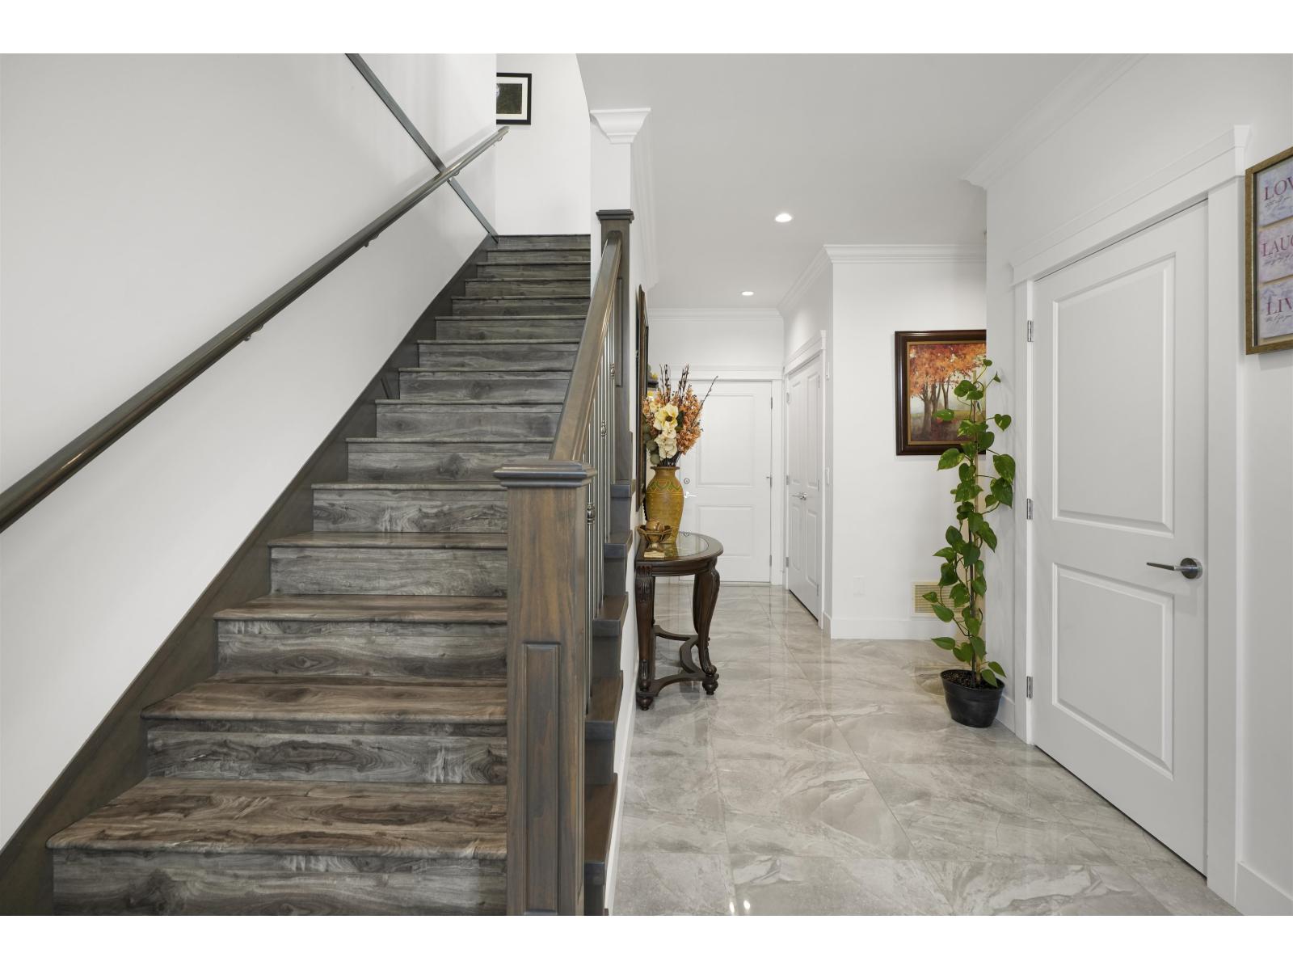
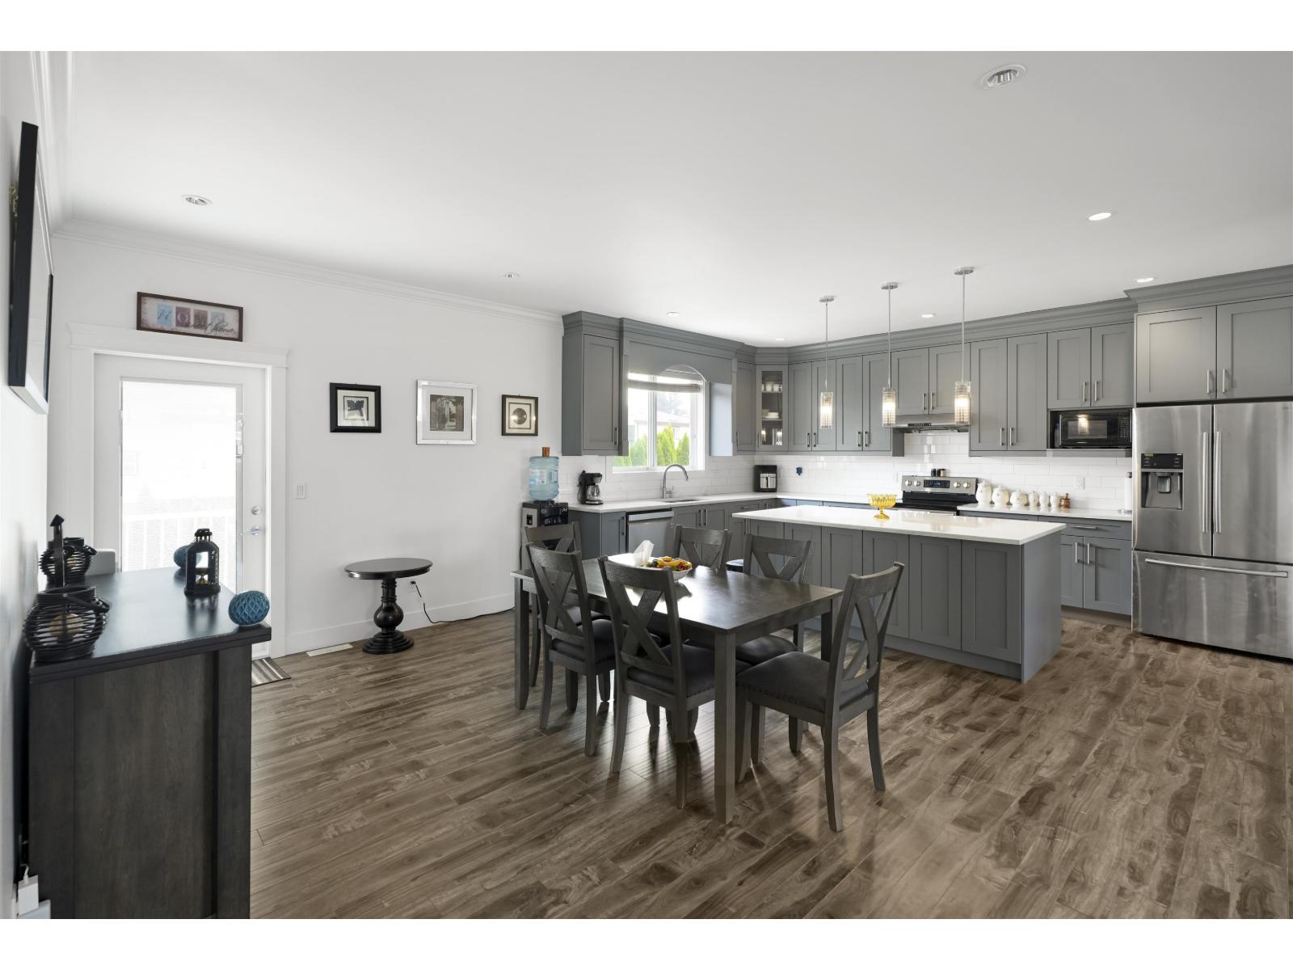
$5,064Beautifully designed 2017 family home in desirable Cedar Valley! Nearly 2,800 sq. ft. of modern living on a 5,000+ sq. ft., featuring large windows, abundant natural light, open-concept living, 3 bedrooms and 2 bathrooms upstairs. Enjoy the wrap-around porch and fully fenced backyard. The basement offers a 2-bedroom suite, plus an additional room ideal as a 6th bedroom or rec room with a full bathroom. 8 parking spots! Quiet, family-friendly location close to schools, parks and amenities. A perfect home for growing families! (id:31684)
| yesterday | Listing updated with changes from the MLS® | |
| yesterday | Listing first seen on site |



The trademarks MLS®, Multiple Listing Service® and the associated logos are owned by The Canadian Real Estate Association (CREA) and identify the quality of services provided by real estate professionals who are members of CREA. Used under license.
The trademarks REALTOR®, REALTORS®, and the REALTOR® logo are controlled by The Canadian Real Estate Association (CREA) and identify real estate professionals who are members of CREA. These trademarks are owned or controlled by The Canadian Real Estate Association (CREA) and identify real estate professionals who are members of CREA (REALTOR®) and/or the quality of services they provide (MLS®).
This REALTOR.ca listing content is owned and licensed by REALTOR® members of The Canadian Real Estate Association.