

8630 SUNBURST PLACE, Chilliwack MountainChilliwack, BCV2R 3J1
Mortgage Calculator
Monthly Payment (Est.)
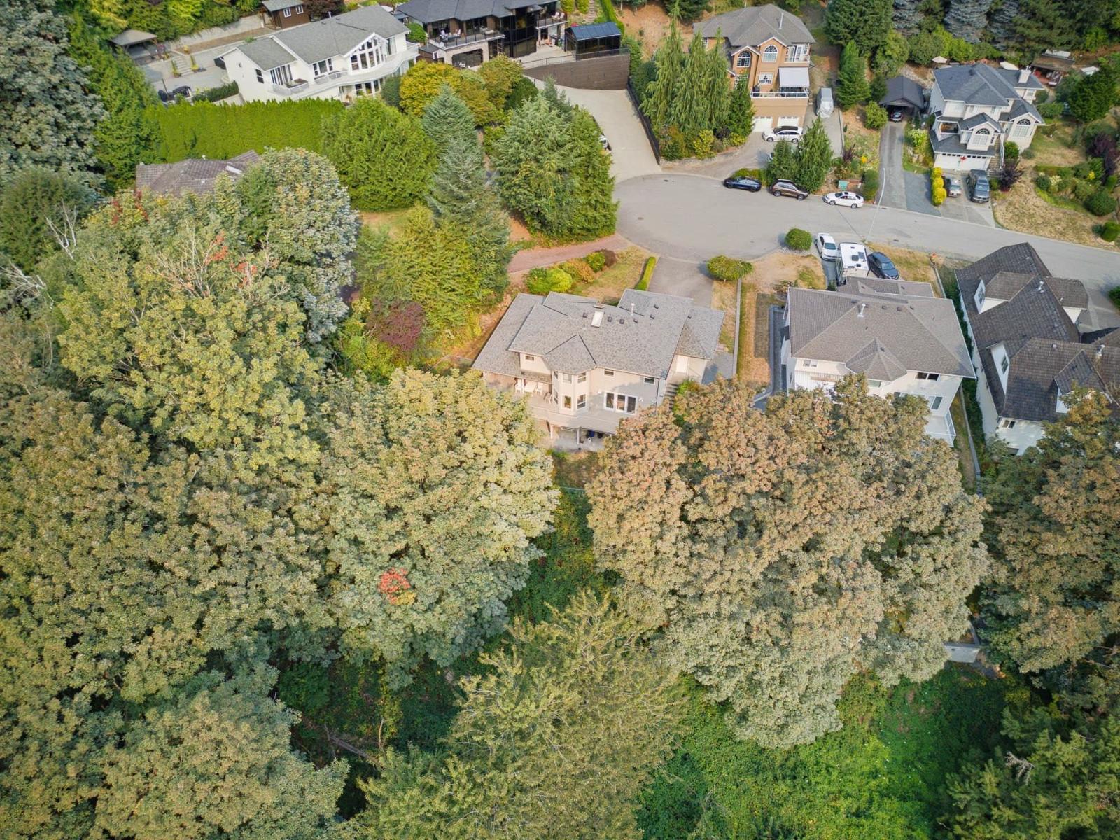
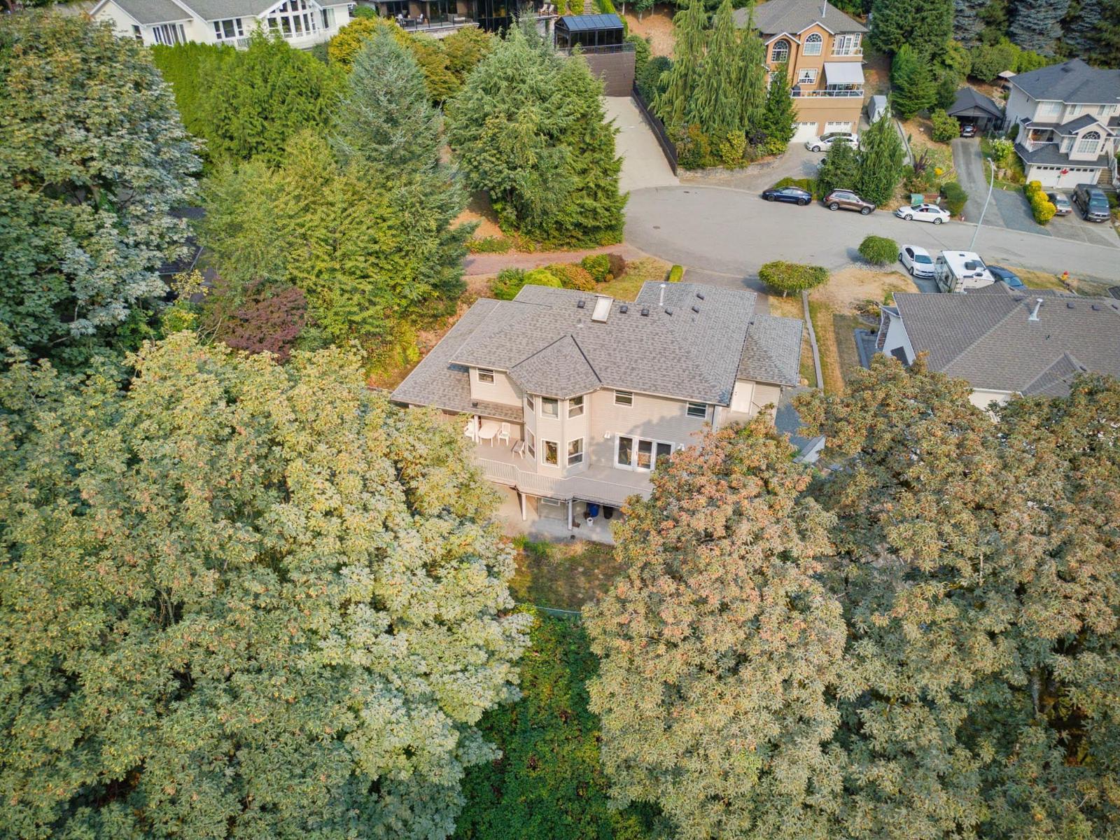
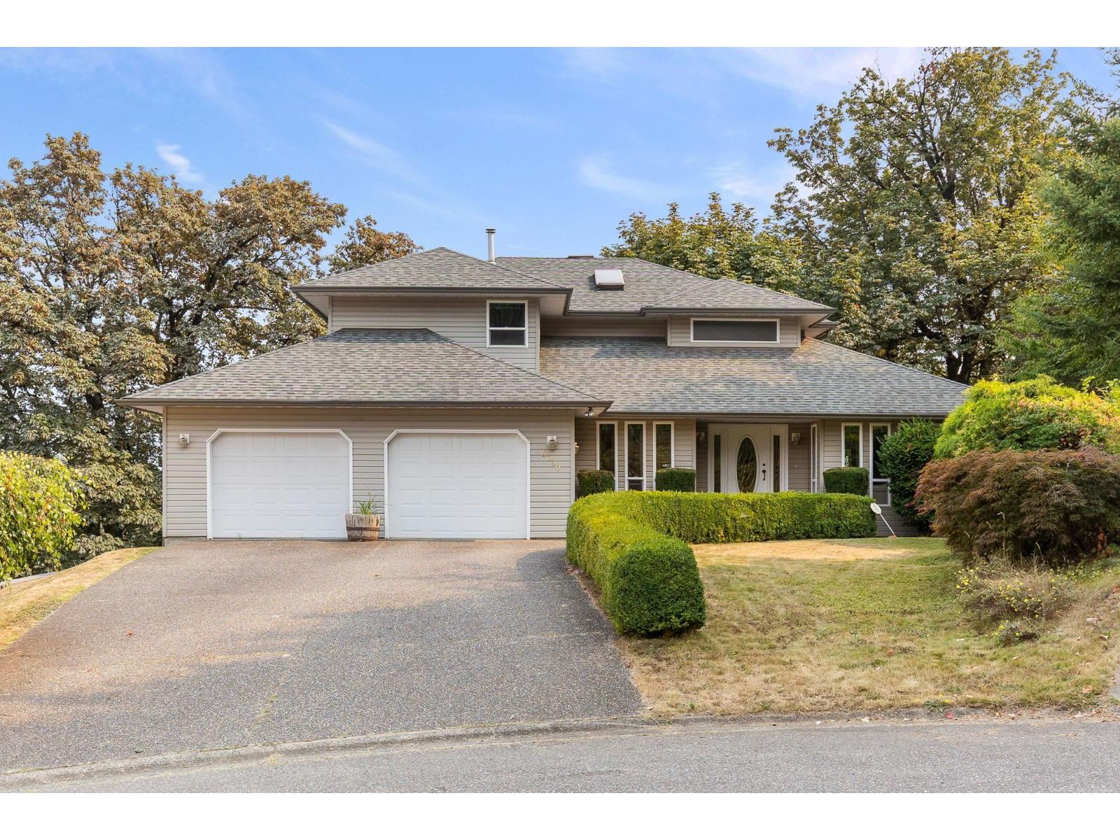
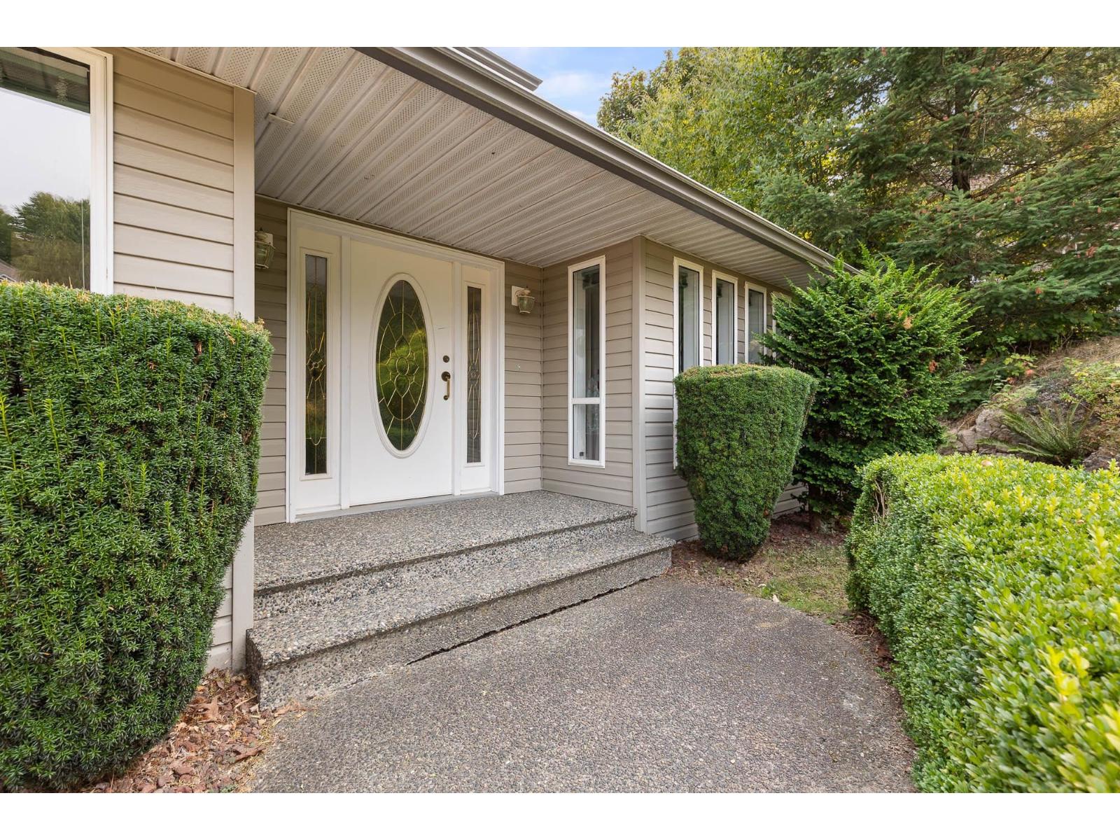
$5,749Welcome to 8630 Sunburst Place, an impressive 3,900+ sq. ft. executive home situated on a generous 0.41-acre lot in desirable Chilliwack Mountain. Offering 3 bedrooms and 4 bathrooms, this spacious custom build home provides plenty of room for comfortable family living and entertaining. The functional layout features expansive living areas, generous bedrooms and excellent flexibility throughout. Outside, enjoy the privacy and space of the large property, complemented by a double garage and ample parking. Located on a quiet cul-de-sac in an established neighbourhood, just minutes from highway access and all the amenities of Chilliwack. A wonderful opportunity to own this wonderful home in a sought-after location! * PREC - Personal Real Estate Corporation (id:31684)
| yesterday | Listing updated with changes from the MLS® | |
| yesterday | Listing first seen on site |



The trademarks MLS®, Multiple Listing Service® and the associated logos are owned by The Canadian Real Estate Association (CREA) and identify the quality of services provided by real estate professionals who are members of CREA. Used under license.
The trademarks REALTOR®, REALTORS®, and the REALTOR® logo are controlled by The Canadian Real Estate Association (CREA) and identify real estate professionals who are members of CREA. These trademarks are owned or controlled by The Canadian Real Estate Association (CREA) and identify real estate professionals who are members of CREA (REALTOR®) and/or the quality of services they provide (MLS®).
This REALTOR.ca listing content is owned and licensed by REALTOR® members of The Canadian Real Estate Association.