

9475 WILLIAMS STREET, Chilliwack Proper EastChilliwack, BCV2P 5E8
Mortgage Calculator
Monthly Payment (Est.)
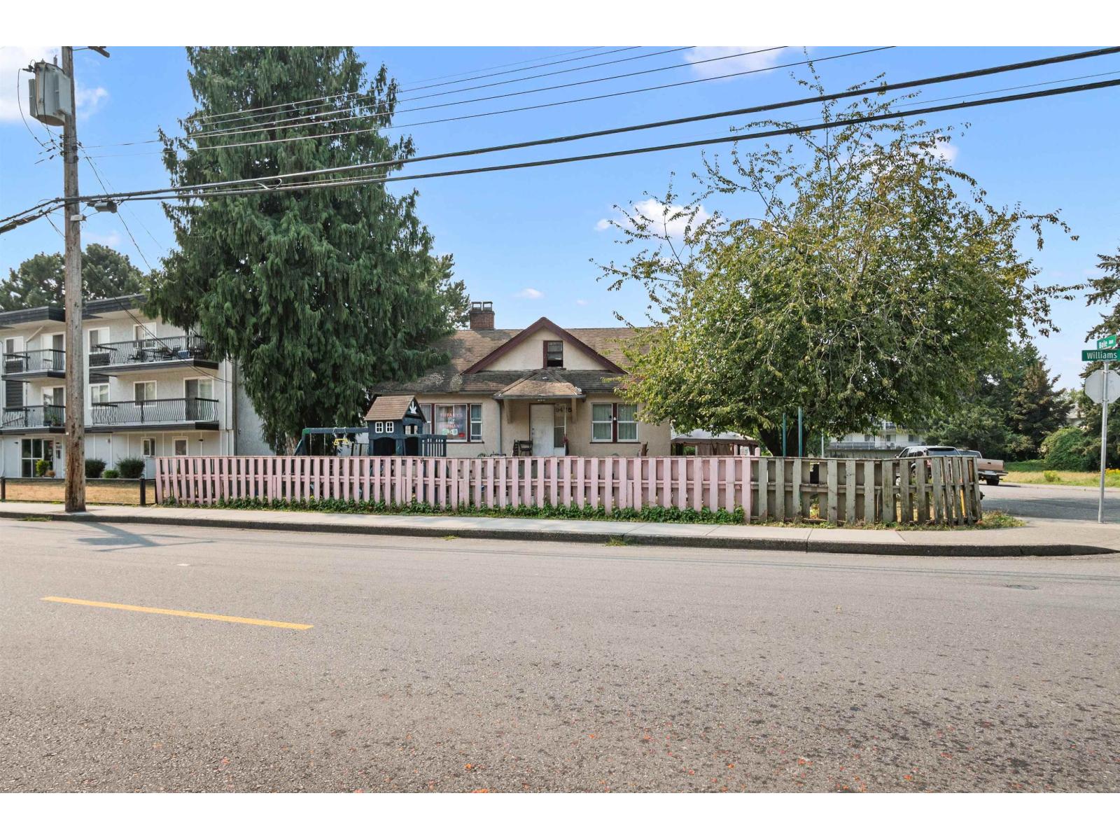
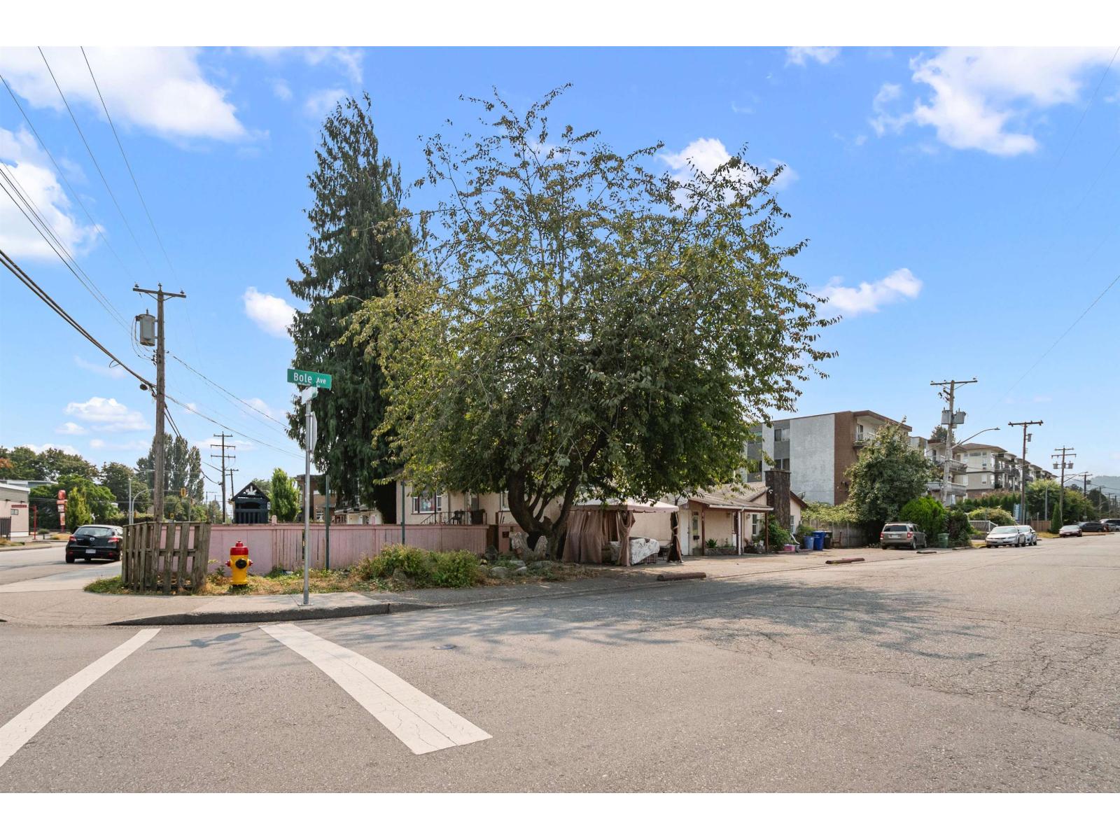
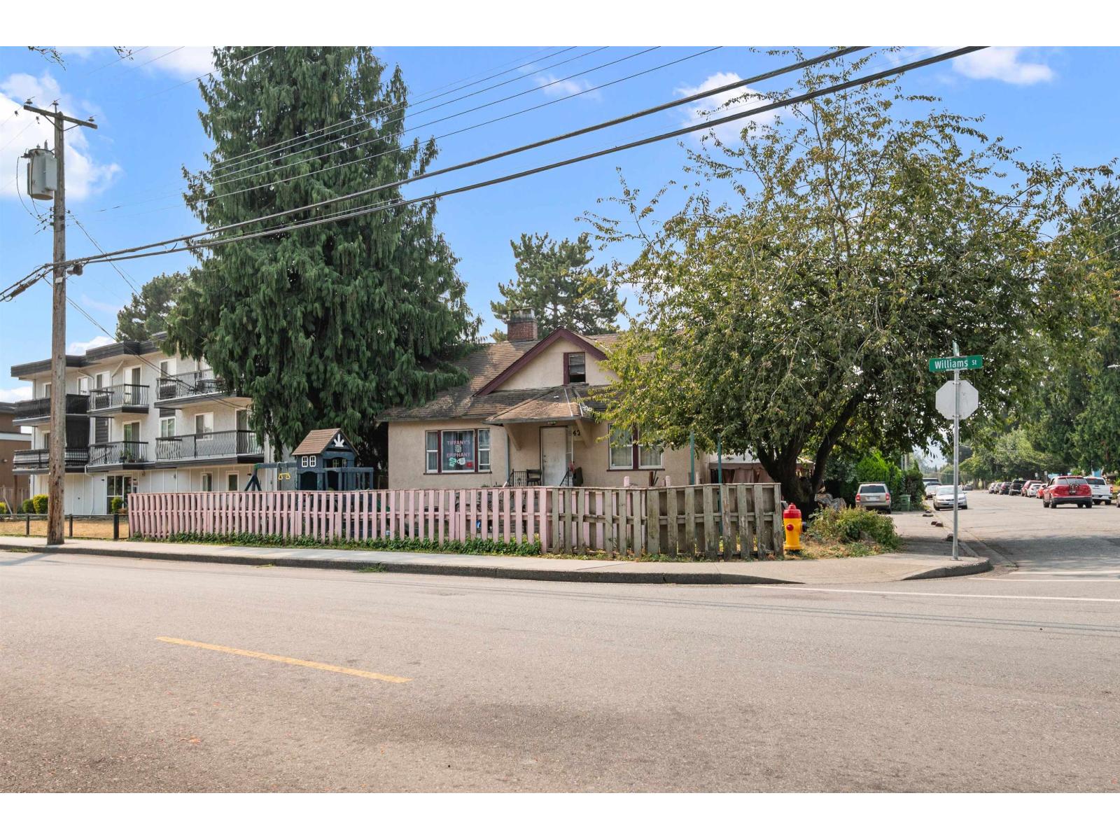
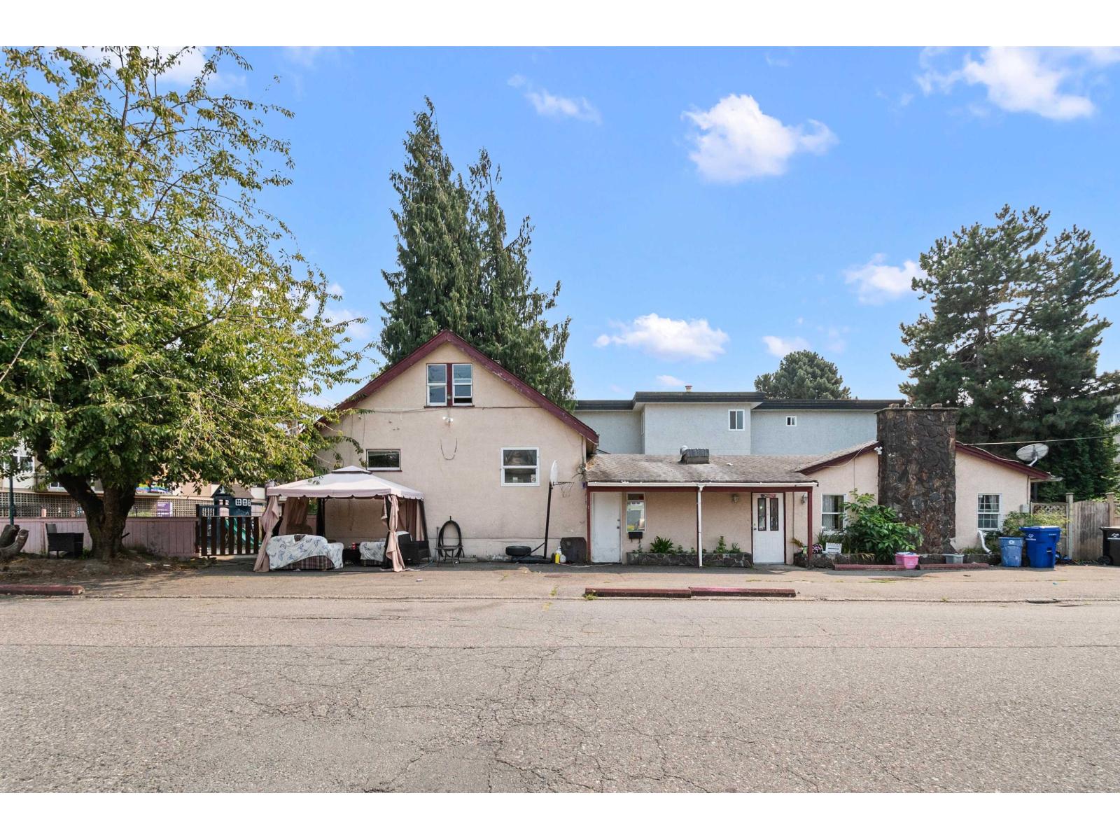
$4,060Rare opportunity near Downtown Chilliwack! This spacious **4,269 sq ft, 7-bedroom, 3-bathroom home** sits on a large **8,189 sq ft fully fenced lot** with versatile **C2 Local Commercial zoning**. The unique layout features a rancher with basement plus two upper levels, offering plenty of space and possibilities. C2 zoning permits a range of commercial uses, creating exciting potential for an owner/user, investor or future redevelopment. Conveniently located close to **Downtown Chilliwack and District 1881**, and within walking distance of all levels of schools. Explore the commercial potential or continue with the existing residential tenant. A unique property with size, location and flexibility! * PREC - Personal Real Estate Corporation (id:31684)
| 9 hours ago | Listing updated with changes from the MLS® | |
| 18 hours ago | Status changed to Active | |
| yesterday | Listing first seen on site |



The trademarks MLS®, Multiple Listing Service® and the associated logos are owned by The Canadian Real Estate Association (CREA) and identify the quality of services provided by real estate professionals who are members of CREA. Used under license.
The trademarks REALTOR®, REALTORS®, and the REALTOR® logo are controlled by The Canadian Real Estate Association (CREA) and identify real estate professionals who are members of CREA. These trademarks are owned or controlled by The Canadian Real Estate Association (CREA) and identify real estate professionals who are members of CREA (REALTOR®) and/or the quality of services they provide (MLS®).
This REALTOR.ca listing content is owned and licensed by REALTOR® members of The Canadian Real Estate Association.