

5976 MATSQUI STREET, Garrison CrossingChilliwack, BCV2R 0G6
Mortgage Calculator
Monthly Payment (Est.)
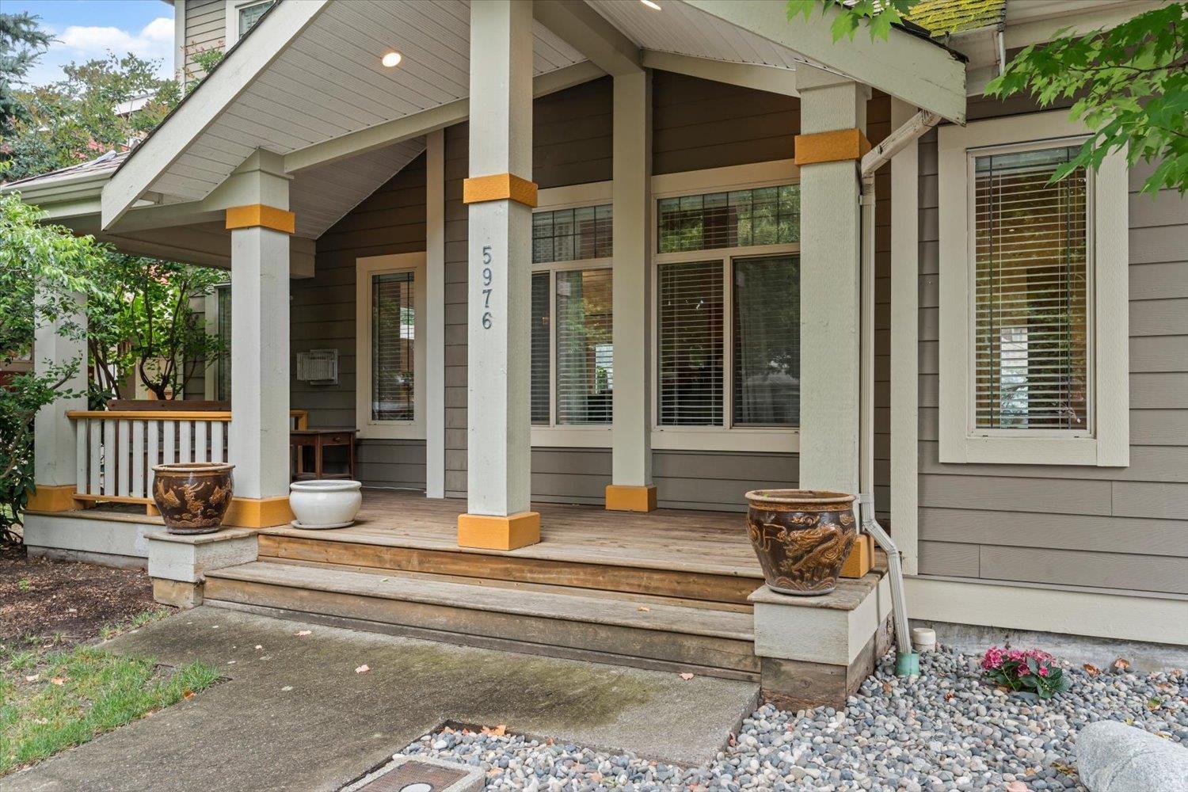
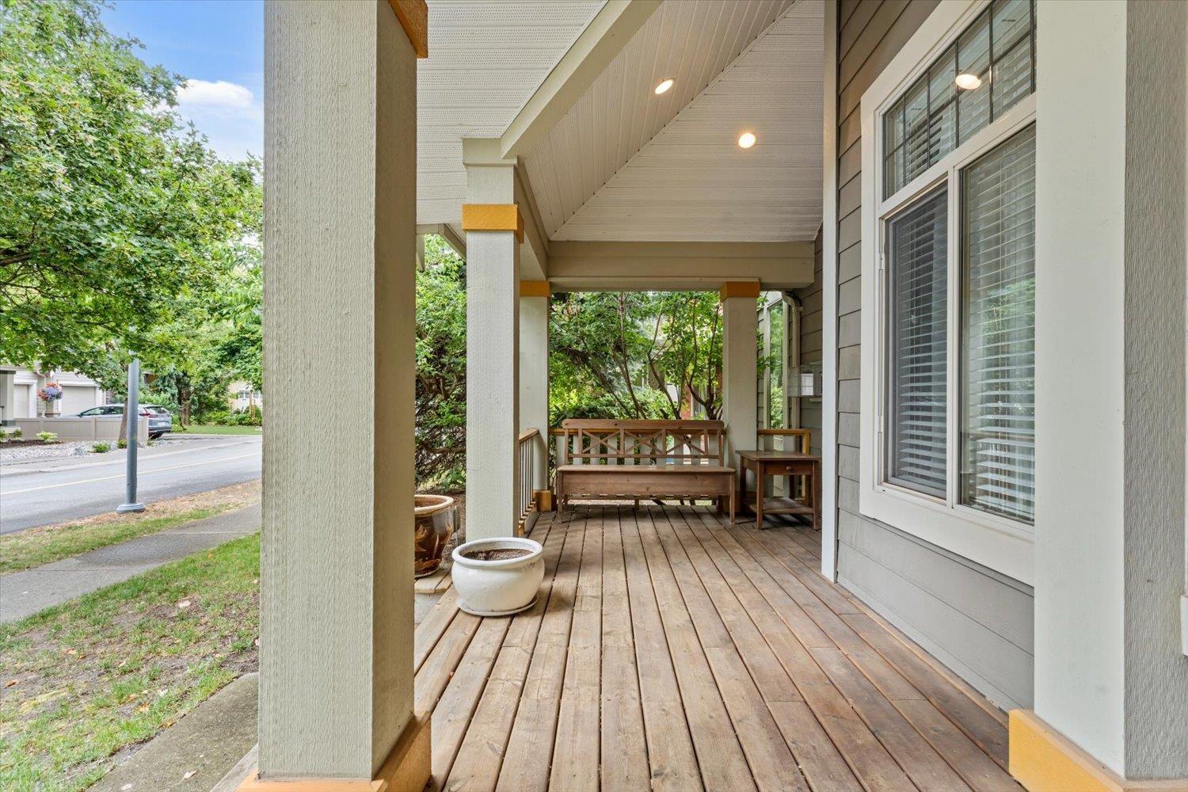
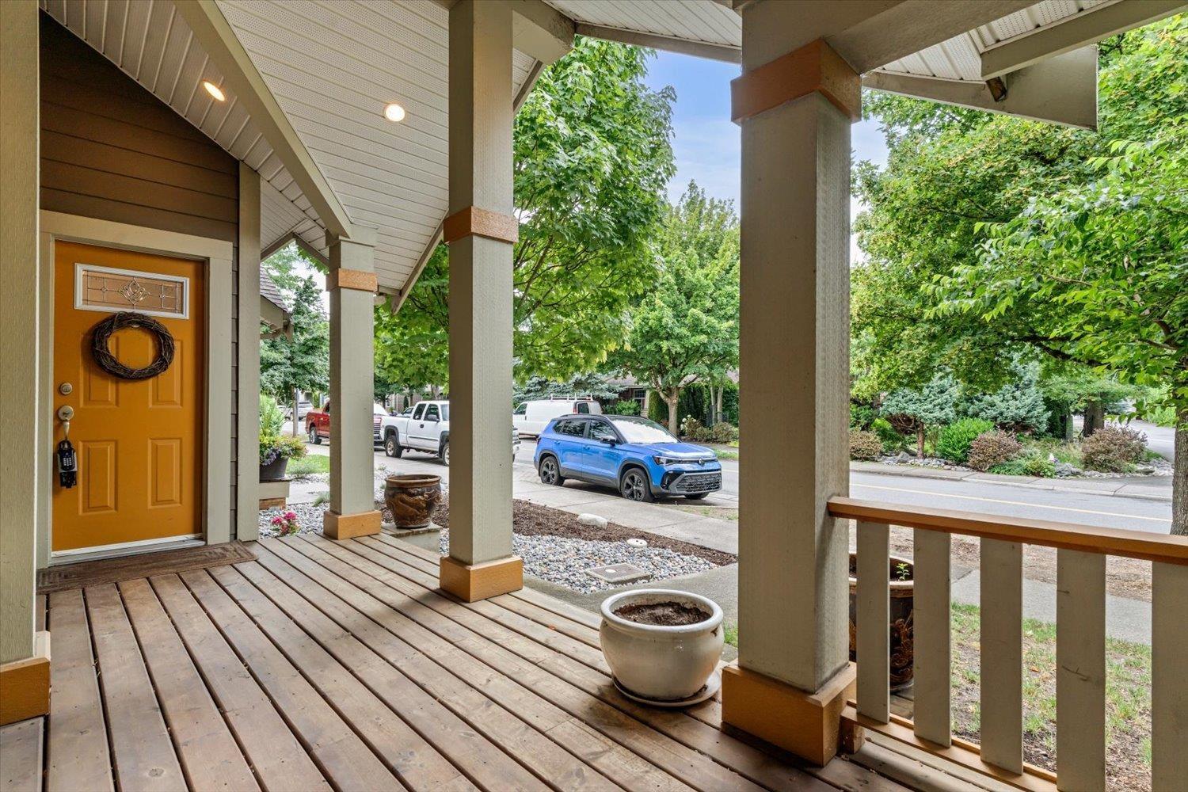
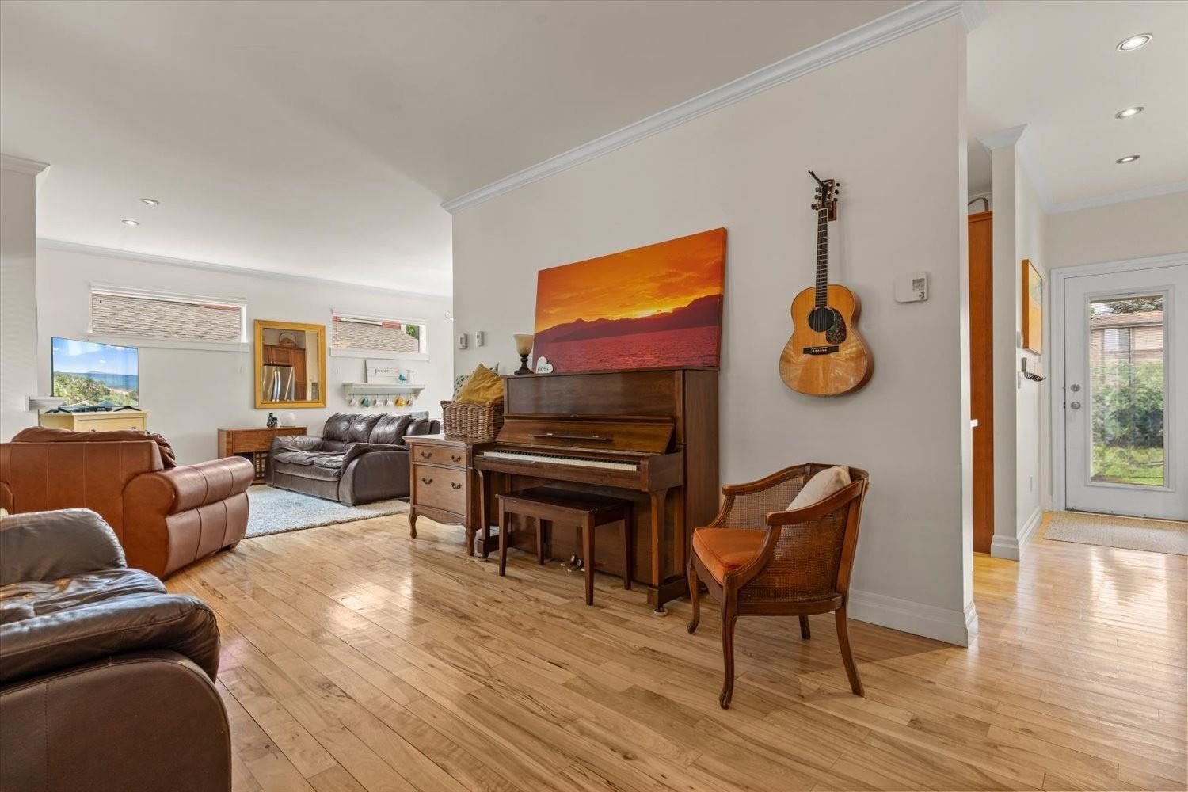
$3,649Beautiful 2 story w/ basement home in sought after Garrison Crossing on a quiet, no-thru cul-de-sac street! Great family friendly neighbourhood, close to shopping, restaurants, Vedder River, schools and Cultus Lake. Lovely 1/2 duplex (NO STRATA FEES!), 3 bedroom home with views of the surrounding mountains. Welcoming front porch & extended rear deck looking onto your fully landscaped & fenced backyard. Spacious kitchen with tiled backsplash and S/S appliances. Other features include vaulted ceiling in the master bedroom with a 5 piece ensuite, 9' ceilings, hardwood floors, crown mouldings, cozy gas fireplace and ample windows, creating a bright, inviting space. Detached single car garage and 2 additional parking spots out back. Great investment or move in and call it Home! * PREC - Personal Real Estate Corporation (id:31684)
| yesterday | Listing first seen on site | |
| yesterday | Listing updated with changes from the MLS® |



The trademarks MLS®, Multiple Listing Service® and the associated logos are owned by The Canadian Real Estate Association (CREA) and identify the quality of services provided by real estate professionals who are members of CREA. Used under license.
The trademarks REALTOR®, REALTORS®, and the REALTOR® logo are controlled by The Canadian Real Estate Association (CREA) and identify real estate professionals who are members of CREA. These trademarks are owned or controlled by The Canadian Real Estate Association (CREA) and identify real estate professionals who are members of CREA (REALTOR®) and/or the quality of services they provide (MLS®).
This REALTOR.ca listing content is owned and licensed by REALTOR® members of The Canadian Real Estate Association.