

132 8590 SUNRISE DRIVE, Chilliwack MountainChilliwack, BCV2R 3Z4
Mortgage Calculator
Monthly Payment (Est.)
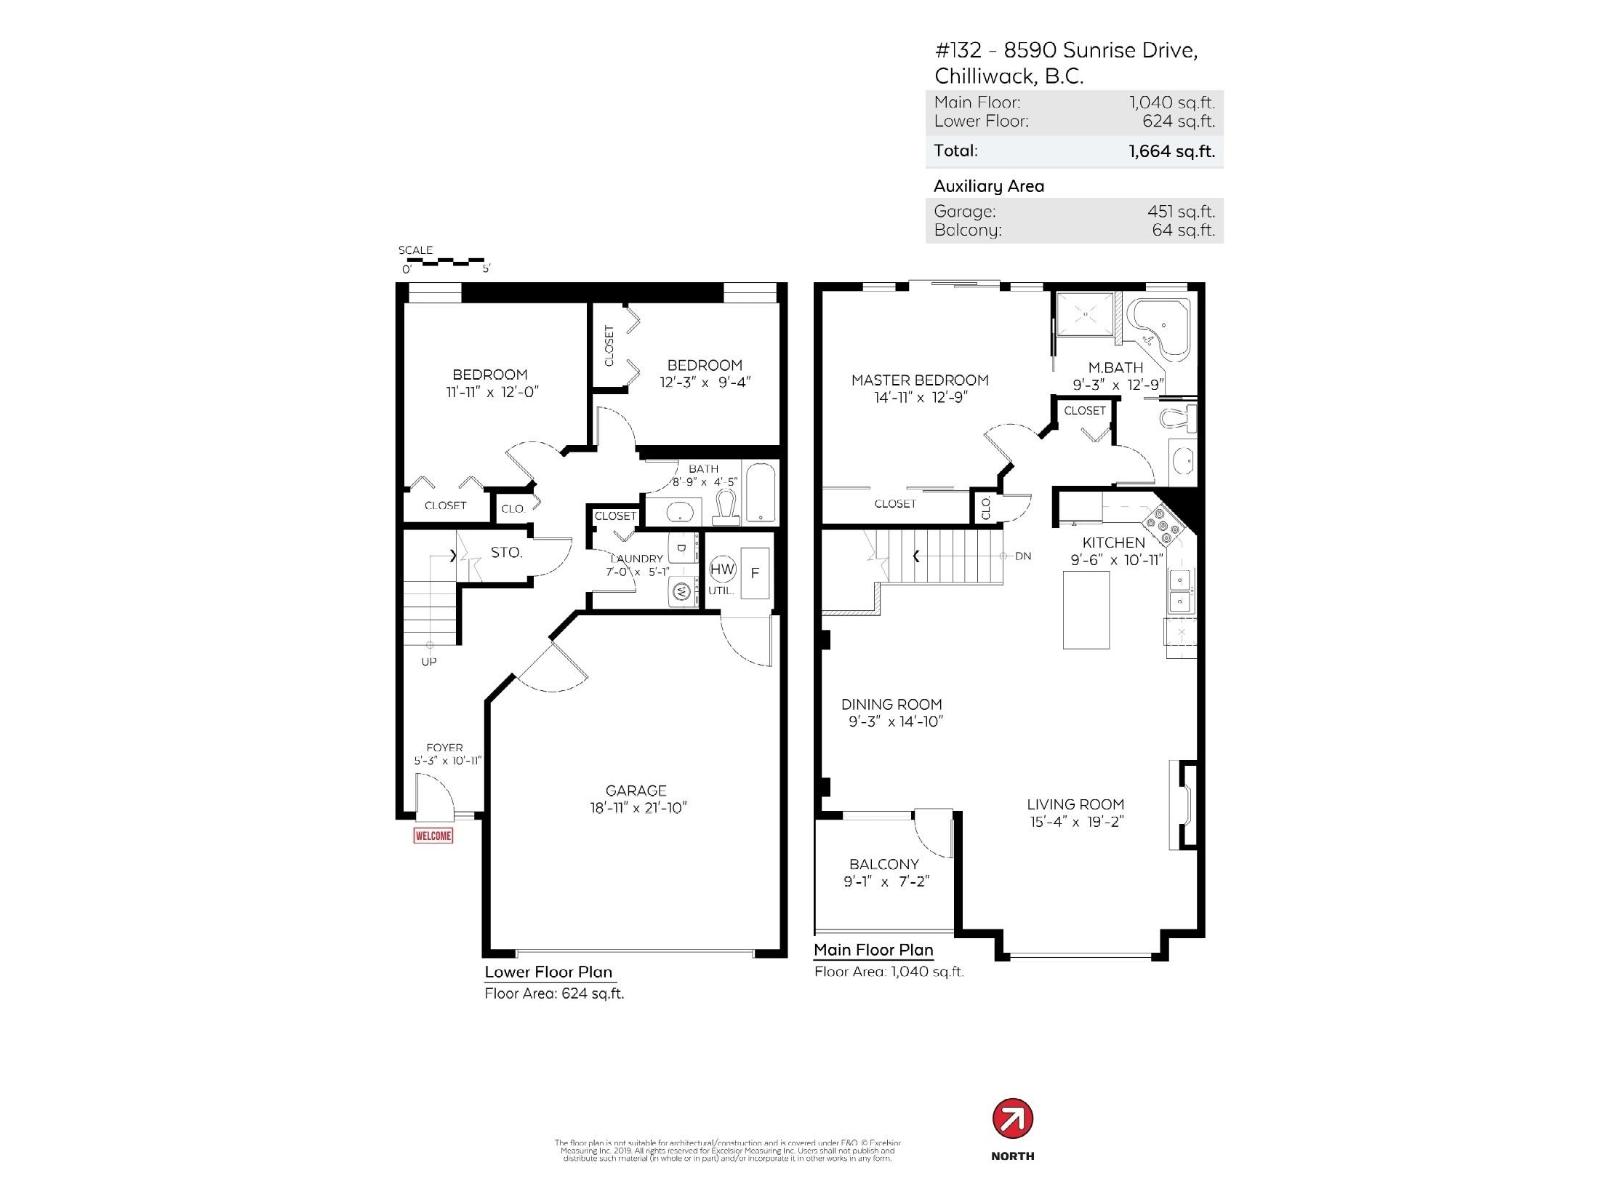
$2,691Welcome to Maple Hills!This bright and inviting home offers an open-concept living, dining, and kitchen layout designed for comfortable everyday living and easy entertaining. Beautiful hardwood flooring, large windows showcasing stunning mountain views, and a cozy fireplace create a warm and welcoming atmosphere.The updated white kitchen features a stylish ceramic tile backsplash, quartz countertops, and soft-close cabinetry. Both bathrooms have been refreshed with new vanities and attractive tile work. Newer H/W tank plus heat pump& LED lighting.A separate laundry room, ample storage, and a spacious two-car side-by-side garage with a full driveway provide excellent functionality. Step outside to enjoy the backyard, complete with a convenient gas BBQ hookup. (id:31684)
| 49 minutes ago | Listing updated with changes from the MLS® | |
| yesterday | Listing first seen on site |



The trademarks MLS®, Multiple Listing Service® and the associated logos are owned by The Canadian Real Estate Association (CREA) and identify the quality of services provided by real estate professionals who are members of CREA. Used under license.
The trademarks REALTOR®, REALTORS®, and the REALTOR® logo are controlled by The Canadian Real Estate Association (CREA) and identify real estate professionals who are members of CREA. These trademarks are owned or controlled by The Canadian Real Estate Association (CREA) and identify real estate professionals who are members of CREA (REALTOR®) and/or the quality of services they provide (MLS®).
This REALTOR.ca listing content is owned and licensed by REALTOR® members of The Canadian Real Estate Association.