

74 8881 WALTERS STREET, Chilliwack Proper SouthChilliwack, BCV2P 8E9
Mortgage Calculator
Monthly Payment (Est.)
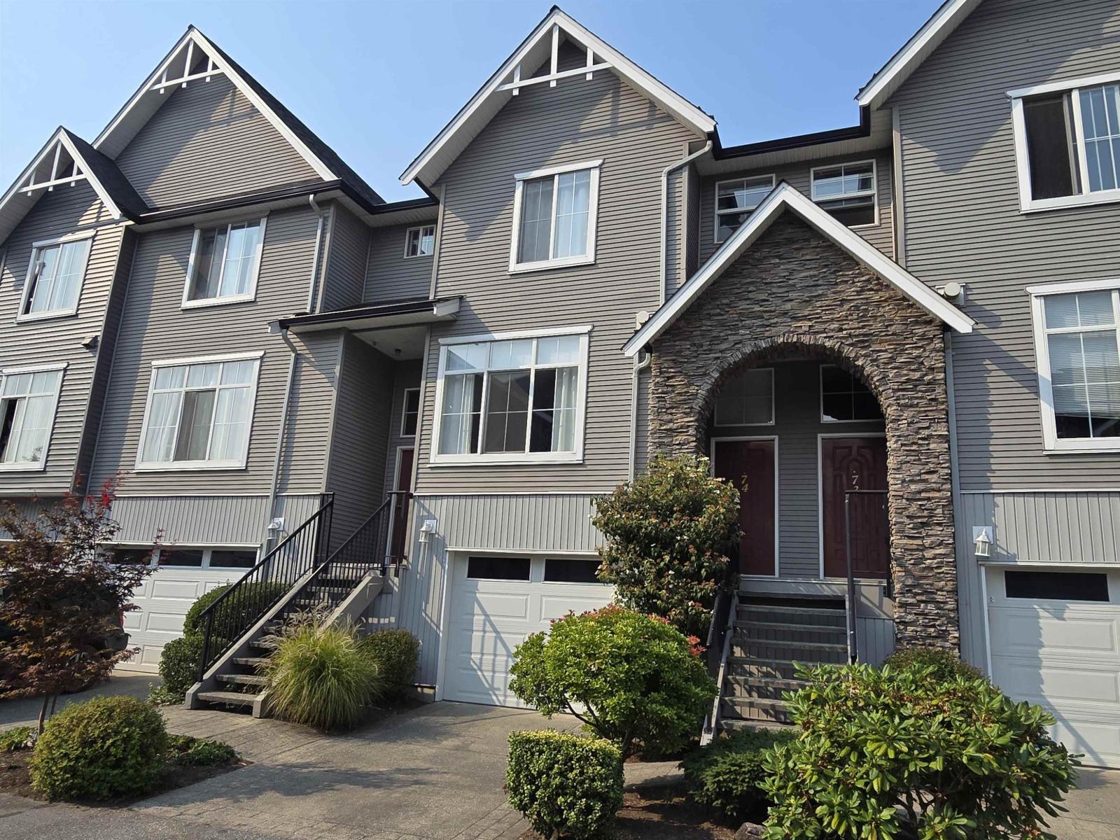
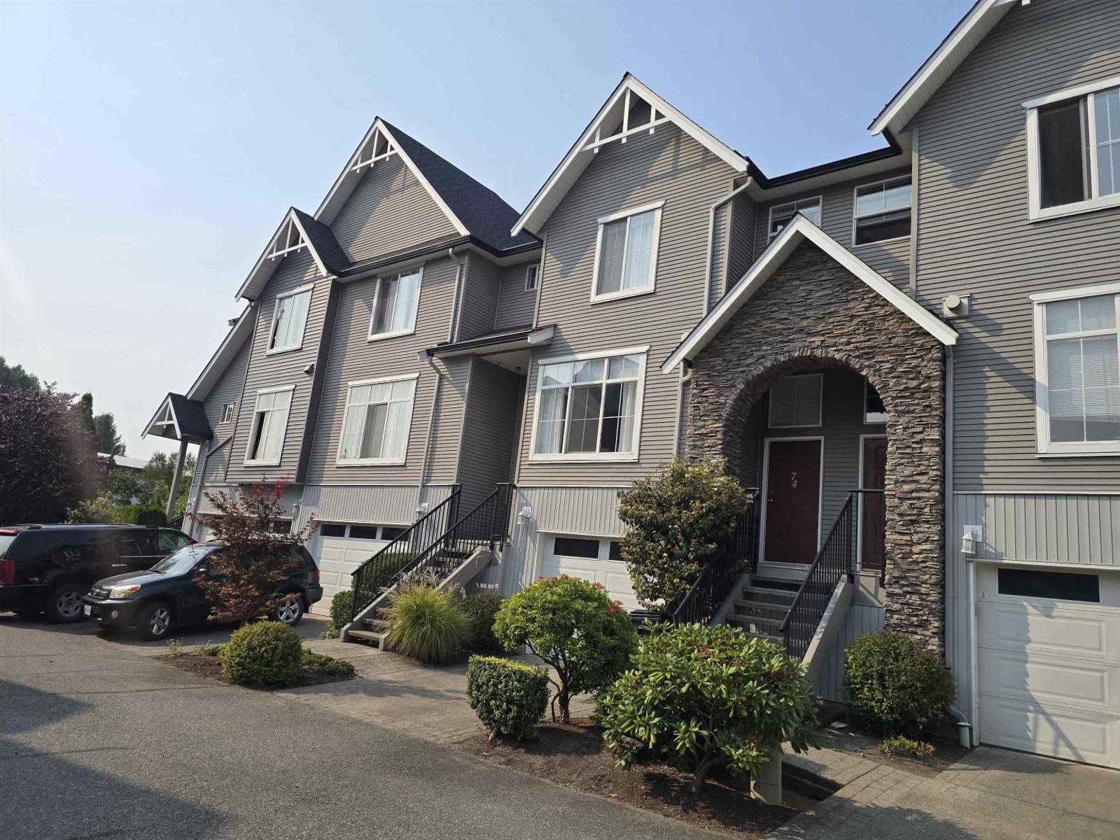
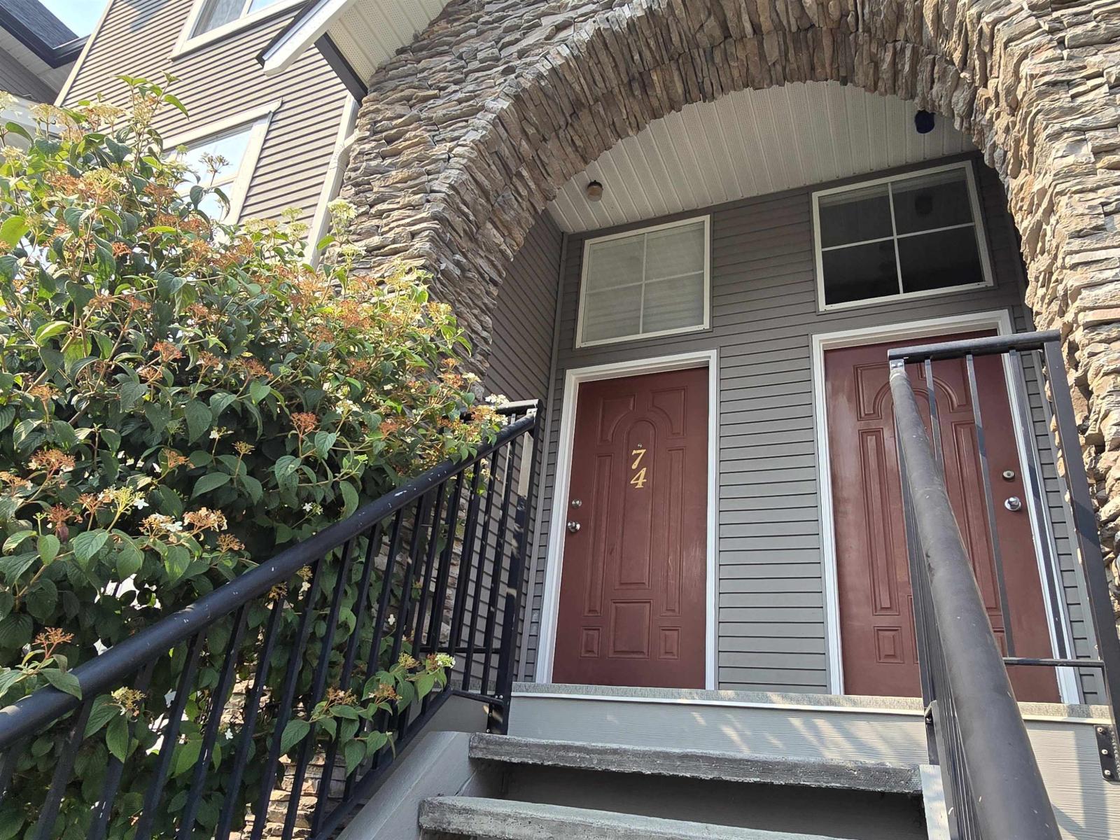
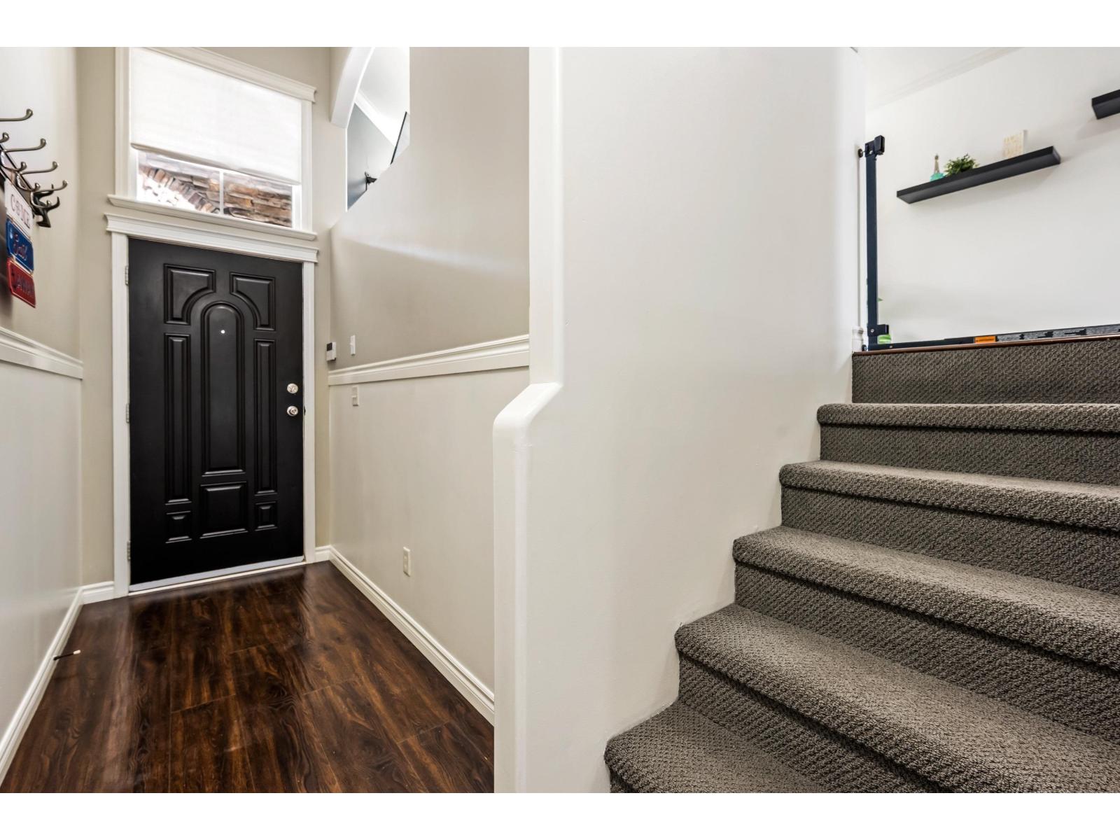
$2,509Welcome to Eden Park! Family & pet friendly, Unit #74 is open, bright, airy & spacious. Perfectly located in the complex with mountain views, featuring 3 beds up, 2.5 baths, rec room below which could also be a 4th bedrm, a yard, and balcony. The garage can fit a larger vehicle, and one more parking in the driveway. Beautiful laminate flooring, some new crisp paint, newer stainless steel stove & microwave, an eat-up bar, pantry, and the hot water tank is 3 years young - this home has been lovingly cared for. Enjoy the convenience of a gas bbq connection on the patio for all your bbq needs. The Primary Bedrm has a walk-in closet & 3 piece ensuite. A great, move-in ready townhome is waiting for you! Bring your decorating ideas. Make this place your next home! (id:31684)
| yesterday | Listing updated with changes from the MLS® | |
| yesterday | Listing first seen on site |



The trademarks MLS®, Multiple Listing Service® and the associated logos are owned by The Canadian Real Estate Association (CREA) and identify the quality of services provided by real estate professionals who are members of CREA. Used under license.
The trademarks REALTOR®, REALTORS®, and the REALTOR® logo are controlled by The Canadian Real Estate Association (CREA) and identify real estate professionals who are members of CREA. These trademarks are owned or controlled by The Canadian Real Estate Association (CREA) and identify real estate professionals who are members of CREA (REALTOR®) and/or the quality of services they provide (MLS®).
This REALTOR.ca listing content is owned and licensed by REALTOR® members of The Canadian Real Estate Association.