

22 6262 REXFORD DRIVE, PromontoryChilliwack, BCV2R 6B4
Mortgage Calculator
Monthly Payment (Est.)
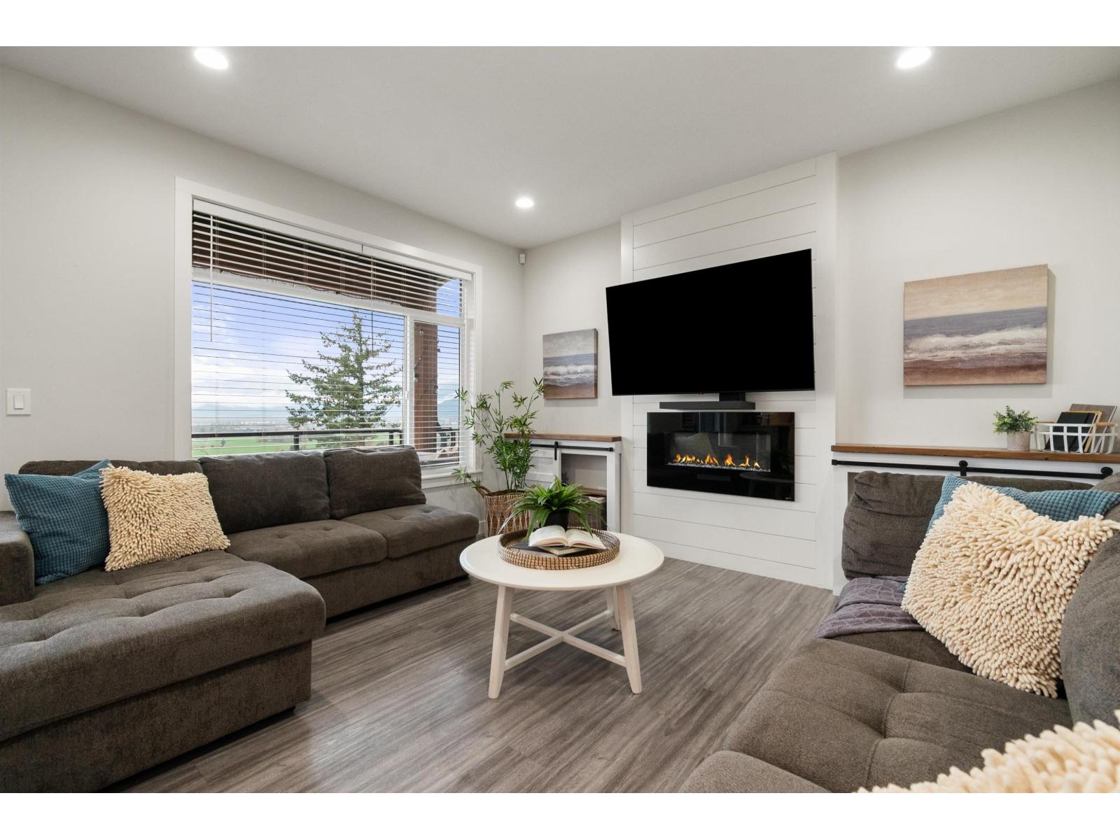
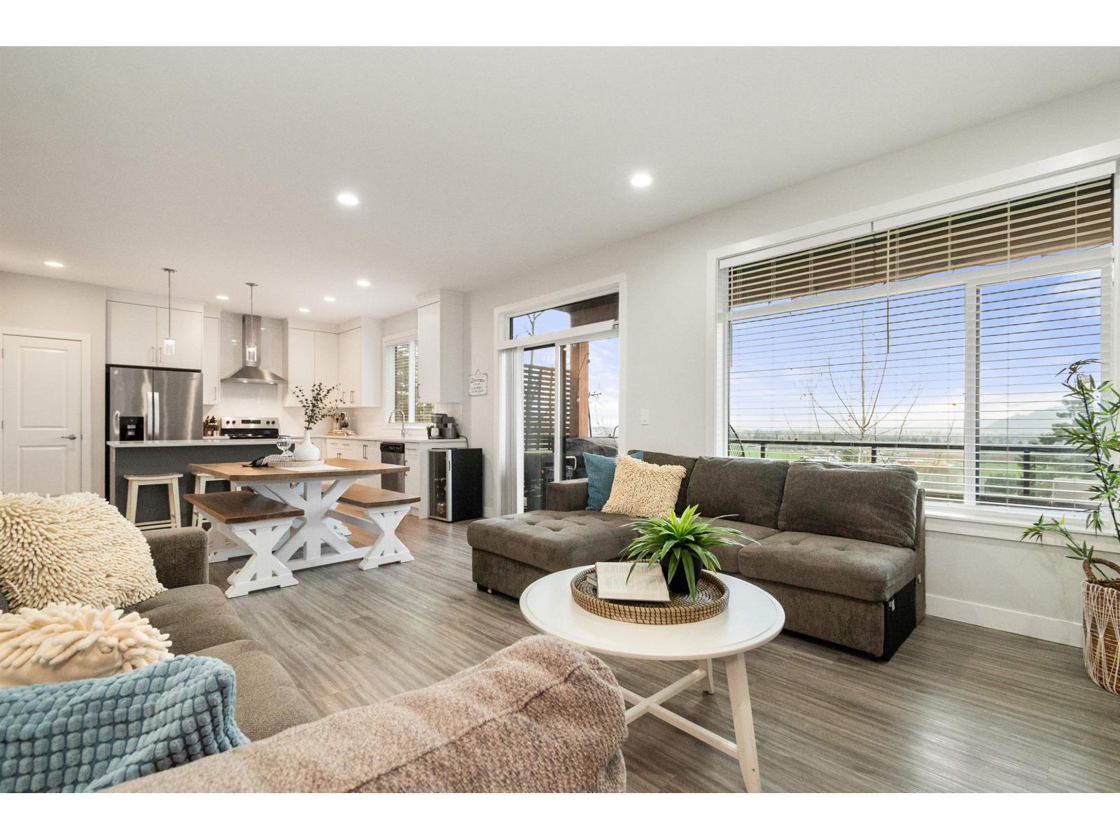
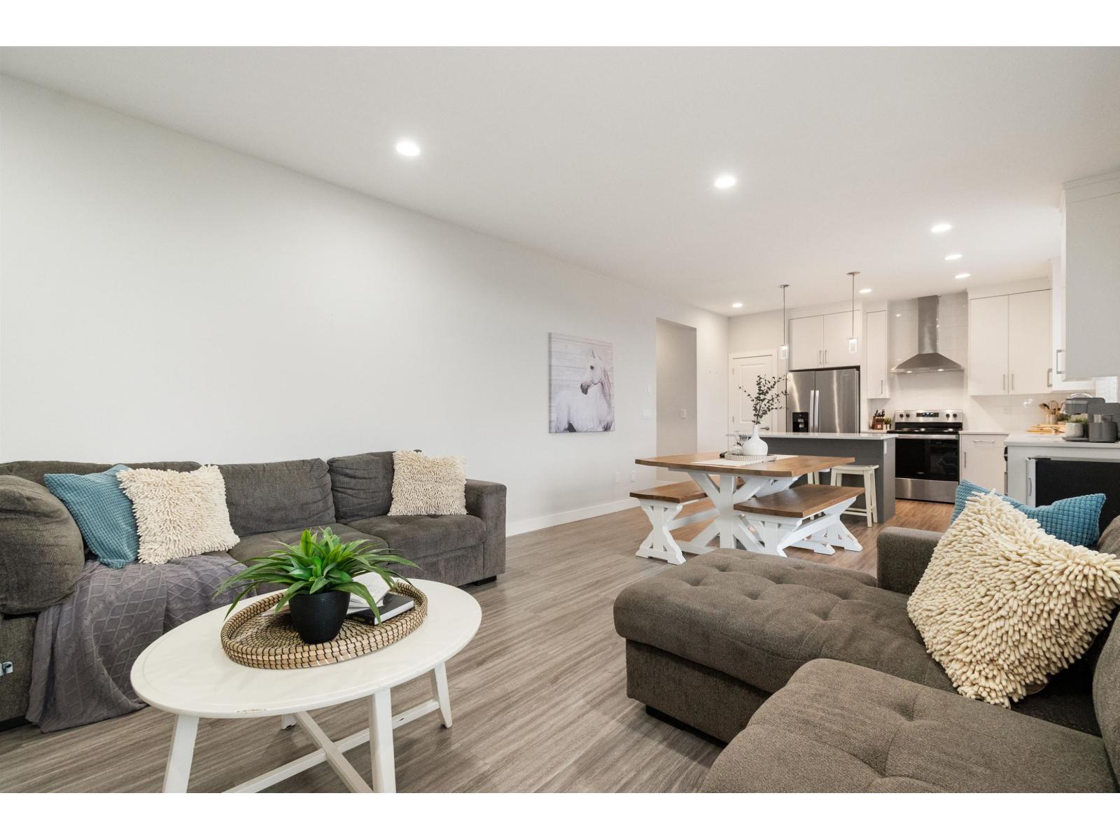
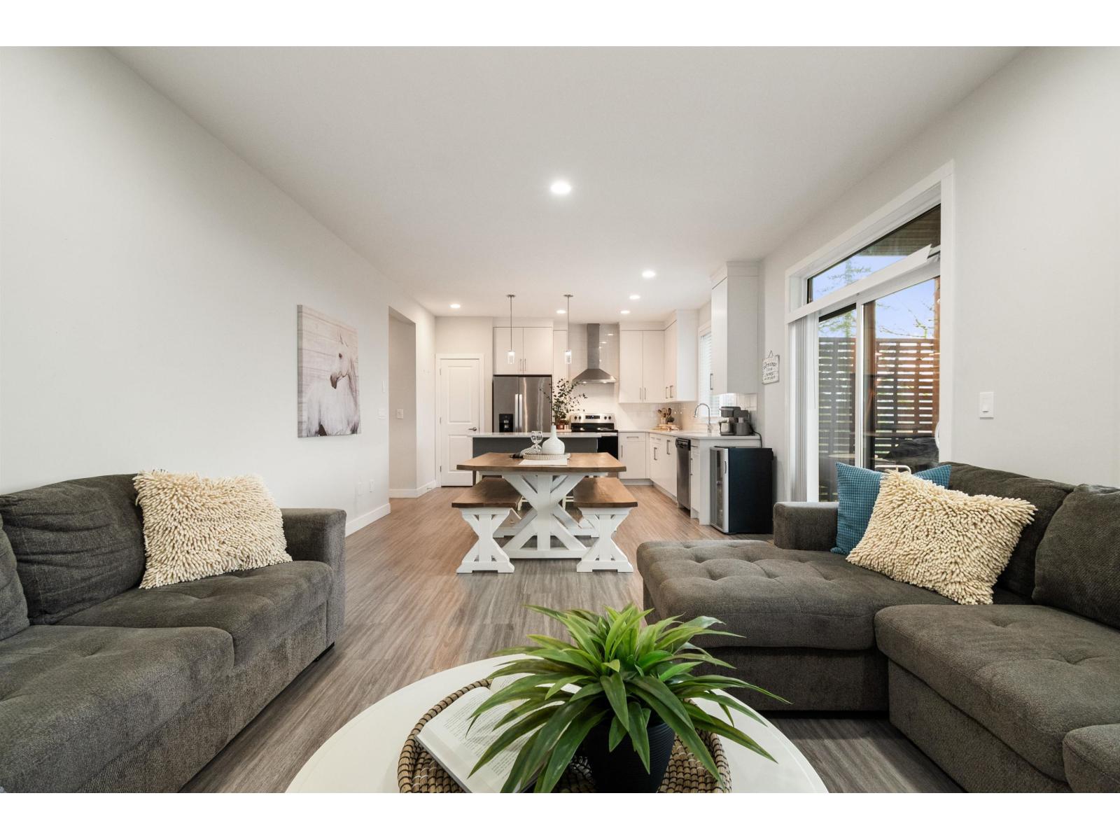
$4,175Welcome to The Perch - and the exclusive neighborhood of Promontory. This home boasts 3 large bedrooms and 4 bathrooms. Walk-in-closet in the master and beautiful ensuite with a glass encased shower & His & Hers sinks. The thoughtfully designed Kitchen comes with quartz counter tops and custom cabinets. An open concept that allows for the entertainer to live the dream. Large windows and 2 patios allow for access to world class views of the valley below. This home provides a bright, open-concept with panoramic views. Air Conditioning will keep things cool on those long summer days. Don't forget the finished basement, with separate entry, has been roughed-in with plumbing giving way for suite potential. (id:31684)
| an hour ago | Listing updated with changes from the MLS® | |
| yesterday | Listing first seen on site |



The trademarks MLS®, Multiple Listing Service® and the associated logos are owned by The Canadian Real Estate Association (CREA) and identify the quality of services provided by real estate professionals who are members of CREA. Used under license.
The trademarks REALTOR®, REALTORS®, and the REALTOR® logo are controlled by The Canadian Real Estate Association (CREA) and identify real estate professionals who are members of CREA. These trademarks are owned or controlled by The Canadian Real Estate Association (CREA) and identify real estate professionals who are members of CREA (REALTOR®) and/or the quality of services they provide (MLS®).
This REALTOR.ca listing content is owned and licensed by REALTOR® members of The Canadian Real Estate Association.