

215 7694 EVANS ROAD, Sardis West VedderChilliwack, BCV2R 3W3
Mortgage Calculator
Monthly Payment (Est.)
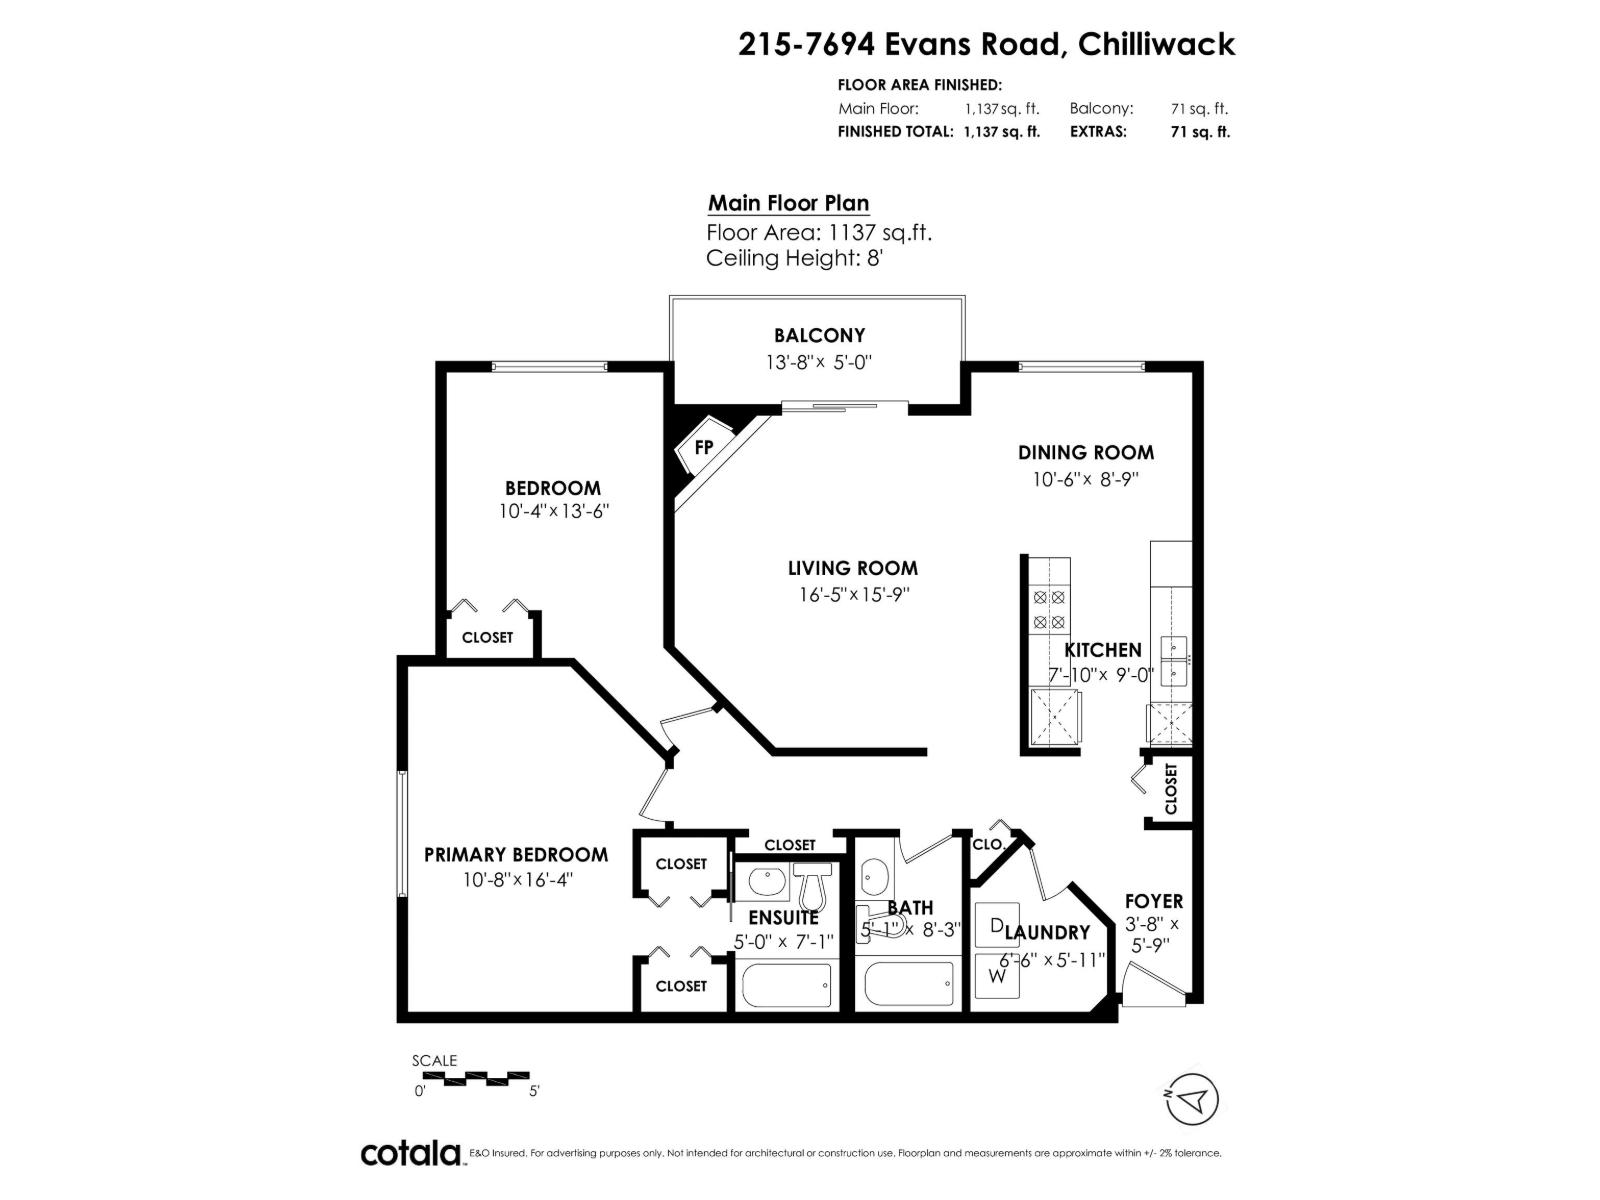
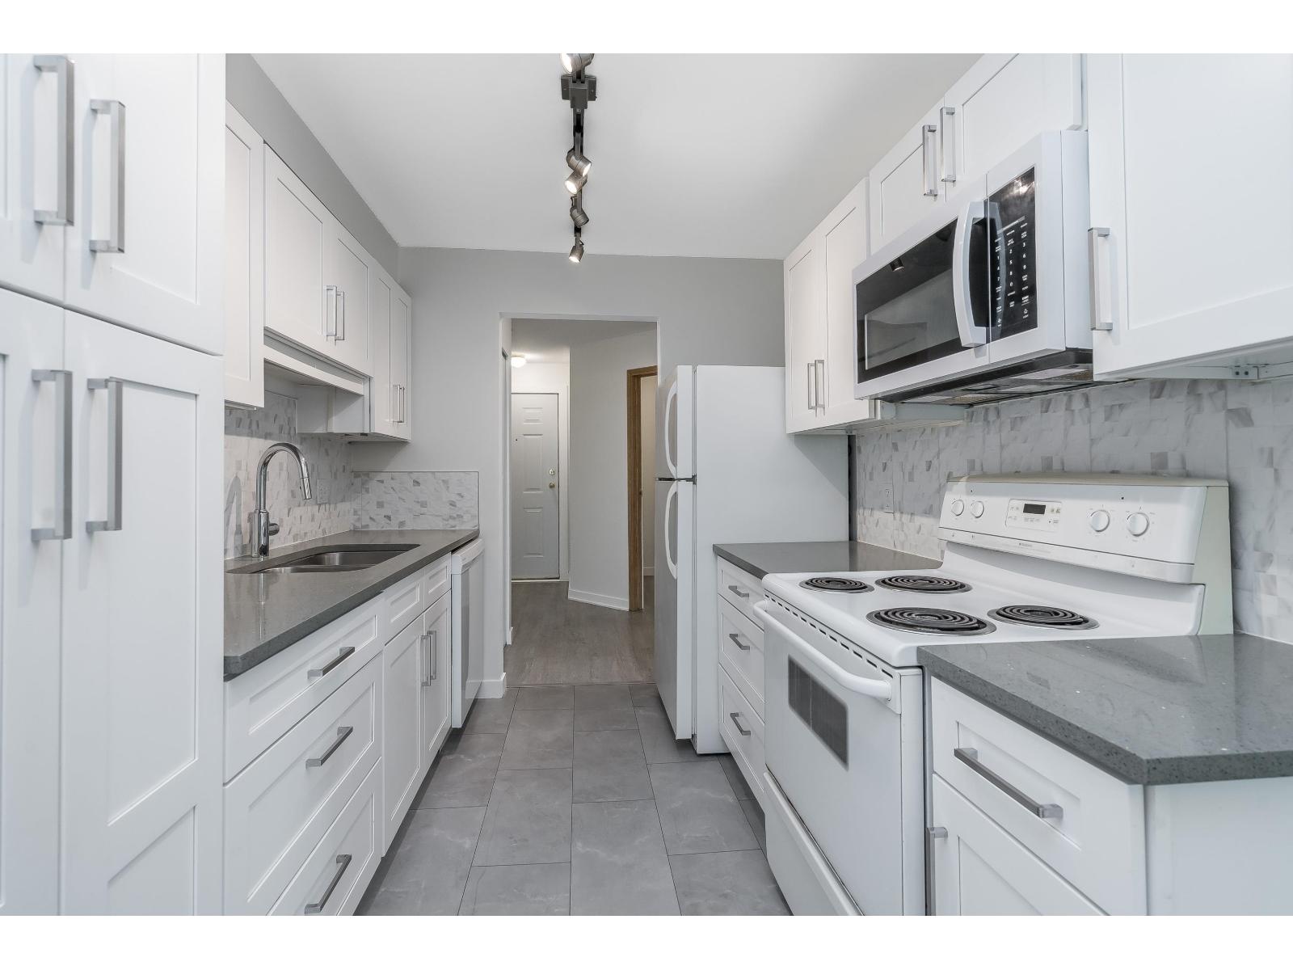
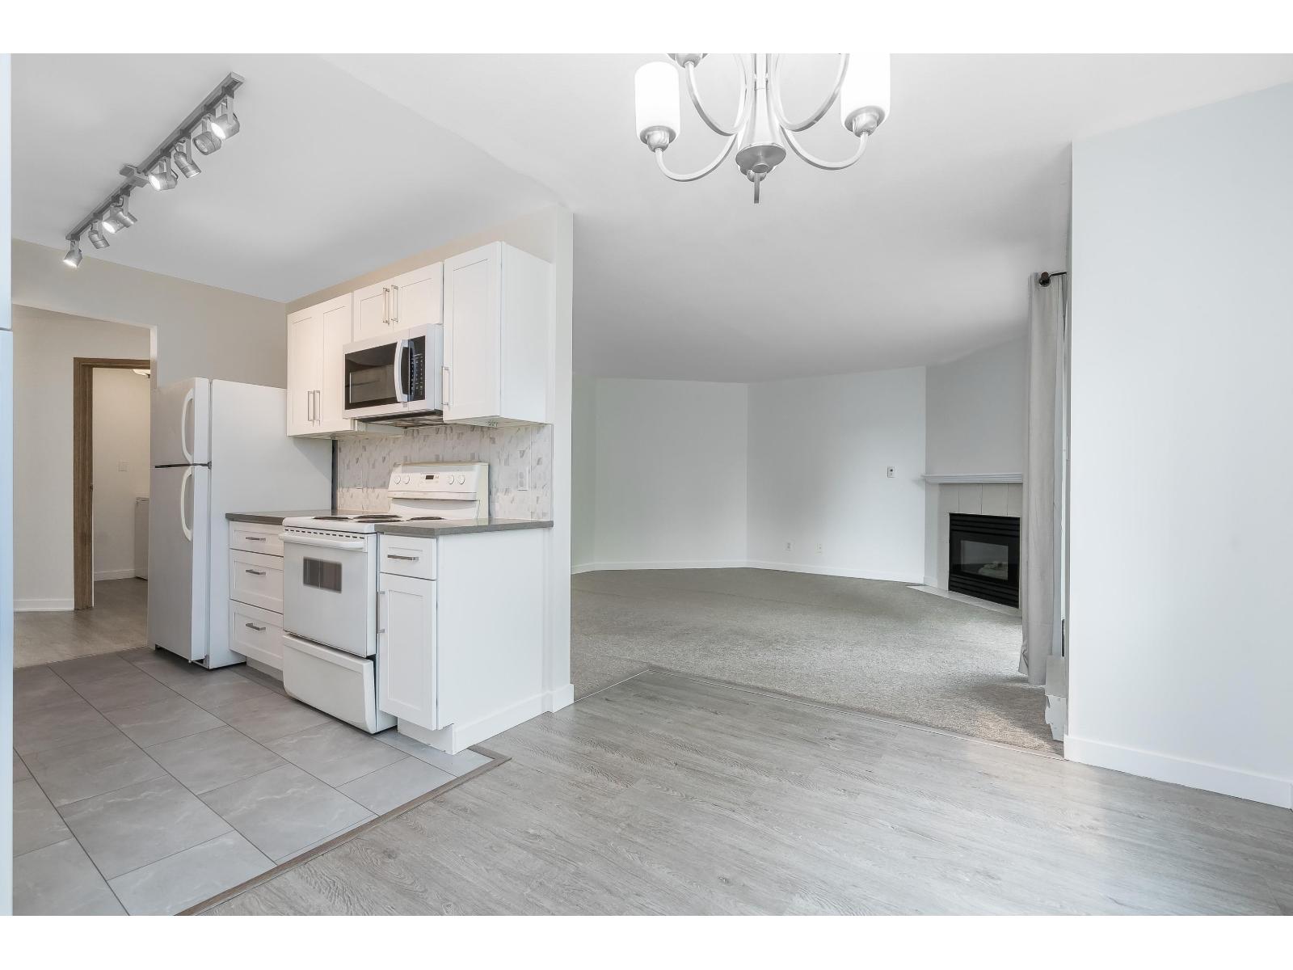
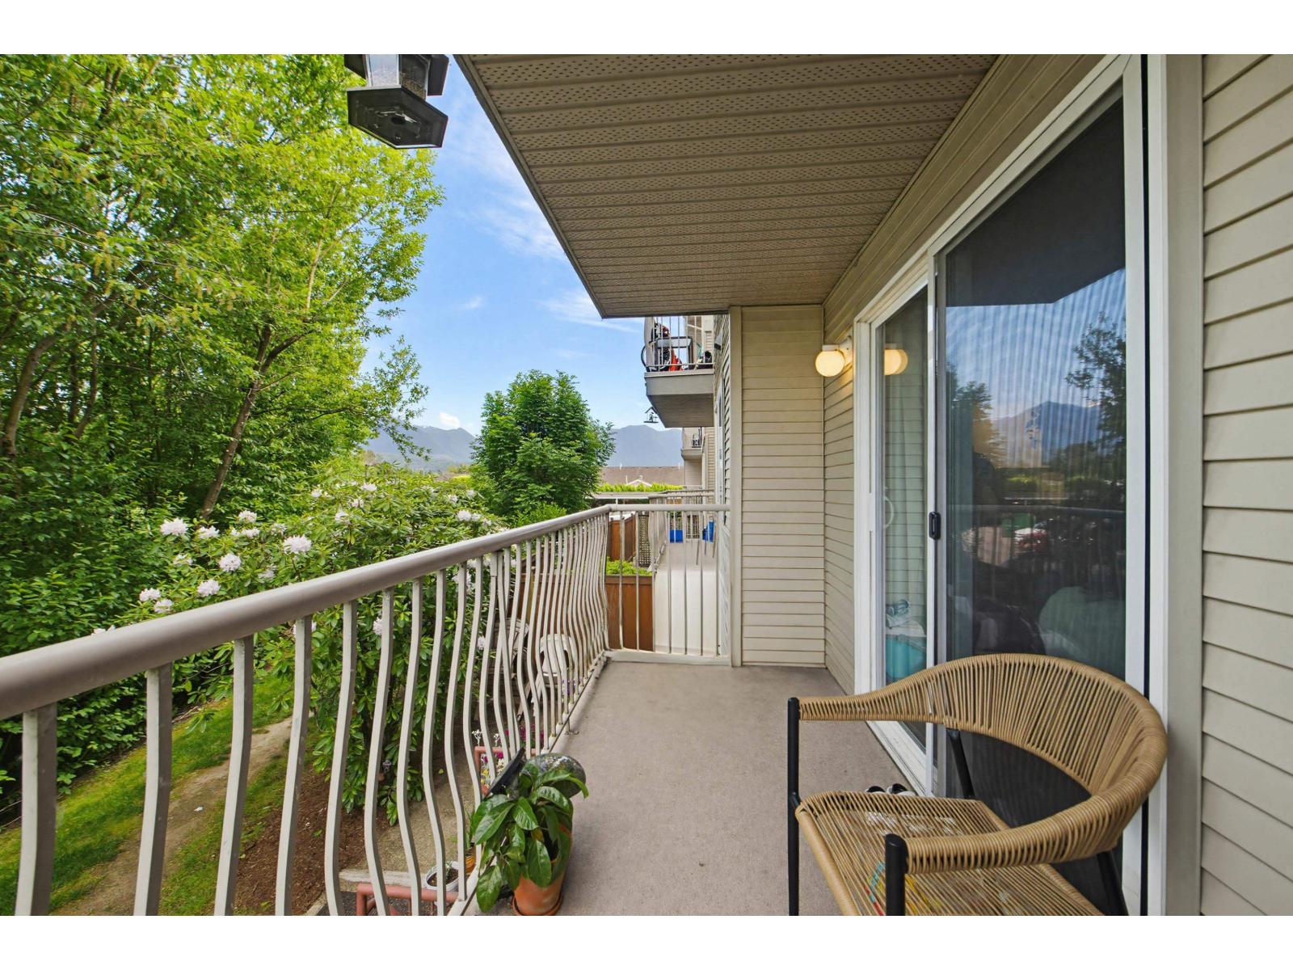
$1,633Freshly painted and move-in ready, this bright and spacious 2-bed, 2-bath corner unit is located in a well-managed, desirable complex in the heart of Sardis. Situated on the quiet side of the building, it offers a peaceful greenbelt outlook from every room for added privacy and tranquility. The functional layout features a large living area and dining area, generous primary bedroom, spacious second bedroom, cozy gas fireplace, covered balcony, and plenty of storage, including a large in-suite laundry room. Walk to shopping, schools, restaurants, parks, and amenities, with easy freeway access and UFV just a short drive away. A fantastic opportunity for first-time buyers, downsizers, or investors. Call to view"-welcome home! (id:31684)
| 27 minutes ago | Listing updated with changes from the MLS® | |
| yesterday | Status changed to Active | |
| yesterday | Listing first seen on site |



The trademarks MLS®, Multiple Listing Service® and the associated logos are owned by The Canadian Real Estate Association (CREA) and identify the quality of services provided by real estate professionals who are members of CREA. Used under license.
The trademarks REALTOR®, REALTORS®, and the REALTOR® logo are controlled by The Canadian Real Estate Association (CREA) and identify real estate professionals who are members of CREA. These trademarks are owned or controlled by The Canadian Real Estate Association (CREA) and identify real estate professionals who are members of CREA (REALTOR®) and/or the quality of services they provide (MLS®).
This REALTOR.ca listing content is owned and licensed by REALTOR® members of The Canadian Real Estate Association.