

860 WILLOW PLACE, Harrison Hot SpringsHarrison Hot Springs, BCV0M 1K0
Mortgage Calculator
Monthly Payment (Est.)
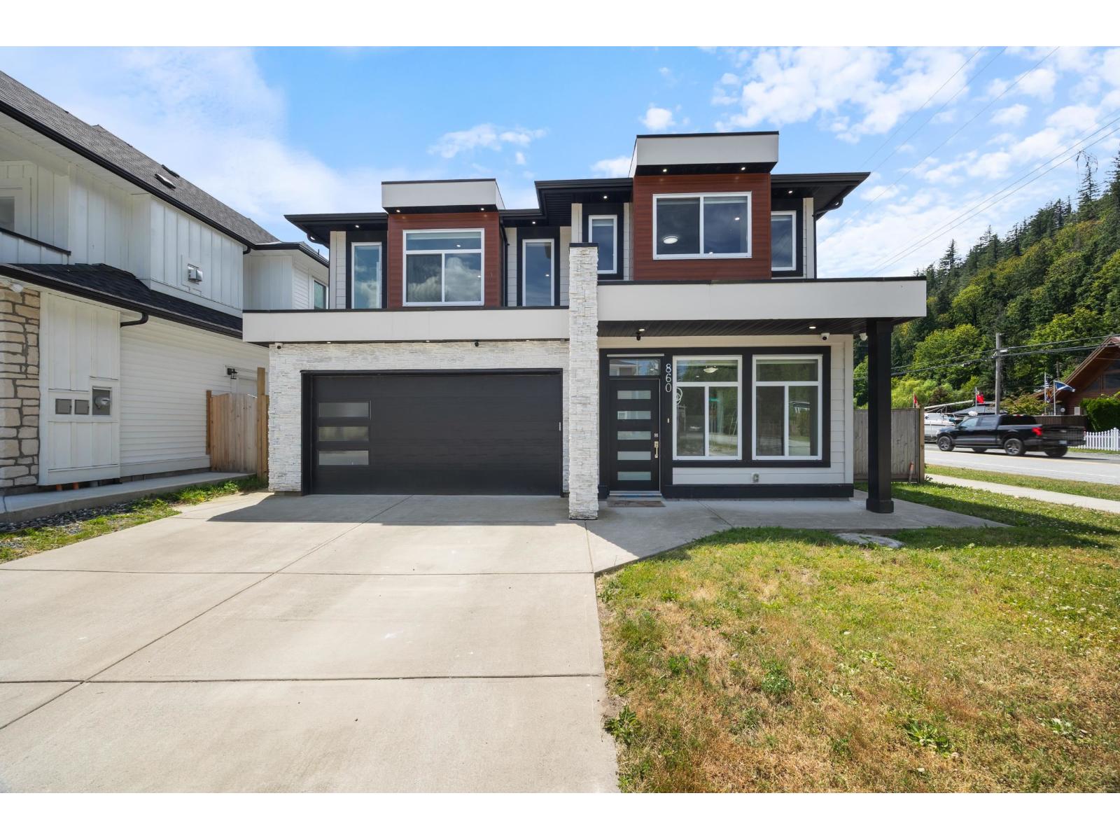
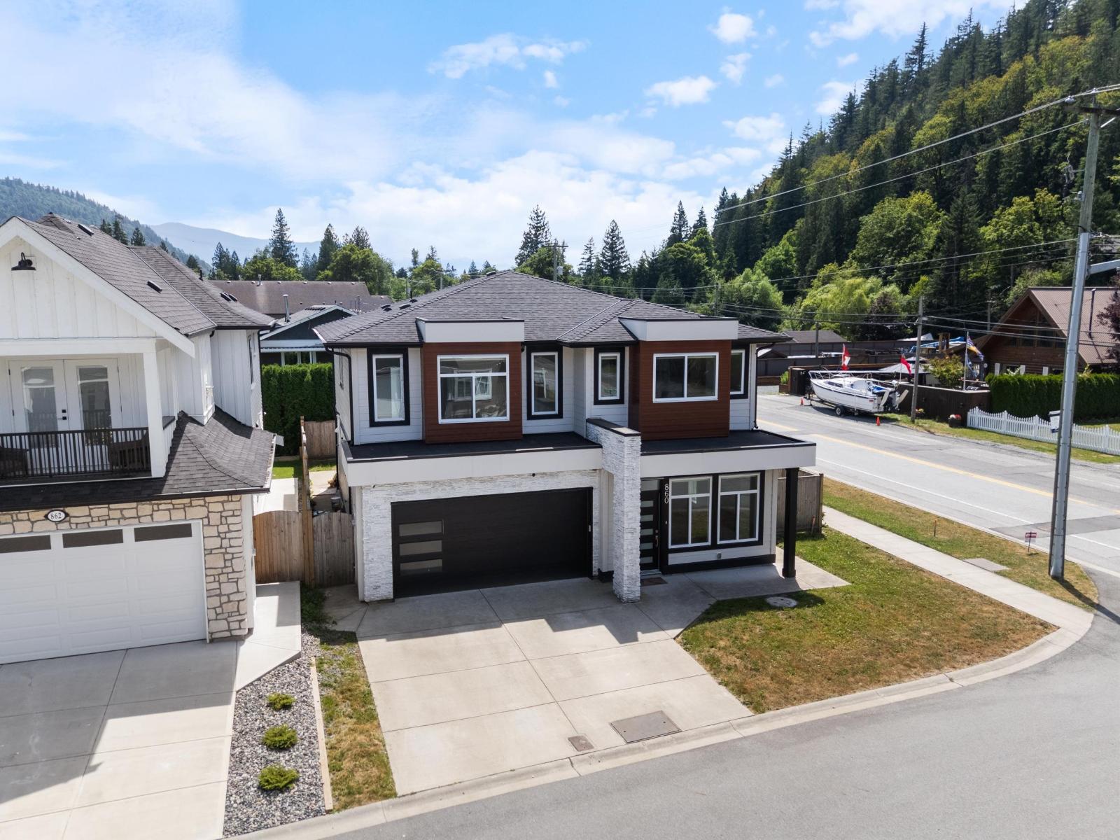
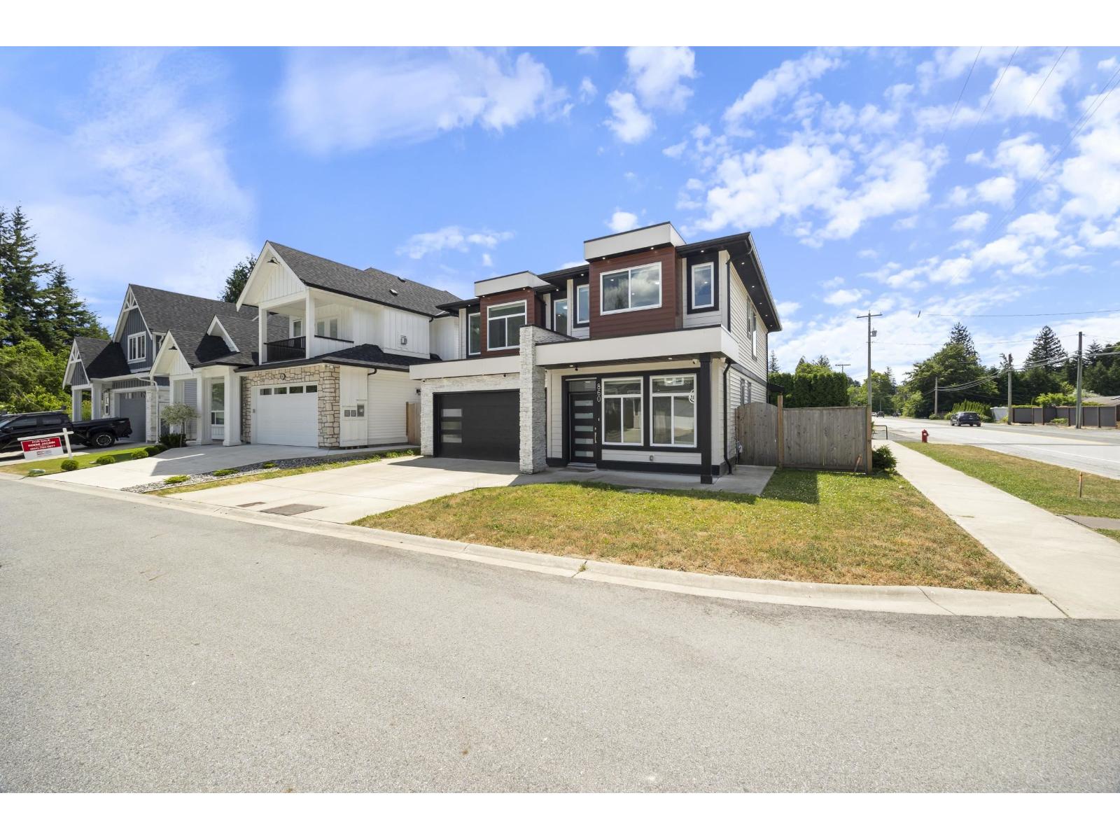
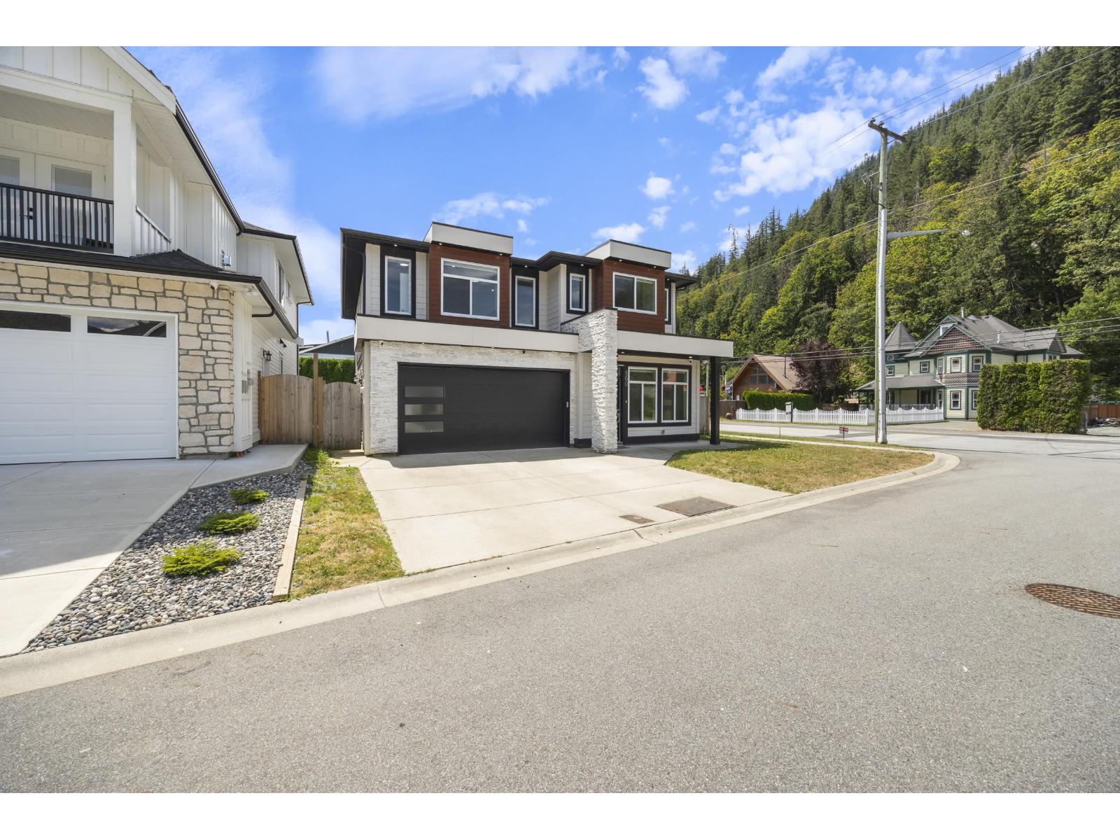
$4,790Welcome to your peaceful escape in the heart of Harrison Hot Springs!! This beautifully designed 3-bedroom, 5-bathroom, plus a media room offers the perfect blend of comfort, space, and modern living. Surrounded by stunning natural beauty and just minutes away from restaurants, shops, coffee shops, and the lake. You will enjoy the tranquility of nature without sacrificing convenience. Whether you are looking for a full-time residence, a vacation retreat, or an investment opportunity, this exceptional property is one you won't want to miss. (id:31684)
| a week ago | Listing updated with changes from the MLS® | |
| 2 weeks ago | Status changed to Active | |
| 4 weeks ago | Listing first seen on site |



The trademarks MLS®, Multiple Listing Service® and the associated logos are owned by The Canadian Real Estate Association (CREA) and identify the quality of services provided by real estate professionals who are members of CREA. Used under license.
The trademarks REALTOR®, REALTORS®, and the REALTOR® logo are controlled by The Canadian Real Estate Association (CREA) and identify real estate professionals who are members of CREA. These trademarks are owned or controlled by The Canadian Real Estate Association (CREA) and identify real estate professionals who are members of CREA (REALTOR®) and/or the quality of services they provide (MLS®).
This REALTOR.ca listing content is owned and licensed by REALTOR® members of The Canadian Real Estate Association.