

3712 OLD CLAYBURN ROADAbbotsford, BCV3G 1H6
Mortgage Calculator
Monthly Payment (Est.)
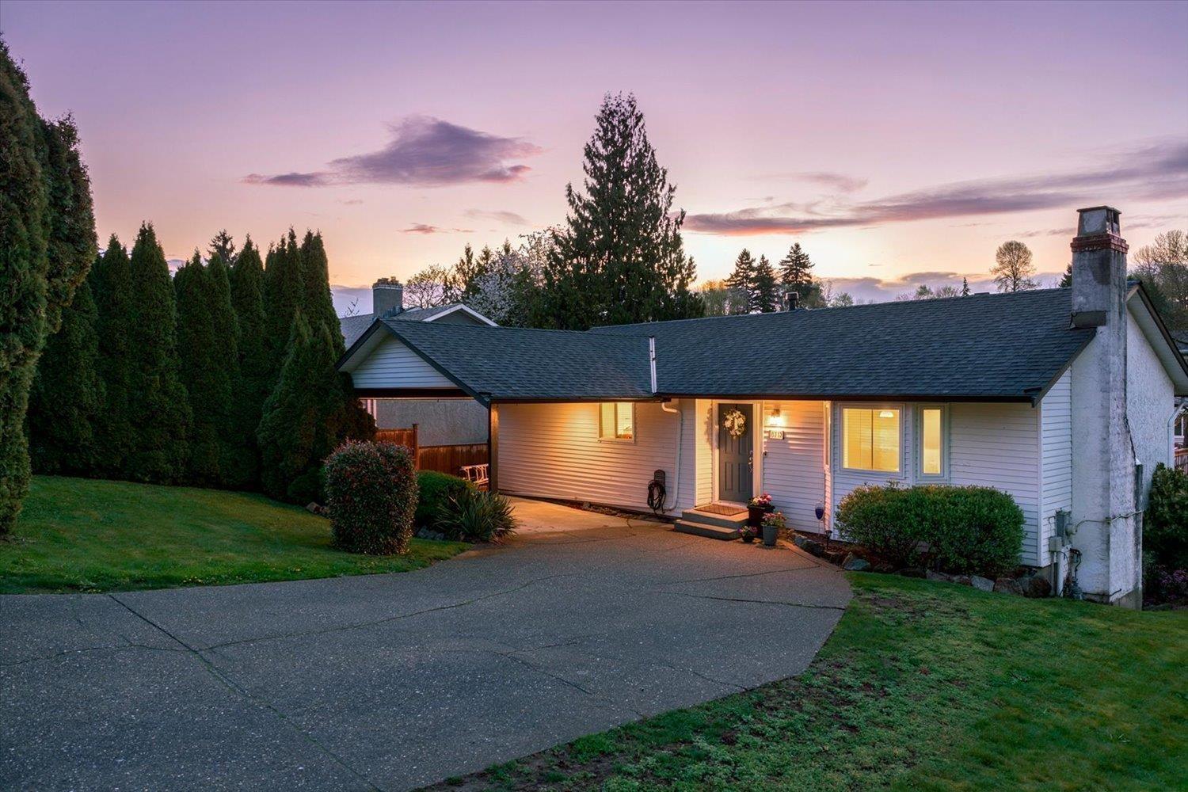
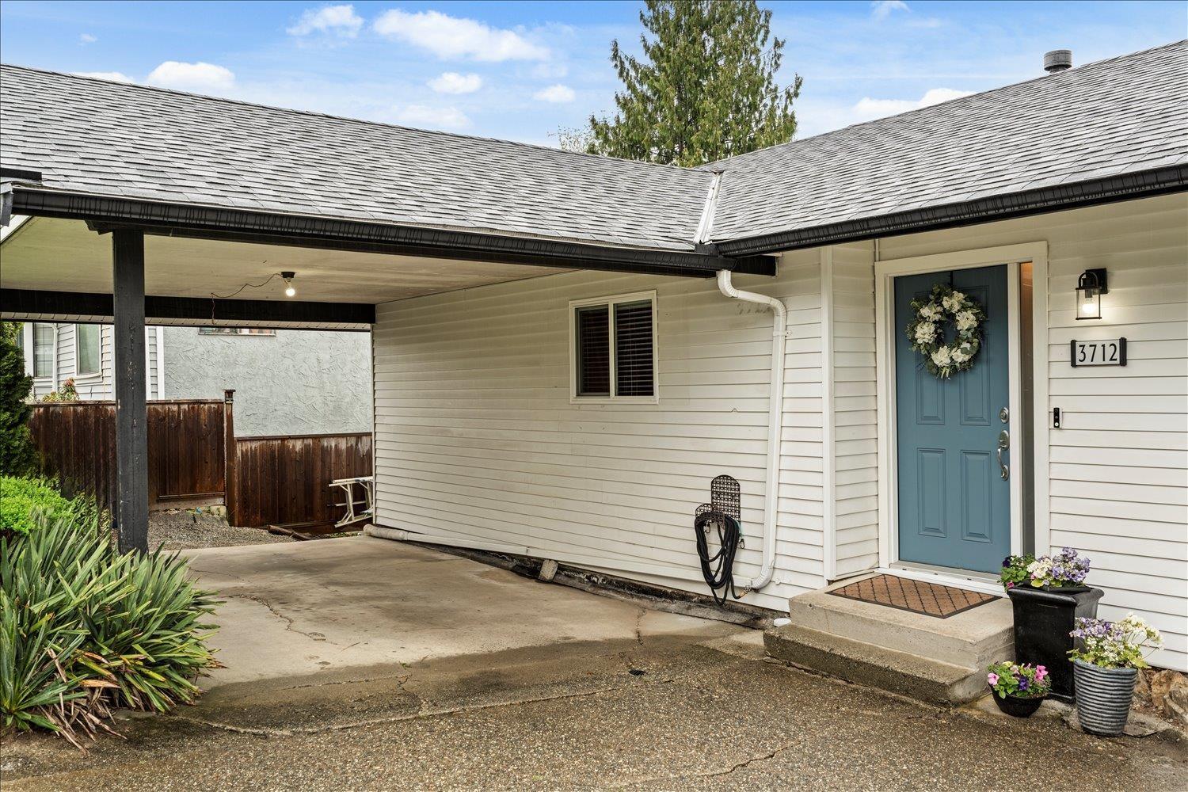
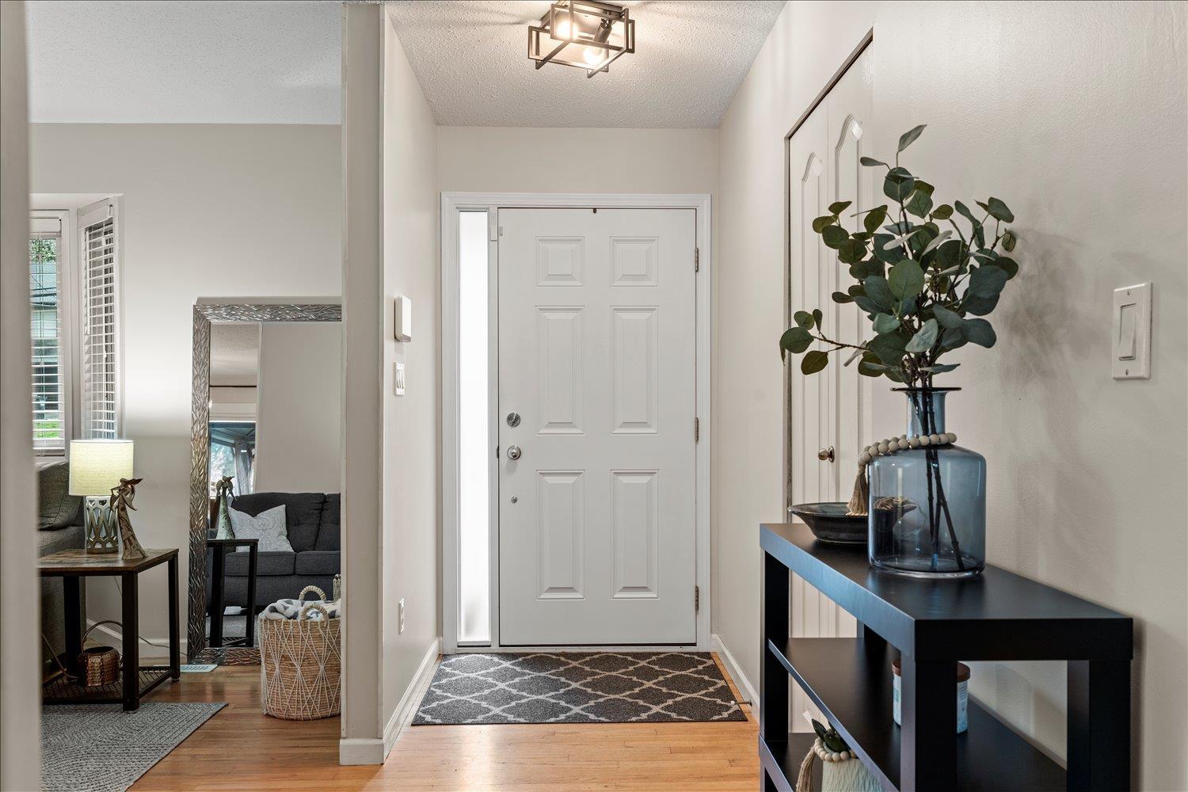
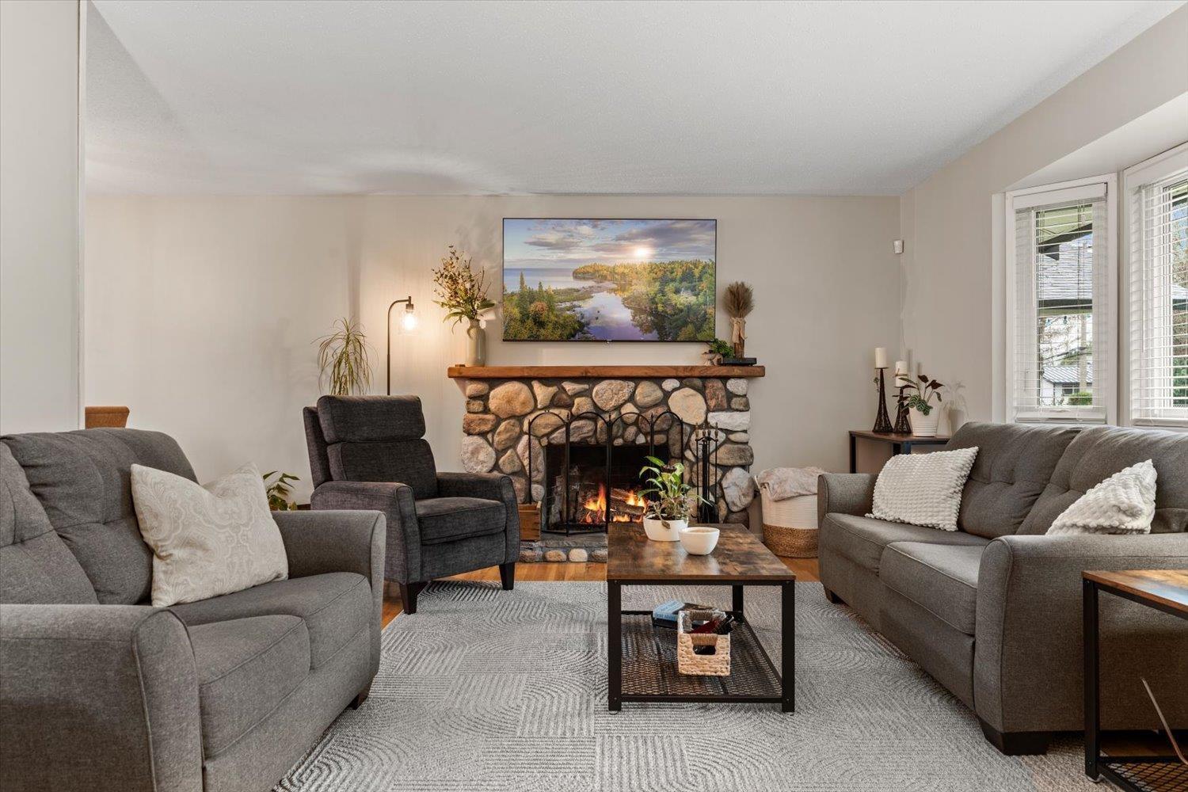
$4,010When we look at top locations, it doesn't get better than this! At 2300 sq/ft, this 5bdrm/2bth Rancher w/ basement offers ample space for your family to grow for years to come, or with room for a suite the opportunity to also provide a mortgage helper. Steps away from all levels of some of Abbotsford's finest schools and the public amenities they offer, as well as close by parks and trails to keep you occupied outside of the home. Other notable features include: Newly updated windows throughout w/ transferable lifetime warranty (triple paned along the front removing all road noise), built in alarm system, updated SS appliances, 5 y/o roof, and a media room with 98" projector screen and Dolby 5.1. Homes in this area have not been staying on the market long, call to schedule a viewing today! (id:31684)
| 17 hours ago | Listing updated with changes from the MLS® | |
| 17 hours ago | Listing first seen on site |



The trademarks MLS®, Multiple Listing Service® and the associated logos are owned by The Canadian Real Estate Association (CREA) and identify the quality of services provided by real estate professionals who are members of CREA. Used under license.
The trademarks REALTOR®, REALTORS®, and the REALTOR® logo are controlled by The Canadian Real Estate Association (CREA) and identify real estate professionals who are members of CREA. These trademarks are owned or controlled by The Canadian Real Estate Association (CREA) and identify real estate professionals who are members of CREA (REALTOR®) and/or the quality of services they provide (MLS®).
This REALTOR.ca listing content is owned and licensed by REALTOR® members of The Canadian Real Estate Association.