

2507 EAGLE MOUNTAIN DRIVEAbbotsford, BCV3G 3A1
Mortgage Calculator
Monthly Payment (Est.)
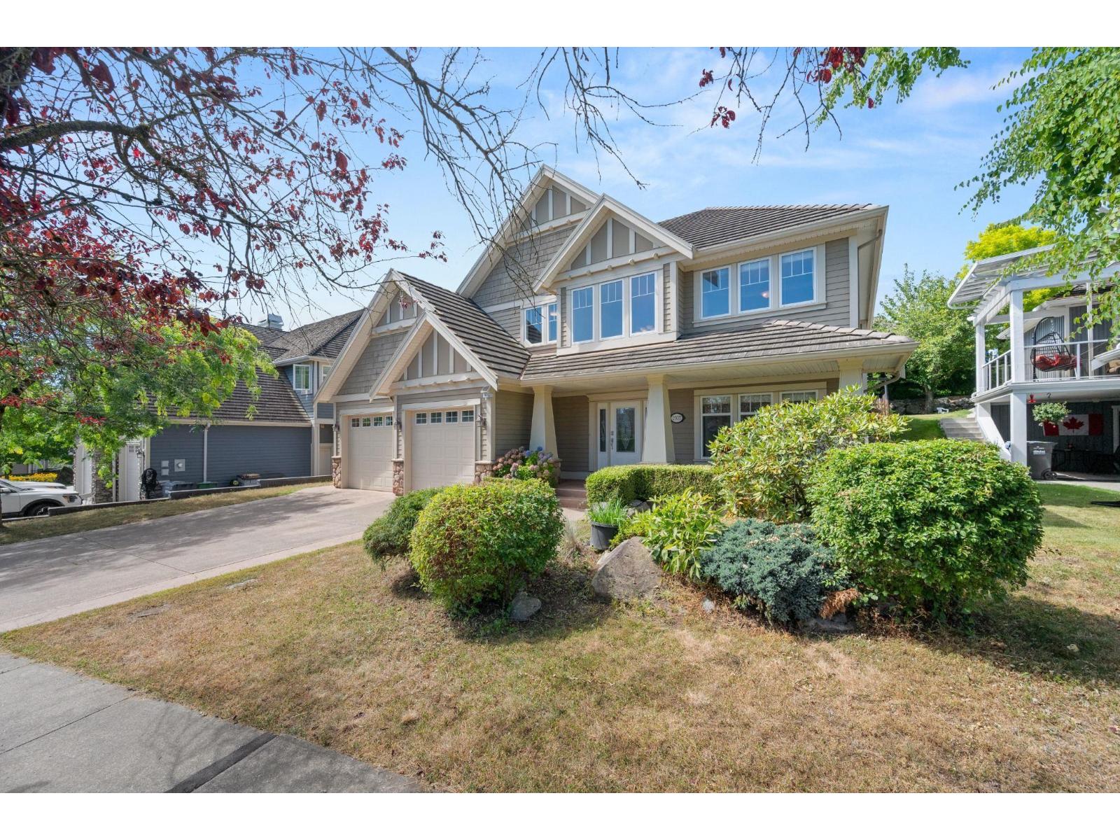
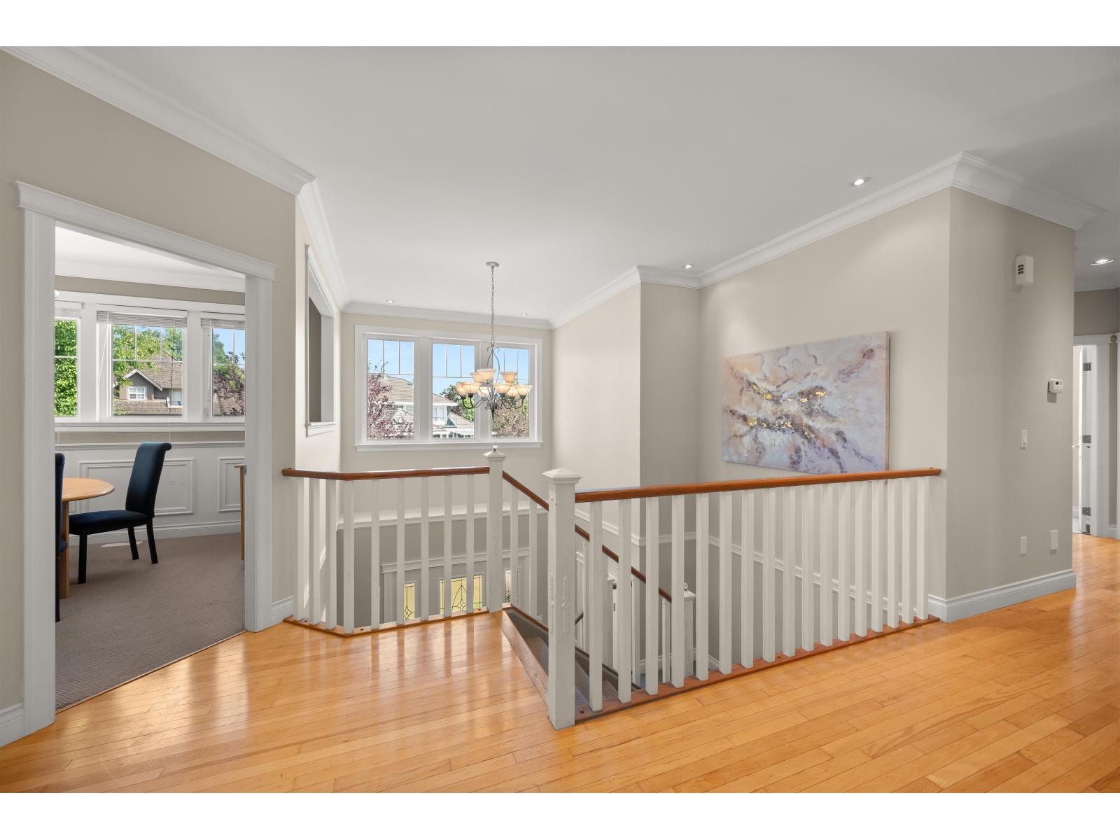
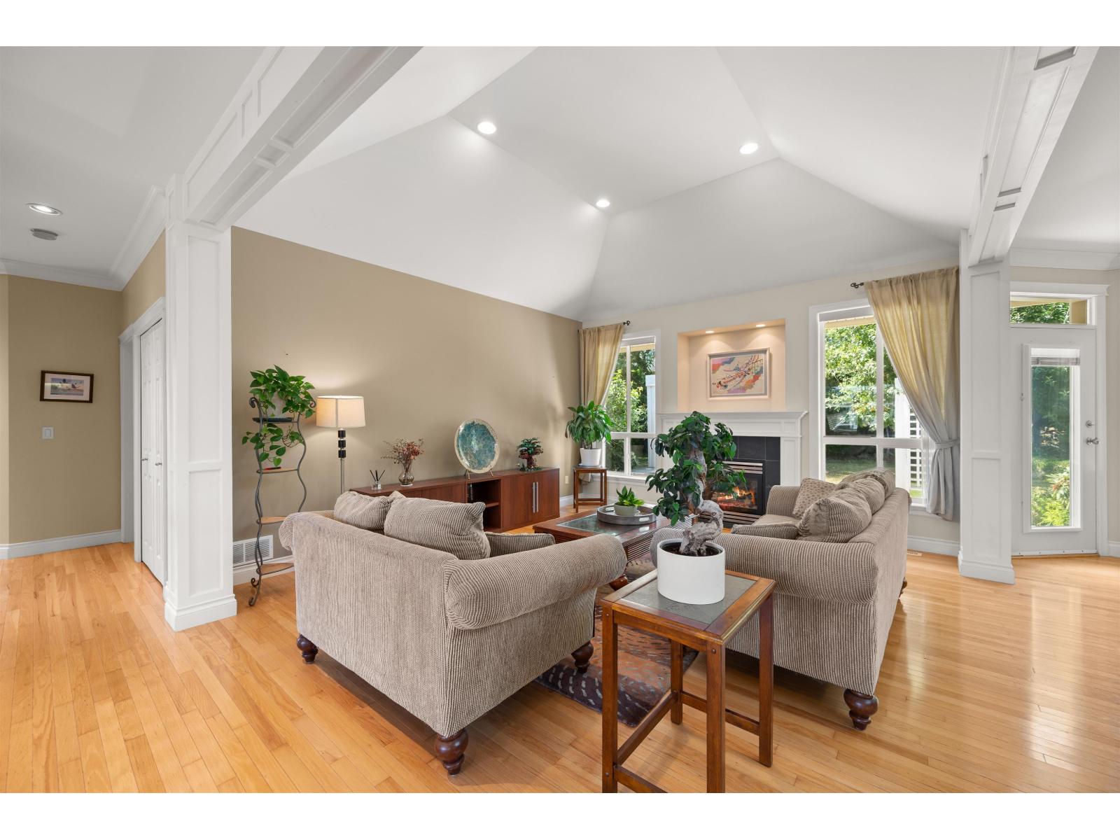
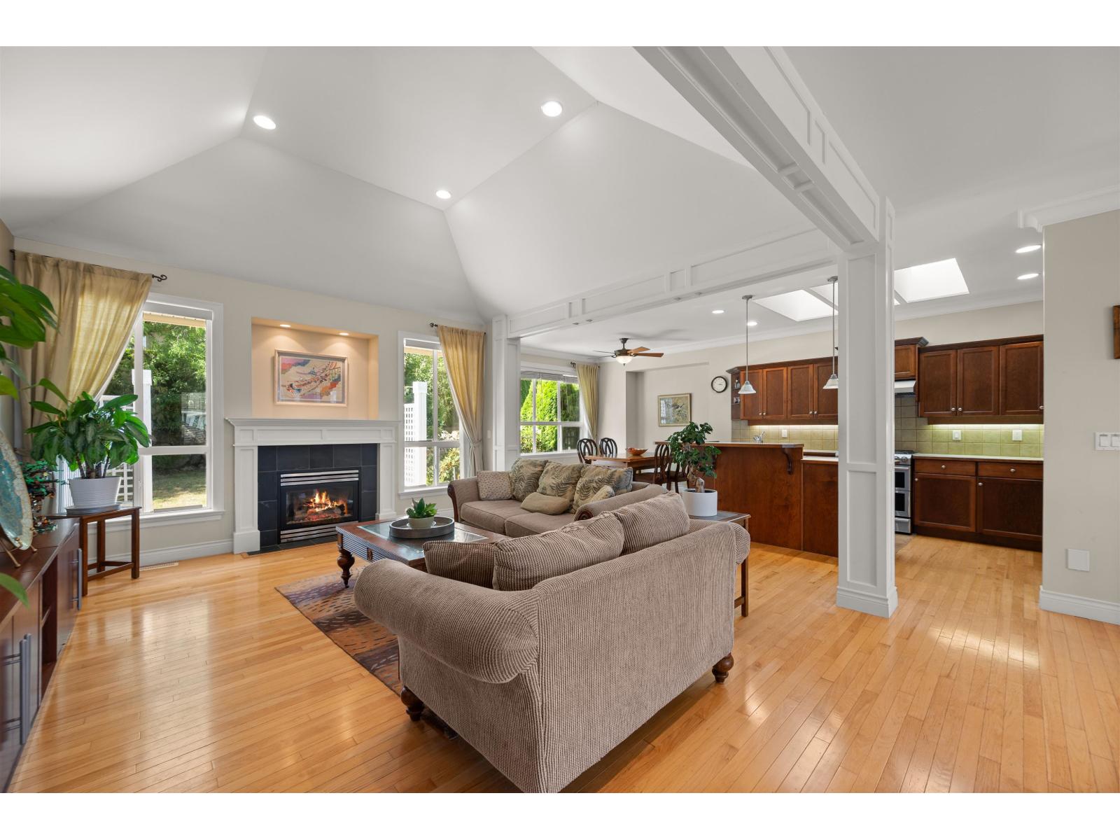
$5,927A warm and welcoming family home in a great Eagle Mountain location! Well cared for and full of natural light, the home has a comfortable feel with hardwood floors, vaulted ceilings and plenty of space to enjoy. The large rec room is perfect for movie nights, games or entertaining, while the walkout backyard gives you a private outdoor space surrounded by mature landscaping. A tile roof and oversized garage add to the practicality. Best of all, you're just a short walk to Eagle Mountain Park and Irene Kelleher Elementary, making this a fantastic spot for families who want space, convenience and a great neighbourhood. (id:31684)
| 16 hours ago | Listing updated with changes from the MLS® | |
| 21 hours ago | Status changed to Active | |
| yesterday | Listing first seen on site |



The trademarks MLS®, Multiple Listing Service® and the associated logos are owned by The Canadian Real Estate Association (CREA) and identify the quality of services provided by real estate professionals who are members of CREA. Used under license.
The trademarks REALTOR®, REALTORS®, and the REALTOR® logo are controlled by The Canadian Real Estate Association (CREA) and identify real estate professionals who are members of CREA. These trademarks are owned or controlled by The Canadian Real Estate Association (CREA) and identify real estate professionals who are members of CREA (REALTOR®) and/or the quality of services they provide (MLS®).
This REALTOR.ca listing content is owned and licensed by REALTOR® members of The Canadian Real Estate Association.