

4511 NO 3 ROAD, YarrowYarrow, BCV2R 5E8
Mortgage Calculator
Monthly Payment (Est.)
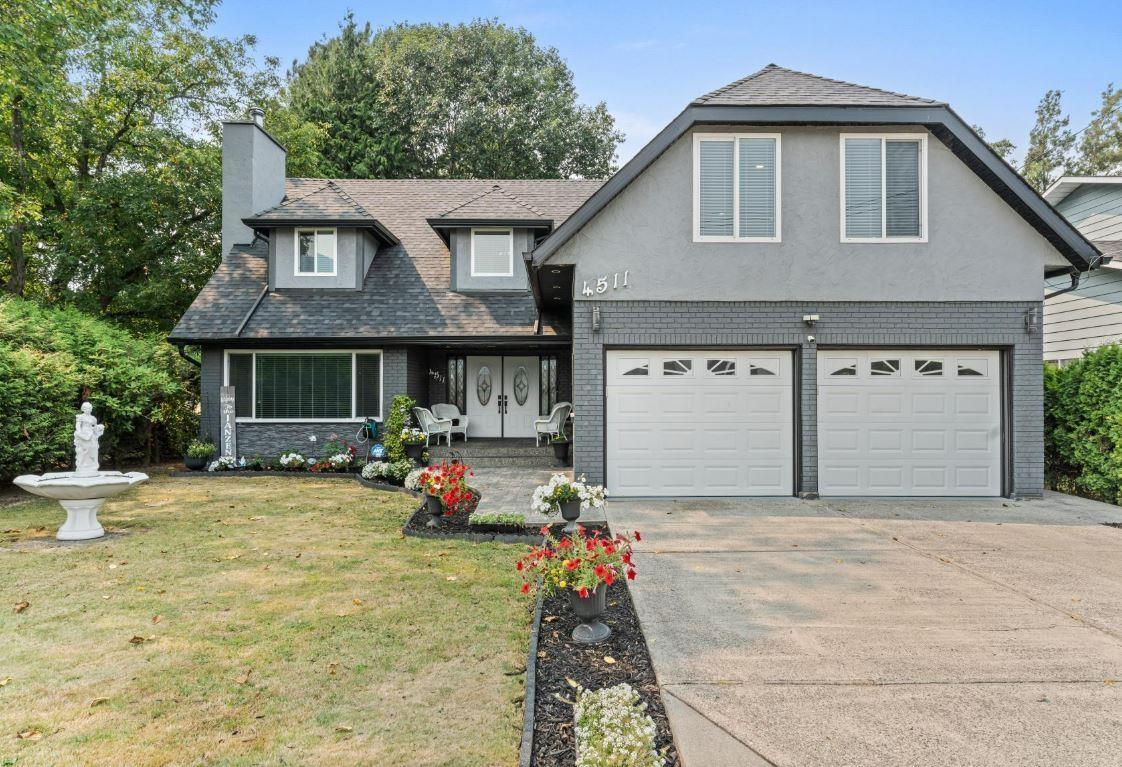
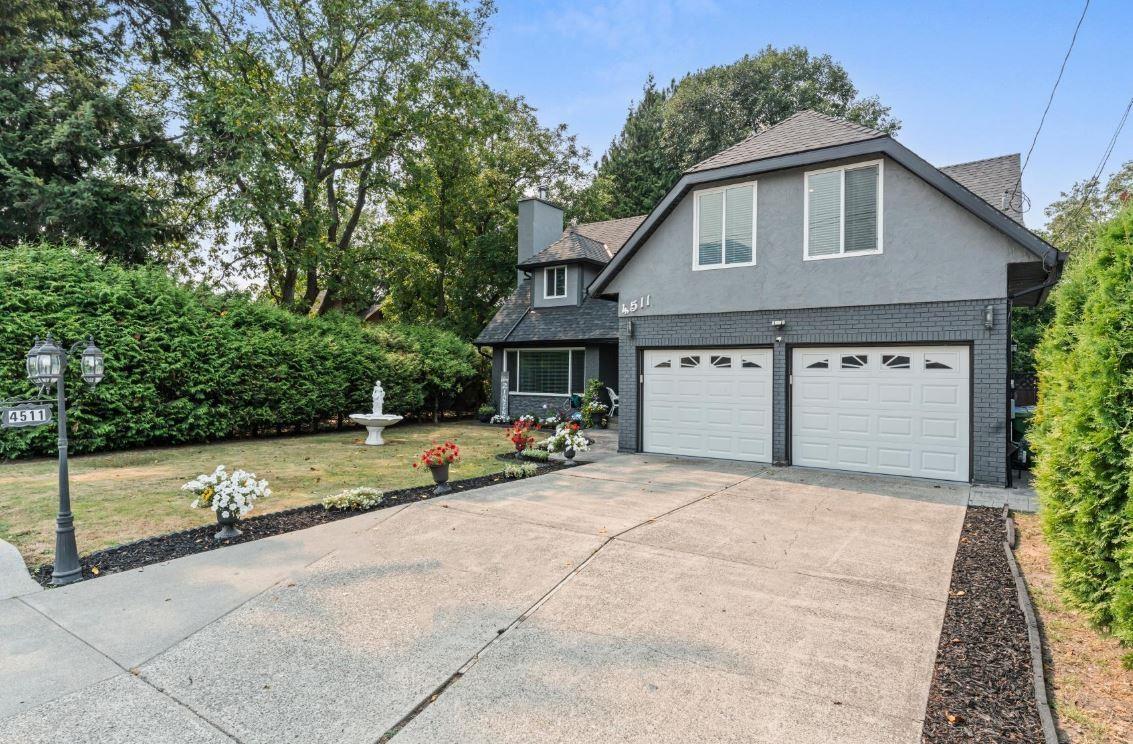
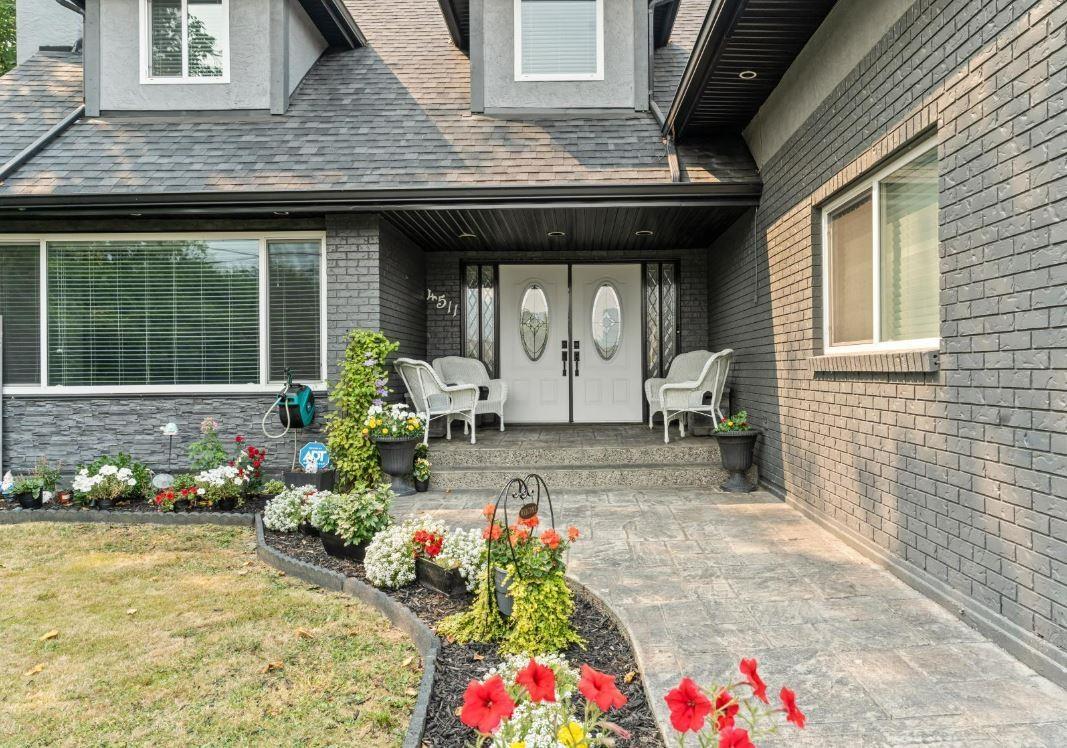
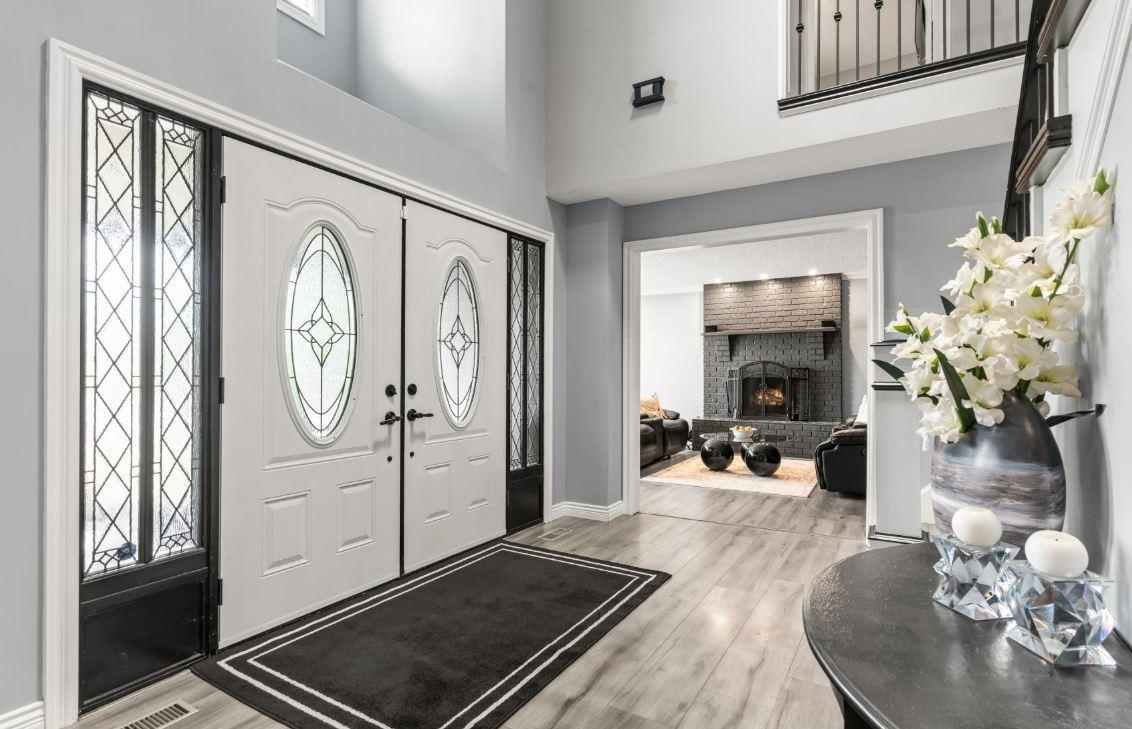
$5,908Welcome to the heart of Yarrow! This beautifully updated 4-bed, 2-bath home sits on a private, beautifully treed & fully fenced lot just under 9,000 sq.ft. Enjoy 3 fantastic living spaces, living room, family room & upstairs bonus room. The show-stopping kitchen features quartz counters, 2 ovens & a gas range Enjoy A/C, gas & wood fireplaces and a 16-jet bathtub! The backyard is an entertainer's dream with 2 covered gazebos, hot tub & storage shed. Minutes to Vedder River swimming & trails, Yarrow Community School, Garrison Crossing & Cultus Lake. Extensively updated with so much to see. You have to experience it in person! See the detailed feature sheet & move in and enjoy! (id:31684)
| 15 hours ago | Listing updated with changes from the MLS® | |
| 22 hours ago | Status changed to Active | |
| yesterday | Listing first seen on site |



The trademarks MLS®, Multiple Listing Service® and the associated logos are owned by The Canadian Real Estate Association (CREA) and identify the quality of services provided by real estate professionals who are members of CREA. Used under license.
The trademarks REALTOR®, REALTORS®, and the REALTOR® logo are controlled by The Canadian Real Estate Association (CREA) and identify real estate professionals who are members of CREA. These trademarks are owned or controlled by The Canadian Real Estate Association (CREA) and identify real estate professionals who are members of CREA (REALTOR®) and/or the quality of services they provide (MLS®).
This REALTOR.ca listing content is owned and licensed by REALTOR® members of The Canadian Real Estate Association.