

46046 SOUTHLANDS CRESCENT, Chilliwack Proper SouthChilliwack, BCV2P 1B1


Mortgage Calculator
Monthly Payment (Est.)
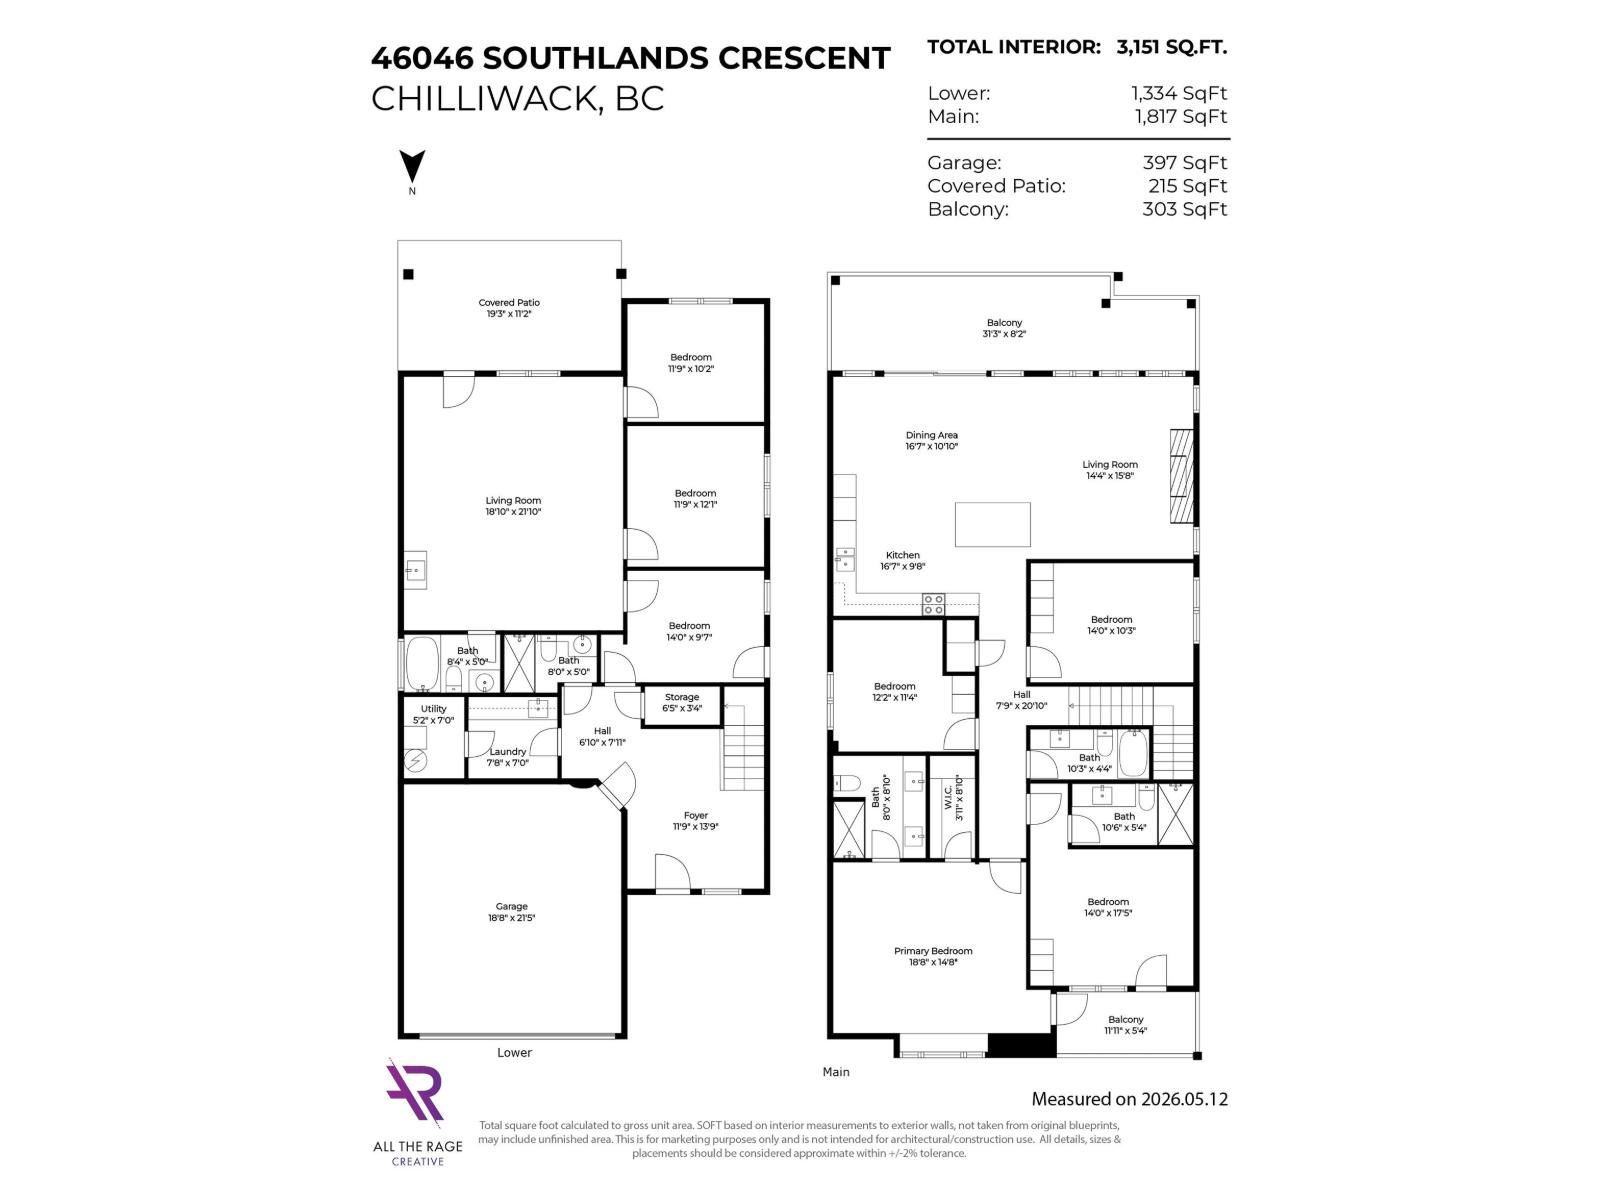
$5,703Welcome home! This brand-new basement-entry home sits in a prime central Chilliwack location, offering quality construction and an open-concept layout. The main floor features 4 bedrooms and 3 bathrooms, including a spacious primary suite with a walk-in closet and ensuite. The kitchen boasts modern finishes, complemented by a heat pump, gas BBQ hookup, large driveway, generous backyard, and a covered deck ideal for year-round entertaining. Downstairs, the bright basement offers 2 bedrooms, a large rec room, a covered patio, and rough-ins for a 2-bedroom unauthorized suite"-with potential for a 3rd bedroom or home office. Close to highways, schools, shopping, and amenities! (id:31684)
| 6 hours ago | Listing updated with changes from the MLS® | |
| yesterday | Status changed to Active | |
| 3 days ago | Listing first seen on site |



The trademarks MLS®, Multiple Listing Service® and the associated logos are owned by The Canadian Real Estate Association (CREA) and identify the quality of services provided by real estate professionals who are members of CREA. Used under license.
The trademarks REALTOR®, REALTORS®, and the REALTOR® logo are controlled by The Canadian Real Estate Association (CREA) and identify real estate professionals who are members of CREA. These trademarks are owned or controlled by The Canadian Real Estate Association (CREA) and identify real estate professionals who are members of CREA (REALTOR®) and/or the quality of services they provide (MLS®).
This REALTOR.ca listing content is owned and licensed by REALTOR® members of The Canadian Real Estate Association.