

8703 UPPER PRAIRIE ROAD, East ChilliwackChilliwack, BCV2P 6H3
Mortgage Calculator
Monthly Payment (Est.)
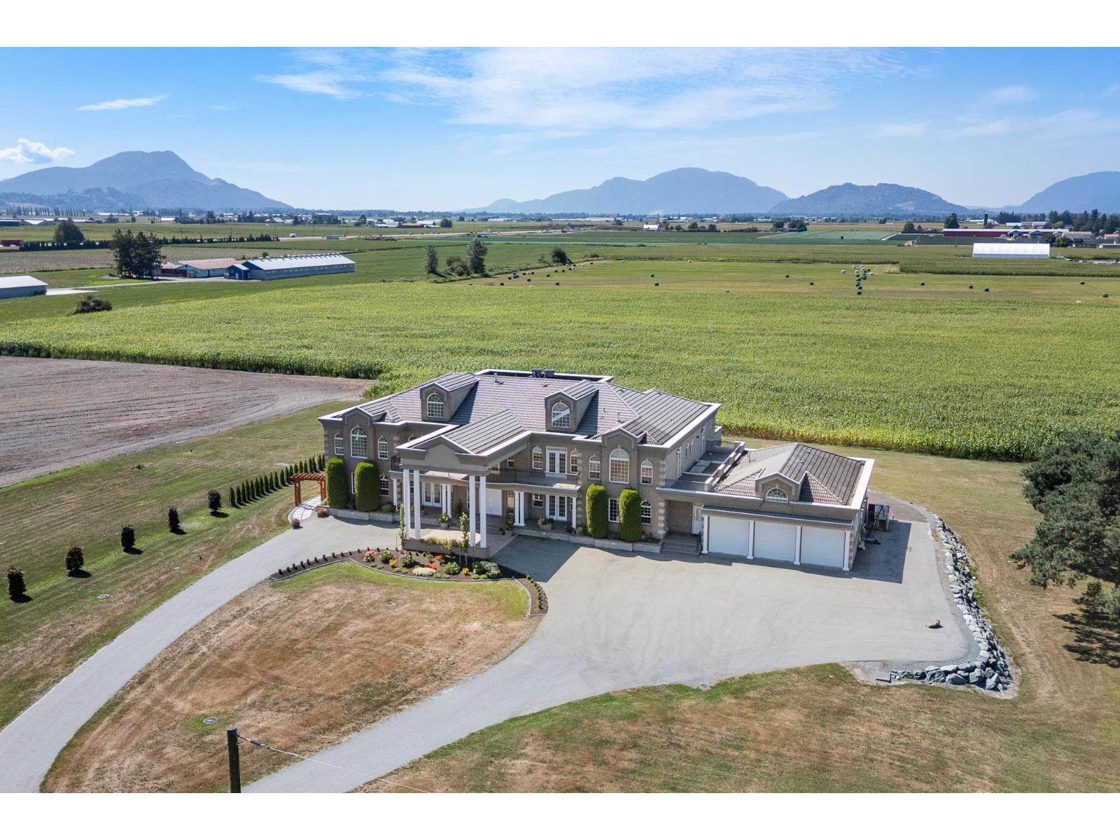
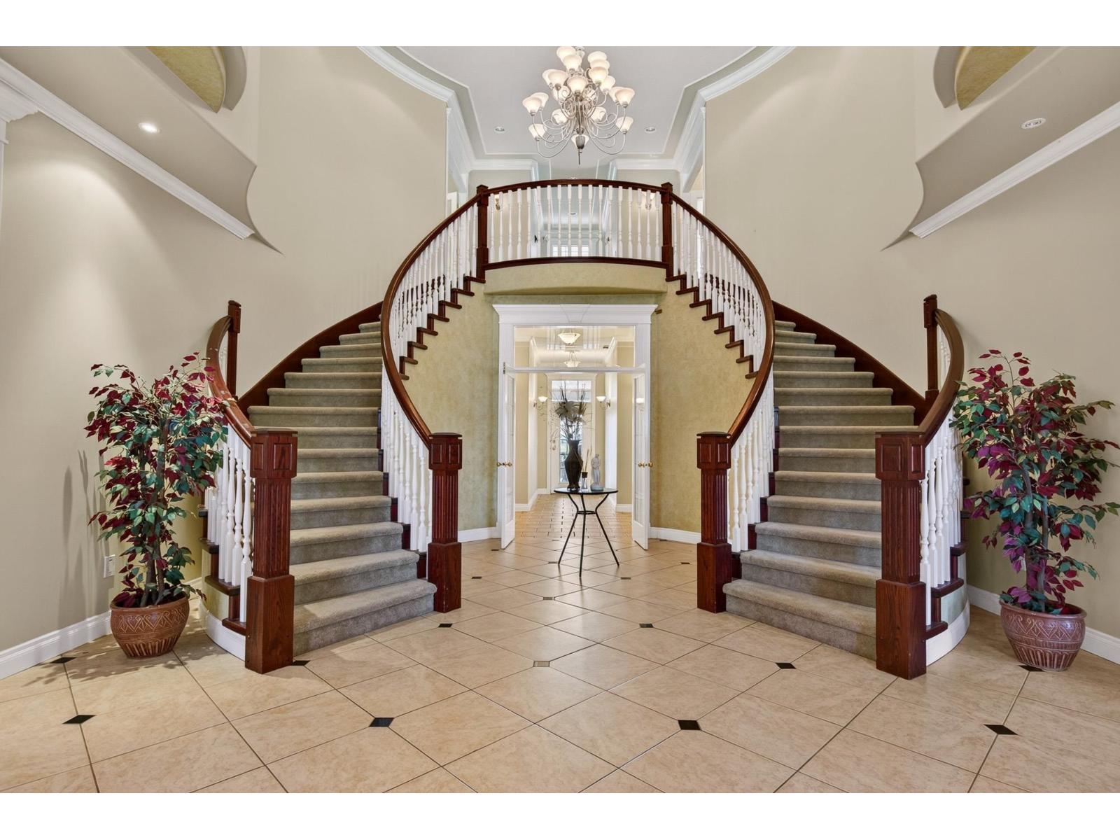
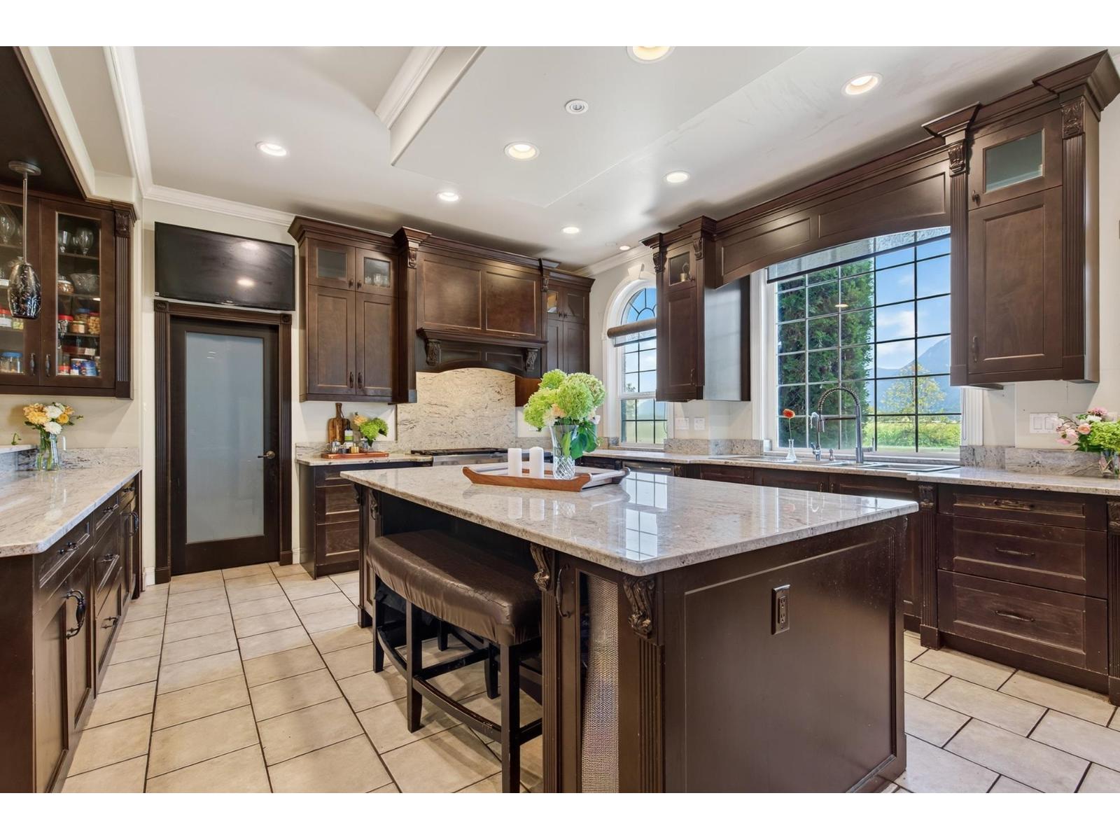
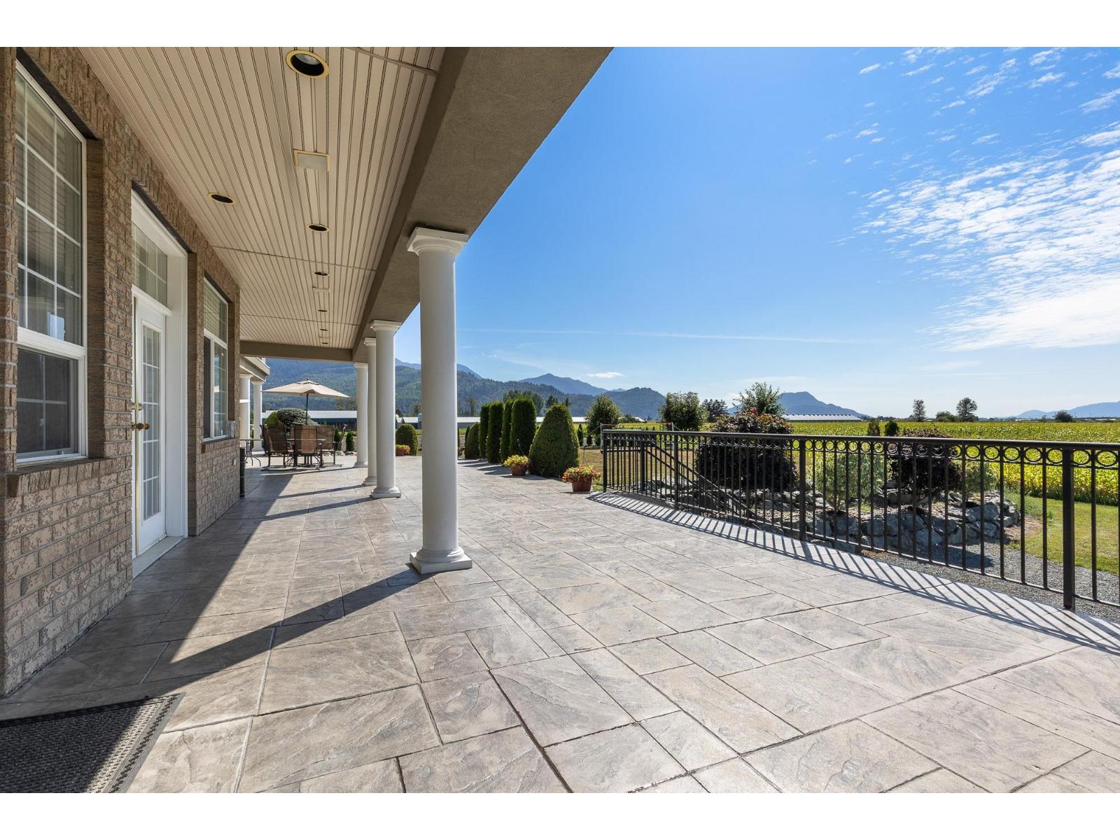
Enter an interest rate to see your estimated monthly payment.29-ACRE MULTI-GENERATIONAL ESTATE with TRUCK PARKING, SHOPS & INCOME! Ideal for extended families, business owners & investors. The luxurious 11,000+ sq ft main home offers high-end finishes throughout, 8 bedrooms, 5 primary suites, 11 bathrooms & a 5,400 sq ft unfinished basement. Separate updated 5-bedroom home with 1-bedroom suite offers rental income. Approx. 14,000 sq ft of additional building space includes TWO 48'x104' buildings, 40'x70' & 20'x64' buildings"-ideal for large shops, storage & indoor semi-truck/trailer parking. Endless revenue-generating potential! CITY WATER, 5 mins to HWY 1, school bus route & mountain views. Full feature sheet available. Private tours by appointment. * PREC - Personal Real Estate Corporation (id:31684)
| 2 months ago | Listing updated with changes from the MLS® | |
| 2 months ago | Status changed to Active | |
| 2 months ago | Listing first seen on site |


The trademarks MLS®, Multiple Listing Service® and the associated logos are owned by The Canadian Real Estate Association (CREA) and identify the quality of services provided by real estate professionals who are members of CREA. Used under license.
The trademarks REALTOR®, REALTORS®, and the REALTOR® logo are controlled by The Canadian Real Estate Association (CREA) and identify real estate professionals who are members of CREA. These trademarks are owned or controlled by The Canadian Real Estate Association (CREA) and identify real estate professionals who are members of CREA (REALTOR®) and/or the quality of services they provide (MLS®).
This REALTOR.ca listing content is owned and licensed by REALTOR® members of The Canadian Real Estate Association.