

108 45754 KEITH WILSON ROAD, Vedder CrossingChilliwack, BCV2R 6A9
Mortgage Calculator
Monthly Payment (Est.)
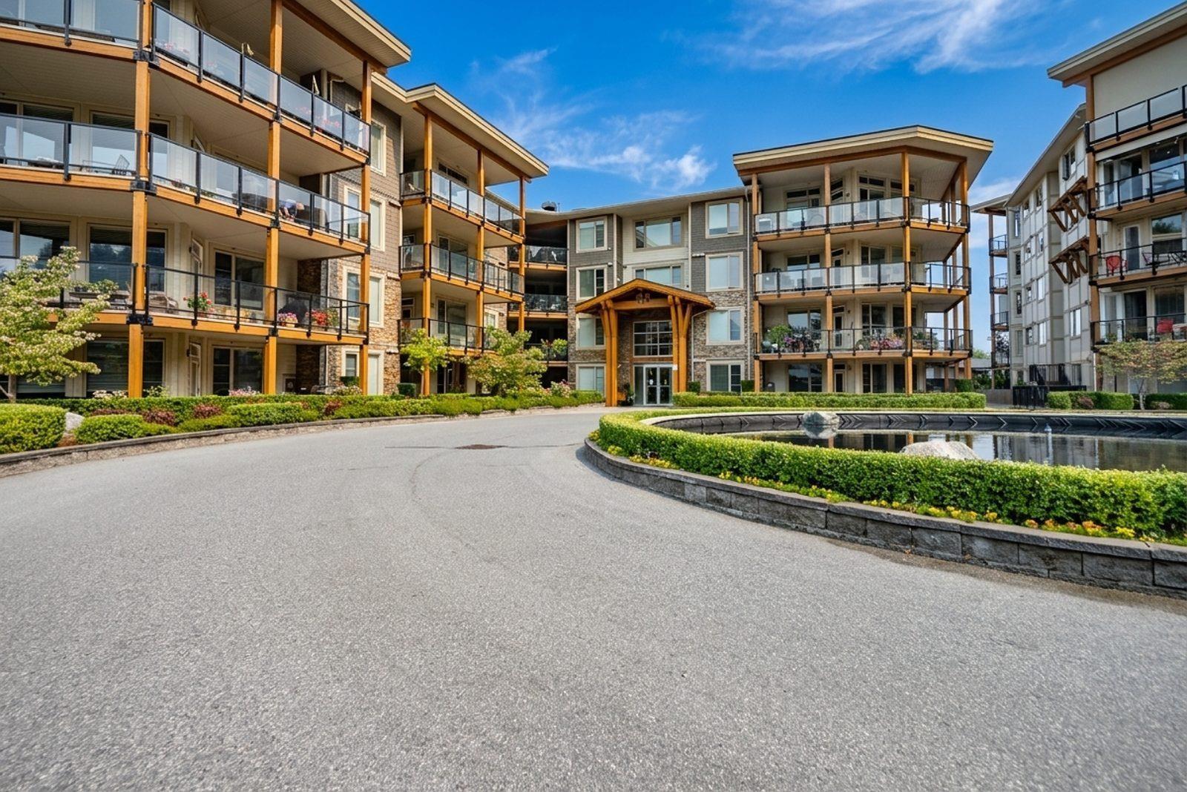
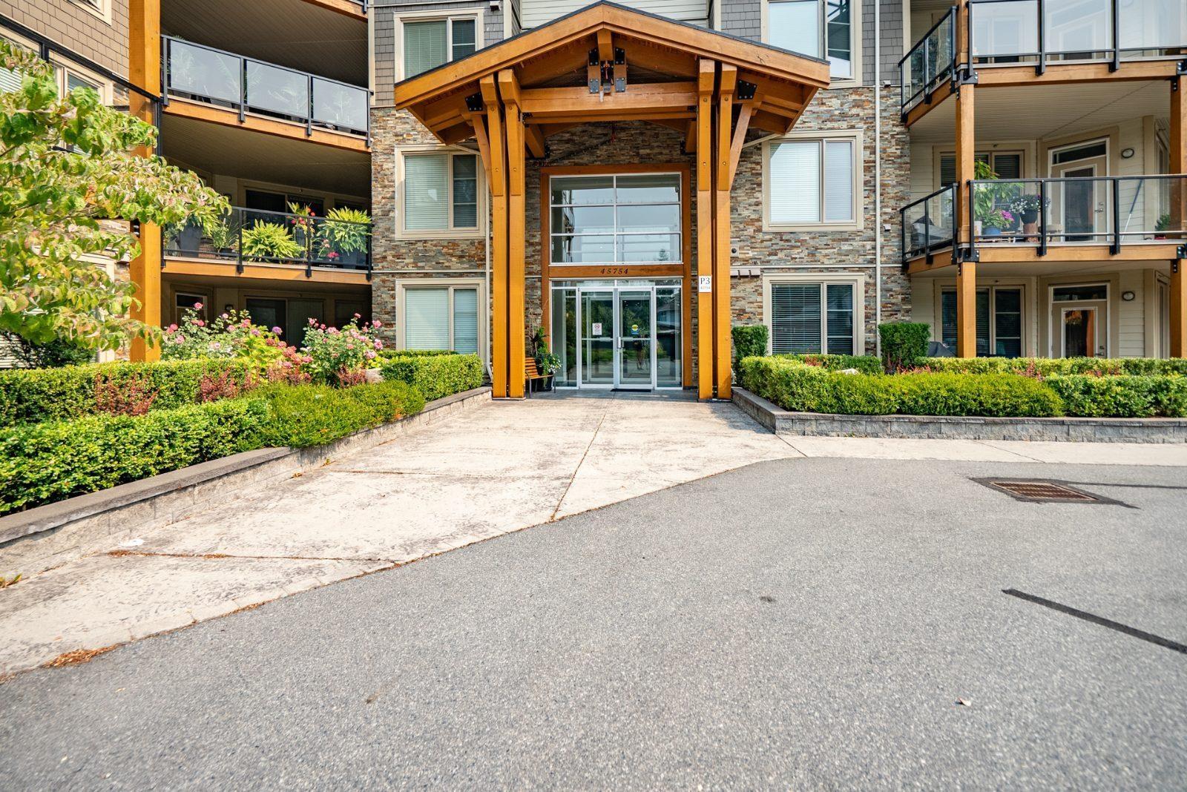
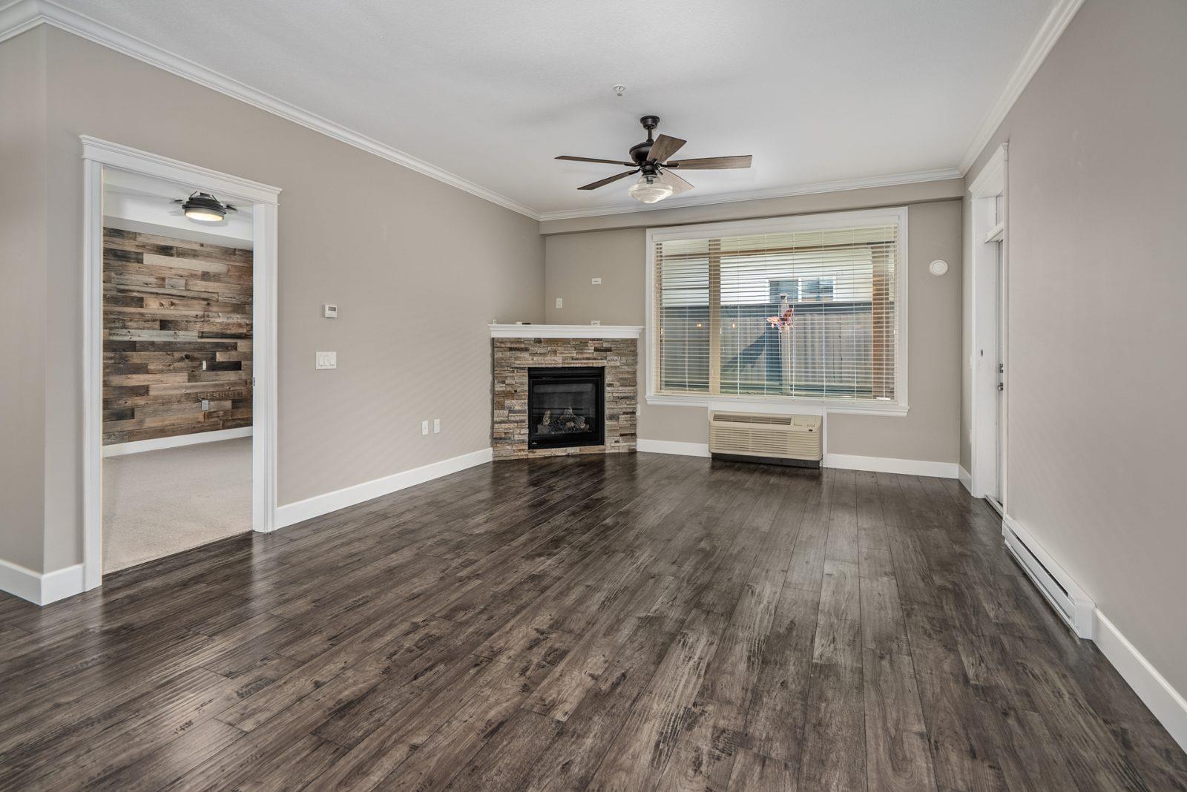
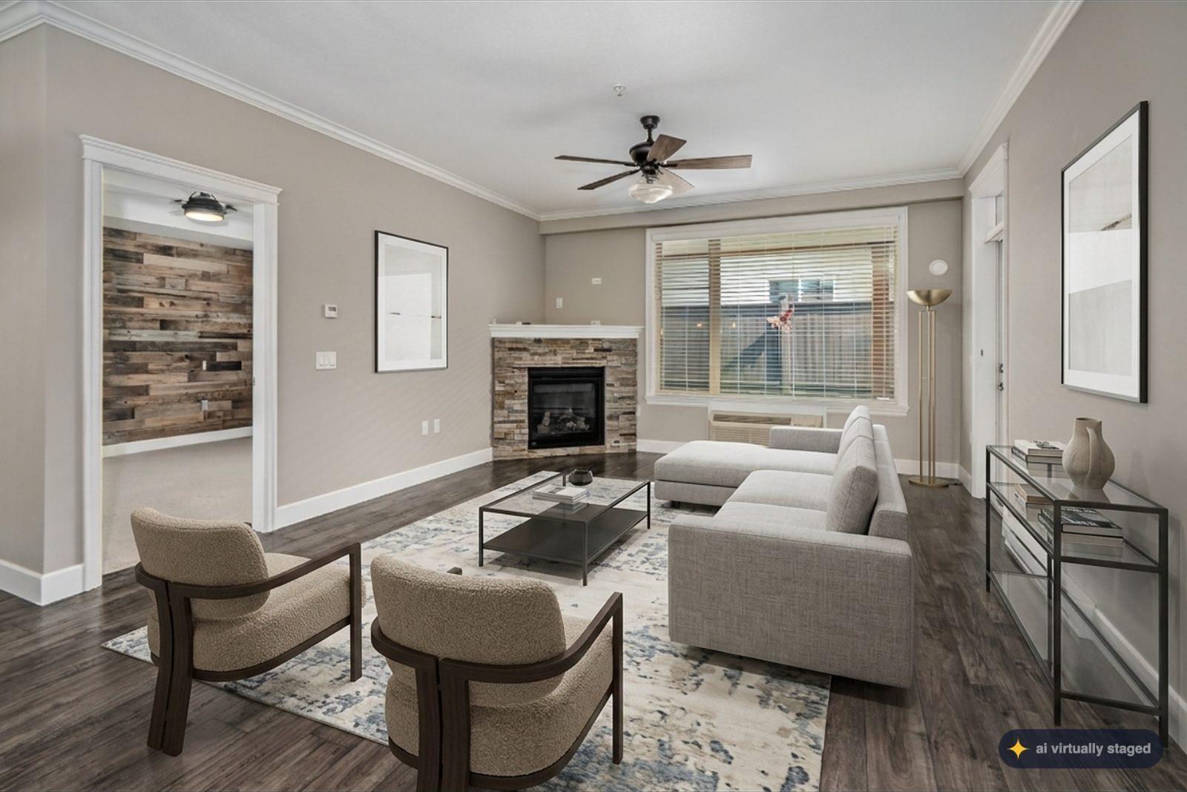
$2,076ENGLEWOOD COURTYARD PLATINUM 3. Enjoy an amazing location in this beautifully appointed, level entry suite offering 2 bdrms, den, a full bath plus a 3-pc ensuite, 9' ceilings, crown mouldings & a cozy gas F/P. The kitchen features quartz countertops & stainless steel appliances, plus air conditioning, ceiling fans & a built-in vacuum add everyday comfort. The spacious primary bedroom boasts a stylish feature wall. Step outside to the 425 sqft, mostly covered private patio with faux grass"-perfect for entertaining and pet-friendly enjoyment (1 pet allowed) - with a gas line ready for your BBQ. Includes 1 parking stall & 2 storage lockers. Enjoy a fantastic clubhouse and a short walk to the Vedder River, Rotary Trail, parks, shopping and restaurants. A wonderful place to call home! * PREC - Personal Real Estate Corporation (id:31684)
| 11 hours ago | Listing updated with changes from the MLS® | |
| 11 hours ago | Listing first seen on site |



The trademarks MLS®, Multiple Listing Service® and the associated logos are owned by The Canadian Real Estate Association (CREA) and identify the quality of services provided by real estate professionals who are members of CREA. Used under license.
The trademarks REALTOR®, REALTORS®, and the REALTOR® logo are controlled by The Canadian Real Estate Association (CREA) and identify real estate professionals who are members of CREA. These trademarks are owned or controlled by The Canadian Real Estate Association (CREA) and identify real estate professionals who are members of CREA (REALTOR®) and/or the quality of services they provide (MLS®).
This REALTOR.ca listing content is owned and licensed by REALTOR® members of The Canadian Real Estate Association.