

46347 PORTAGE AVENUE, Chilliwack Proper EastChilliwack, BCV2P 3E8
Mortgage Calculator
Monthly Payment (Est.)
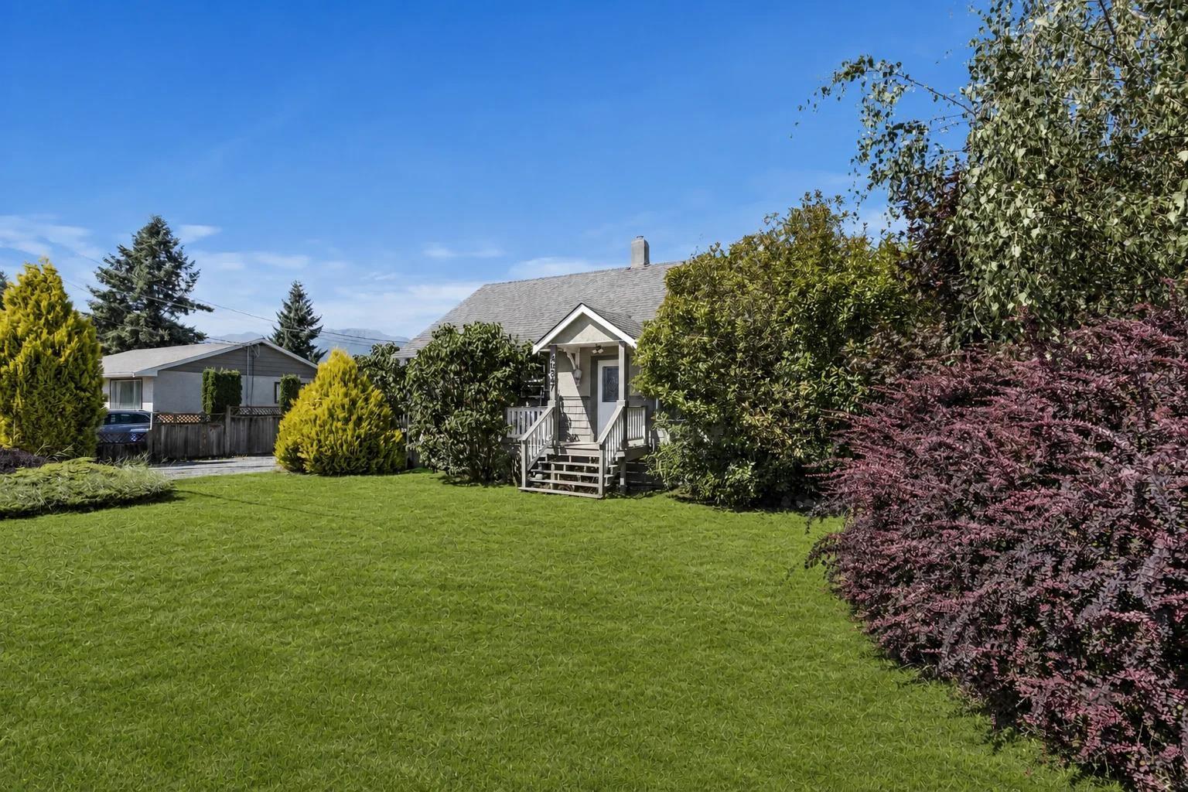
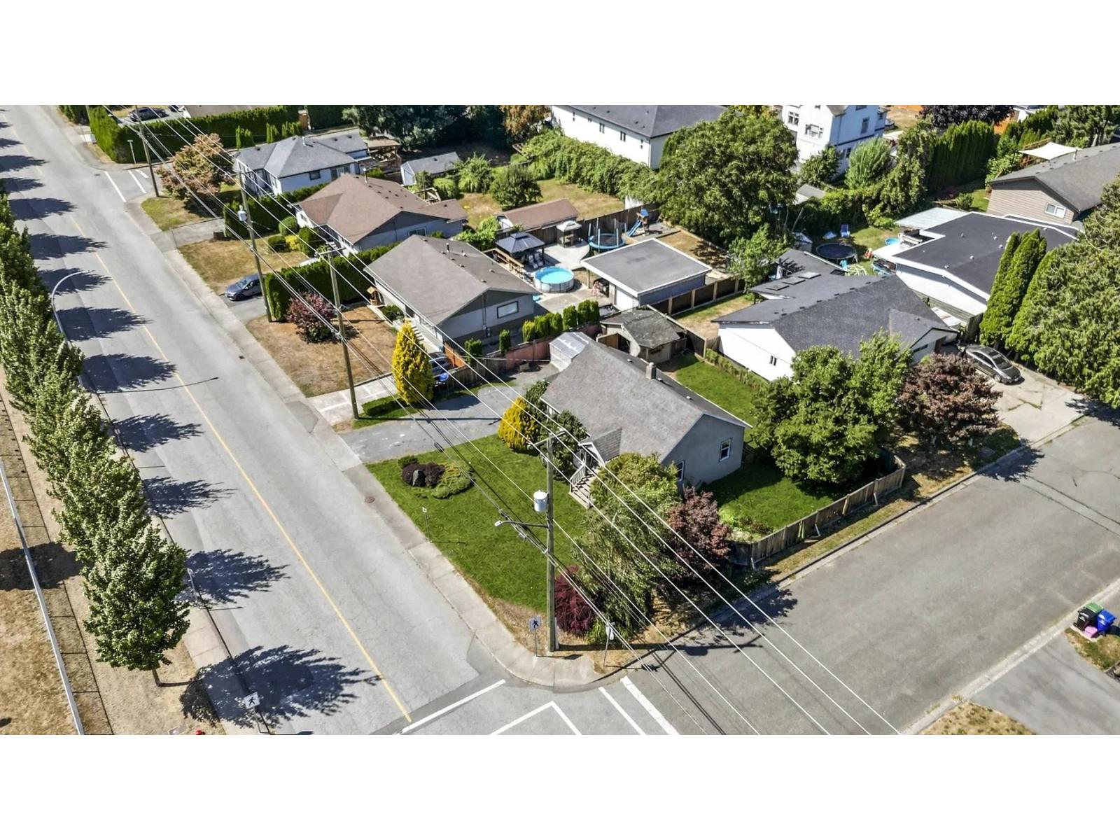
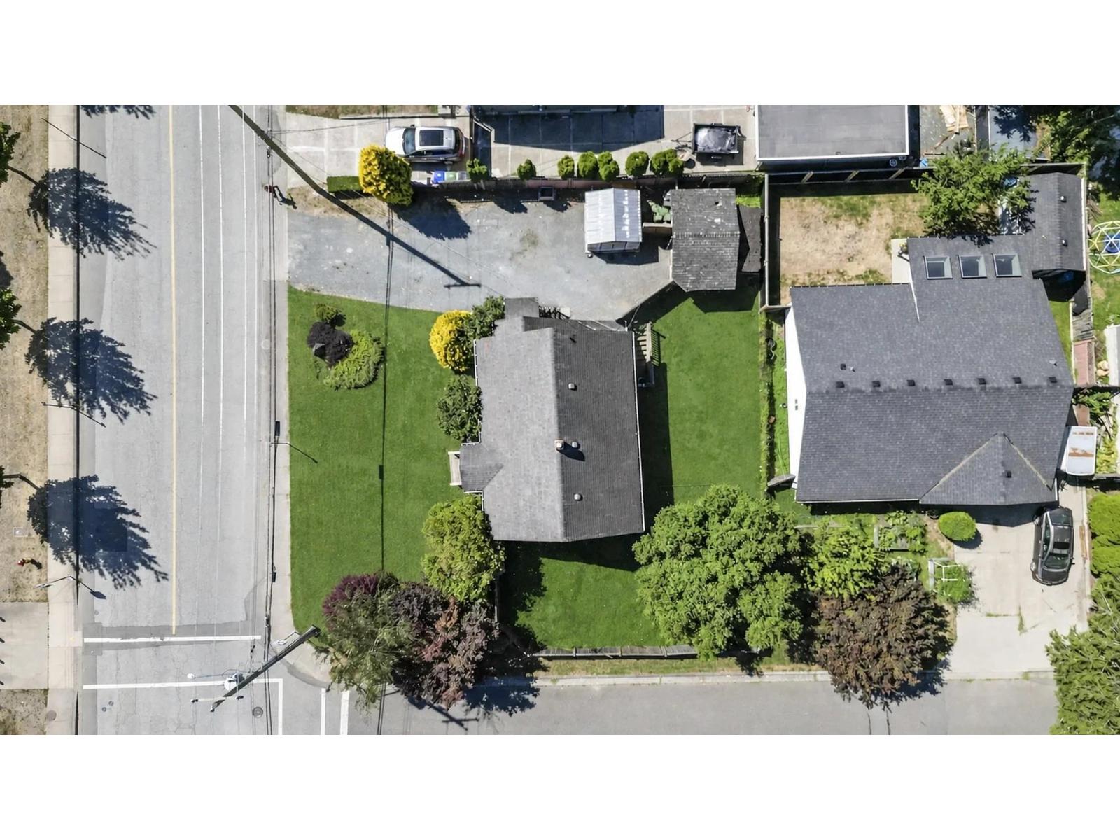
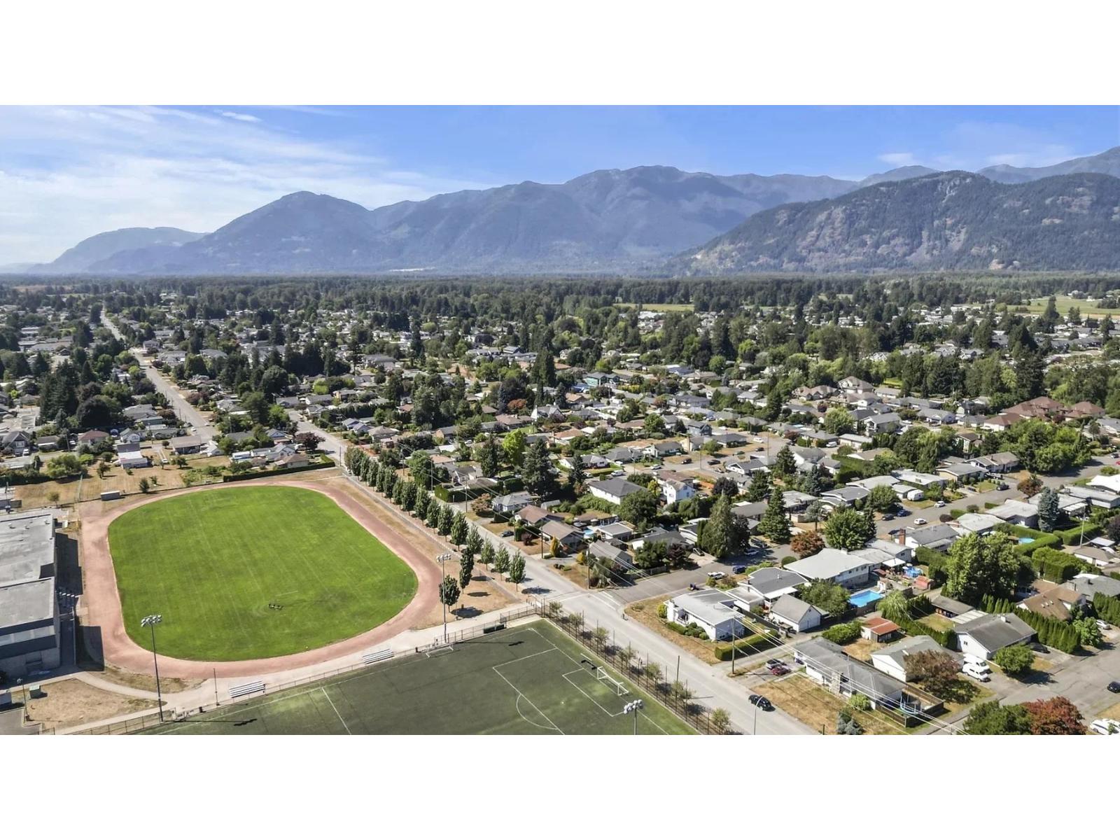
$3,376Set on a 6,882 sq ft corner lot just minutes from District 1881, this 1,905 sq ft home offers rare flexibility. The main floor feels bright and connected, with an inviting living room, dining area and kitchen, plus two bedrooms and a full bath. Downstairs are two more bedrooms, another full bathroom and a spacious rec room with a sink already in place, opening the door to a great games room, future nanny suite or comfortable space for extended family. Chilliwack Secondary and its playing fields are across the street, with Little Mountain Elementary, parks, shopping and recreation nearby. Add mountain views, RV parking, a covered deck and detached storage, and you have a well-located home with room to grow and strong redevelopment potential. Buyers should confirm options with the City. * PREC - Personal Real Estate Corporation (id:31684)
| 6 hours ago | Listing updated with changes from the MLS® | |
| 3 days ago | Listing first seen on site |



The trademarks MLS®, Multiple Listing Service® and the associated logos are owned by The Canadian Real Estate Association (CREA) and identify the quality of services provided by real estate professionals who are members of CREA. Used under license.
The trademarks REALTOR®, REALTORS®, and the REALTOR® logo are controlled by The Canadian Real Estate Association (CREA) and identify real estate professionals who are members of CREA. These trademarks are owned or controlled by The Canadian Real Estate Association (CREA) and identify real estate professionals who are members of CREA (REALTOR®) and/or the quality of services they provide (MLS®).
This REALTOR.ca listing content is owned and licensed by REALTOR® members of The Canadian Real Estate Association.