

LOWER A 45945 LEWIS AVENUE, Chilliwack Proper WestChilliwack, BCV2P 3C3
Mortgage Calculator
Monthly Payment (Est.)
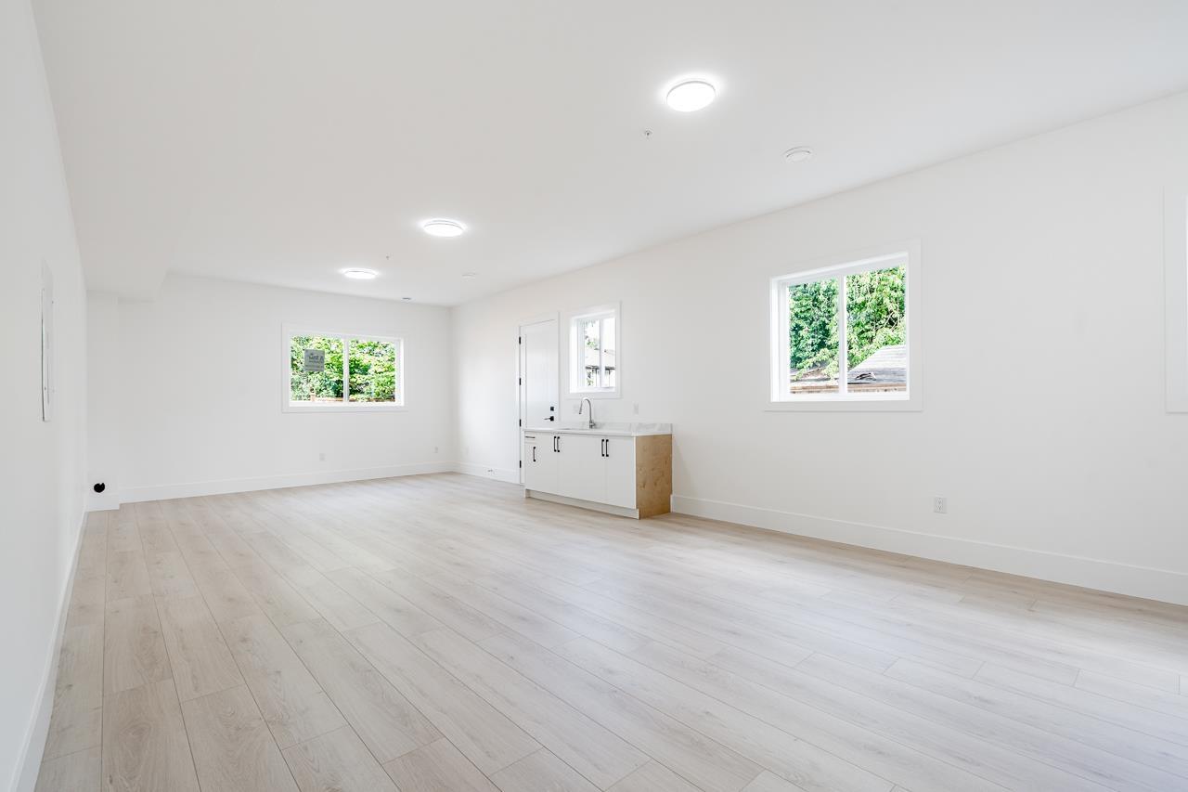
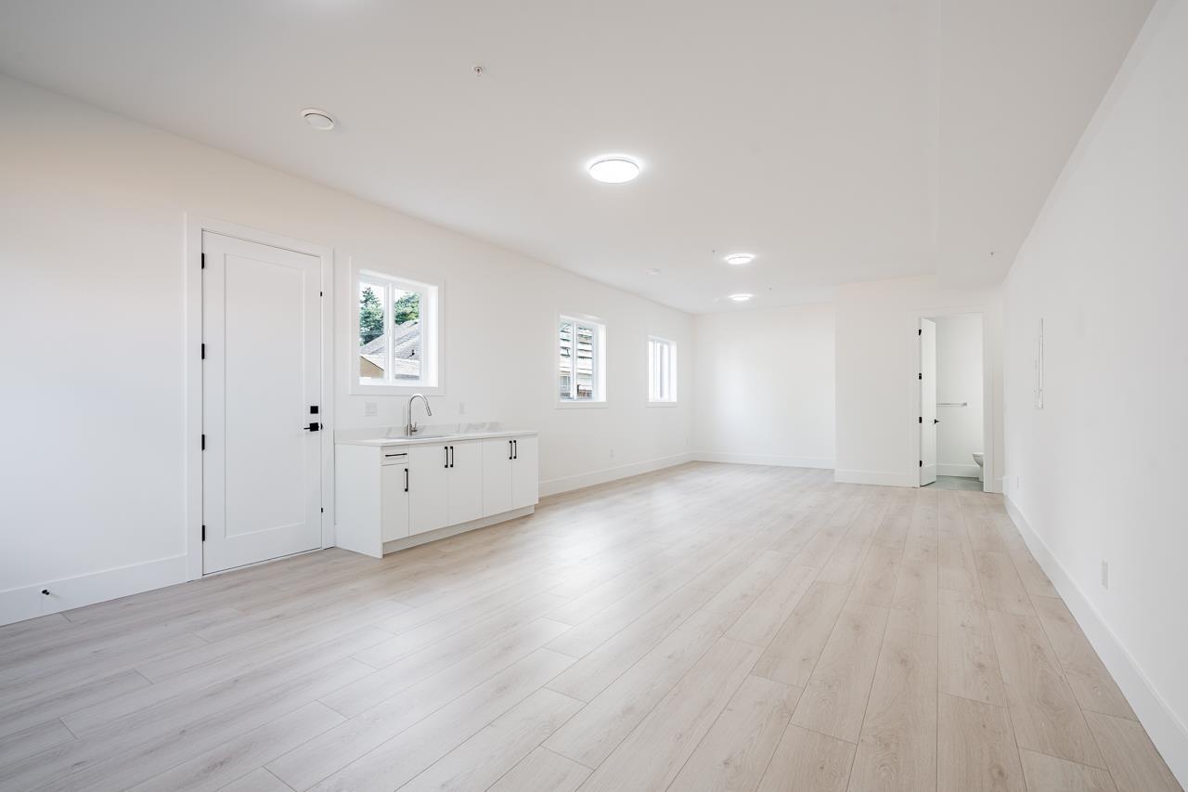
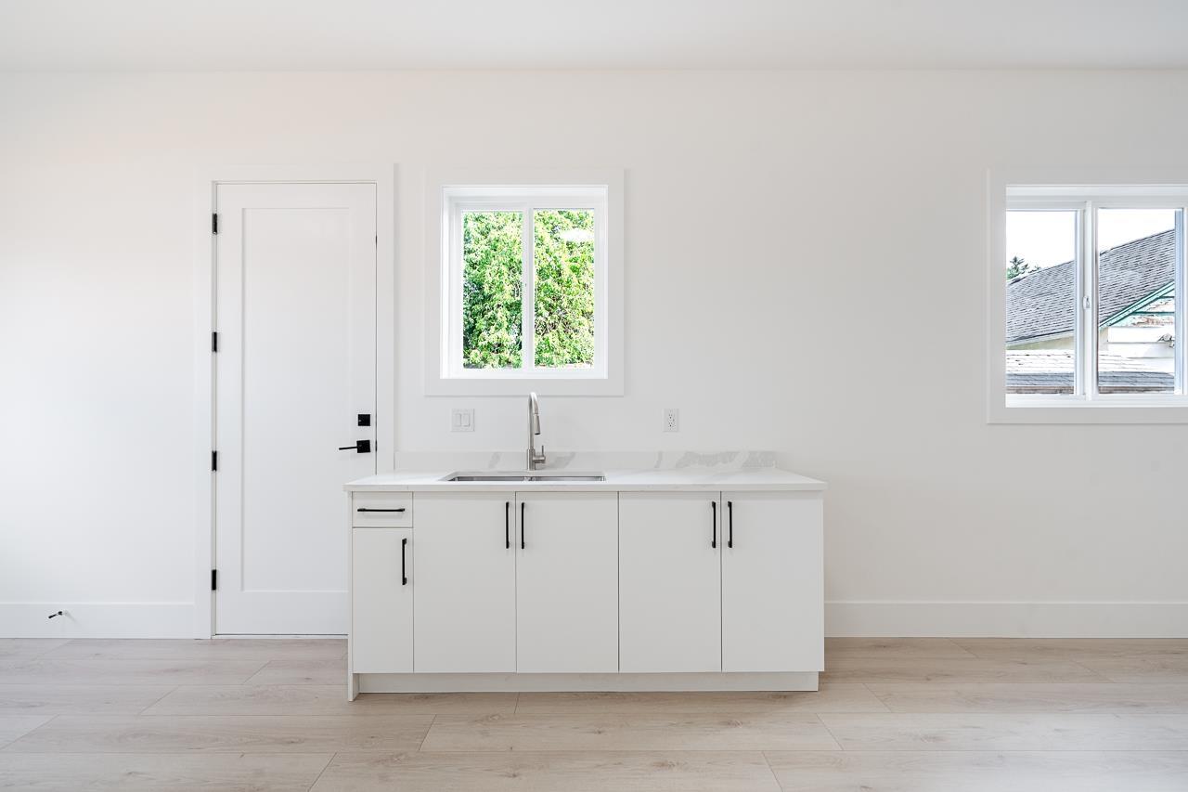
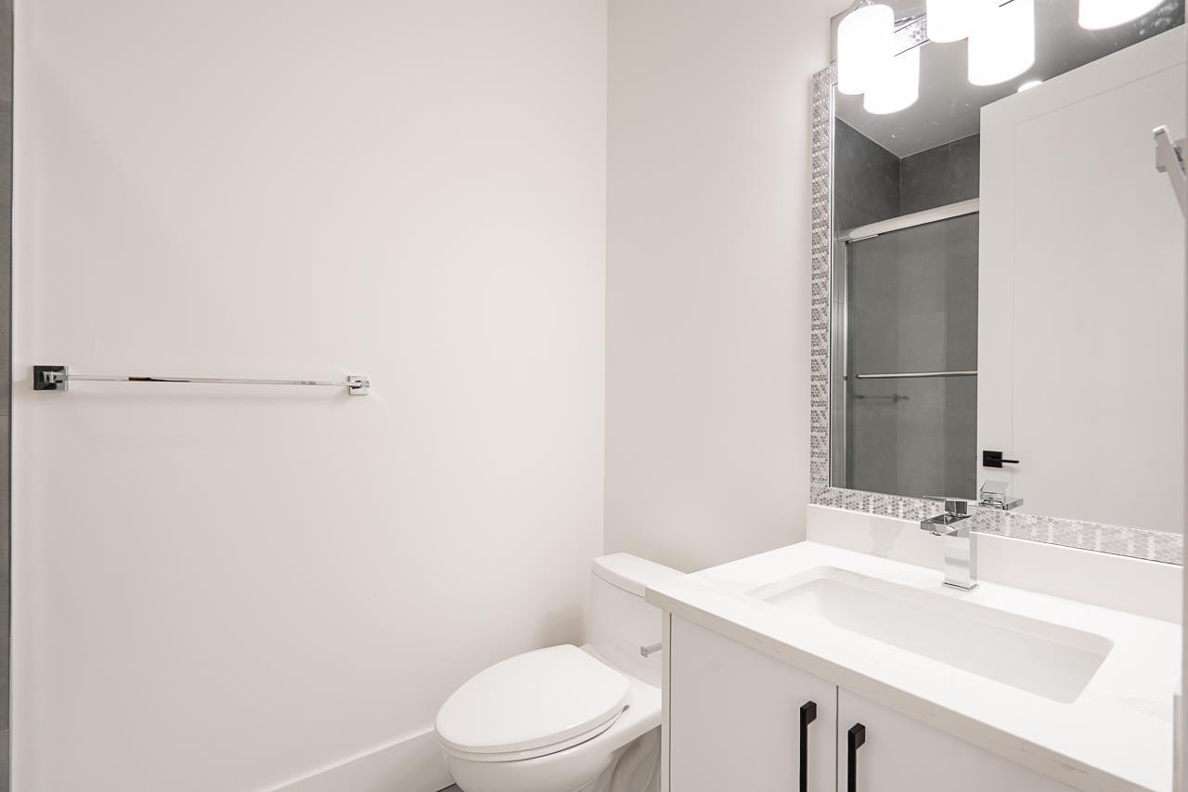
$7This brand-new lower suite offers approximately 902 sqft of comfortable living space with 2 bedrooms and 1 bathroom. The living room provides plenty of room to relax and entertain, with a functional layout designed for everyday living. Enjoy a bright, modern suite with quality finishes throughout. Conveniently located close to shopping, recreation, schools, and everyday amenities, this new suite offers comfort, style, and convenience in a great Chilliwack location. 25% Utilities (Fortis, Hydro, City). Street parking only. No washer or dryer. Pets may be considered upon landlord approval. **AVAILABLE OCTOBER 1, 2026** (id:31684)
| 2 hours ago | Listing updated with changes from the MLS® | |
| 4 days ago | Listing first seen on site |



The trademarks MLS®, Multiple Listing Service® and the associated logos are owned by The Canadian Real Estate Association (CREA) and identify the quality of services provided by real estate professionals who are members of CREA. Used under license.
The trademarks REALTOR®, REALTORS®, and the REALTOR® logo are controlled by The Canadian Real Estate Association (CREA) and identify real estate professionals who are members of CREA. These trademarks are owned or controlled by The Canadian Real Estate Association (CREA) and identify real estate professionals who are members of CREA (REALTOR®) and/or the quality of services they provide (MLS®).
This REALTOR.ca listing content is owned and licensed by REALTOR® members of The Canadian Real Estate Association.