

2270 MIDAS STREETAbbotsford, BCV2S 4R2
Mortgage Calculator
Monthly Payment (Est.)
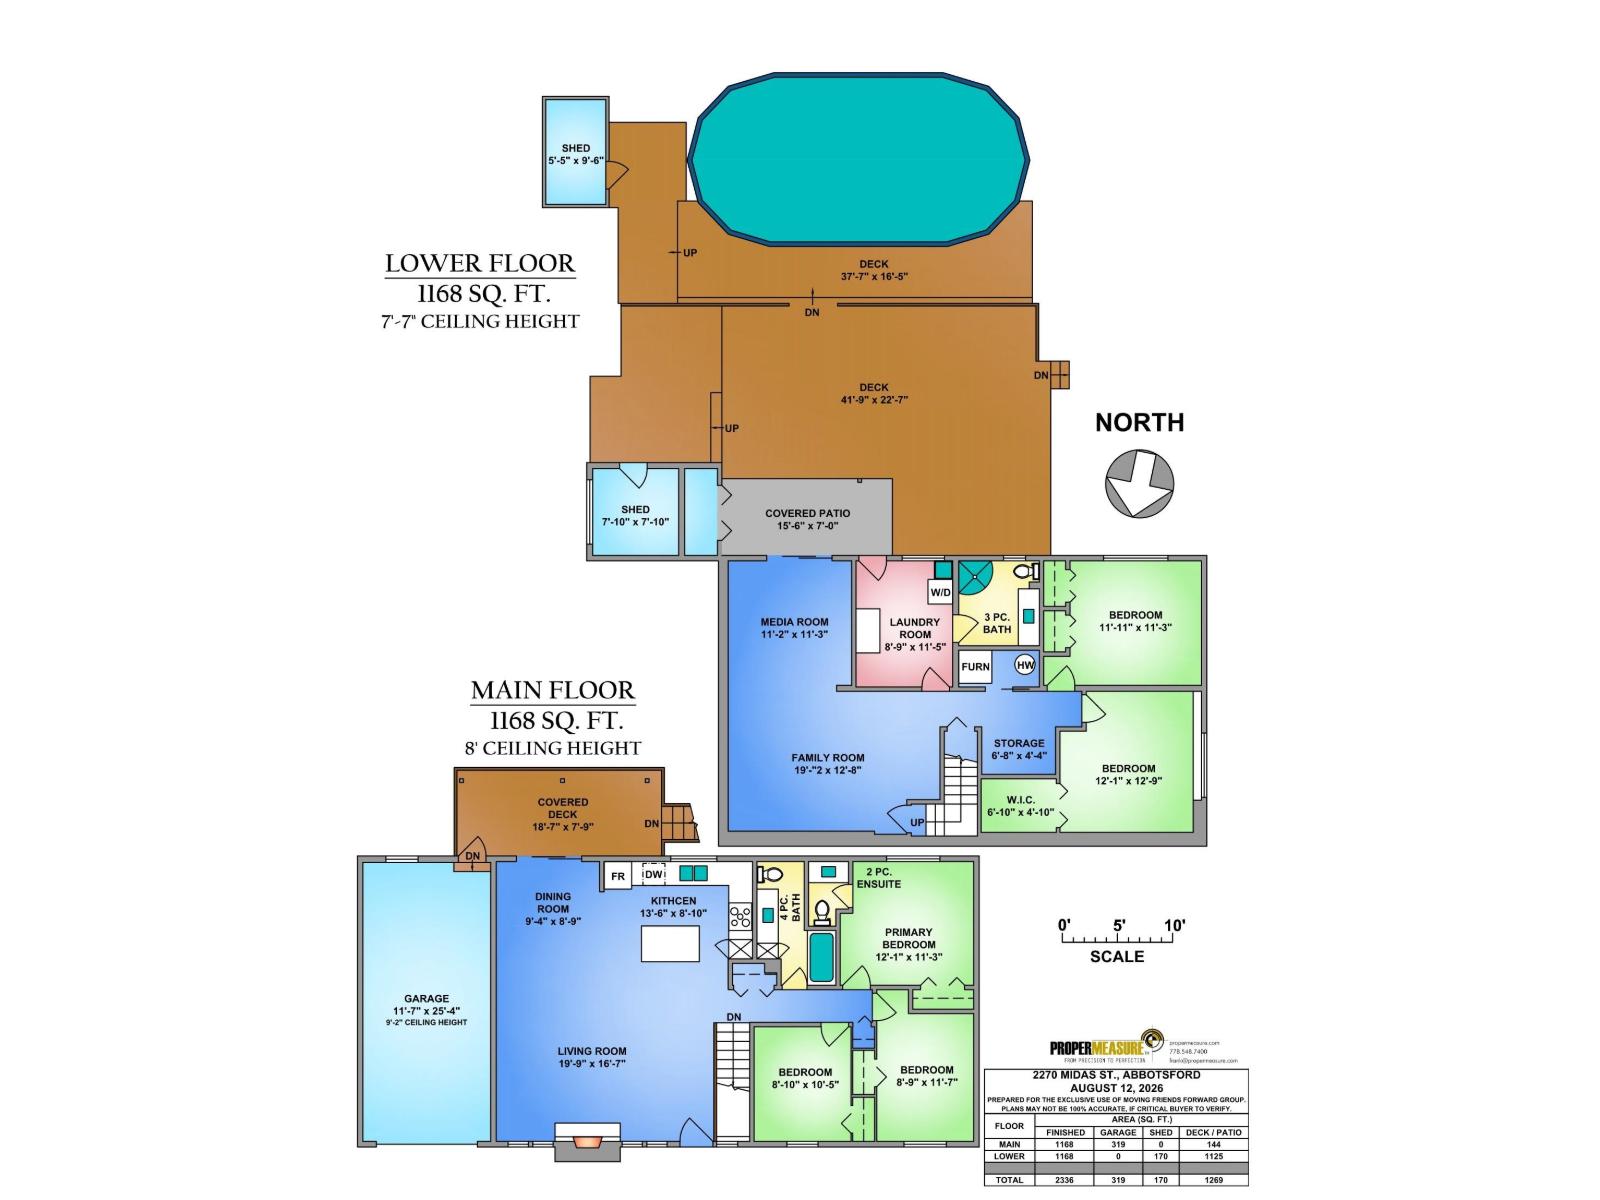
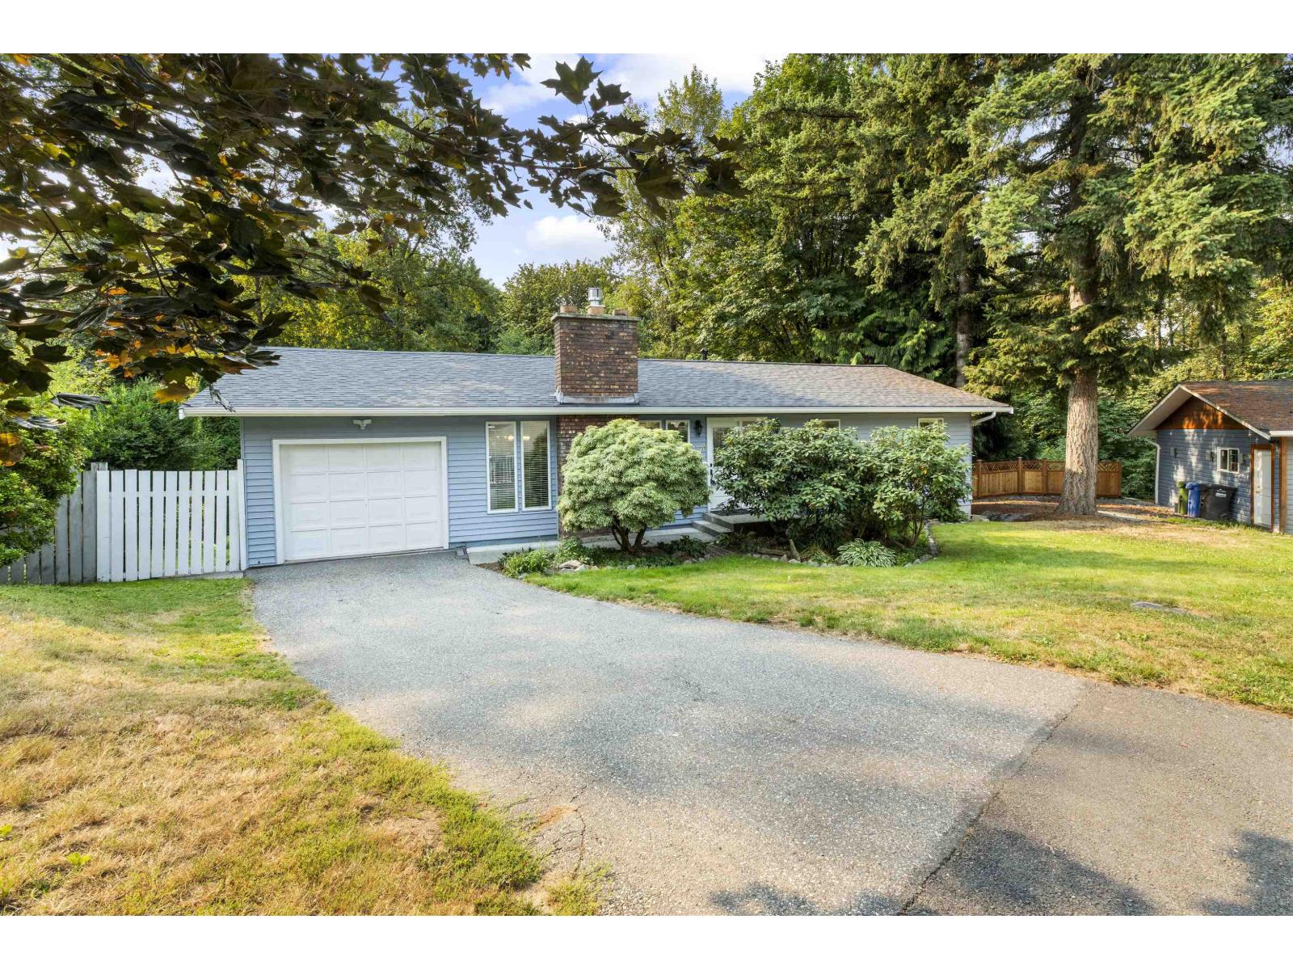
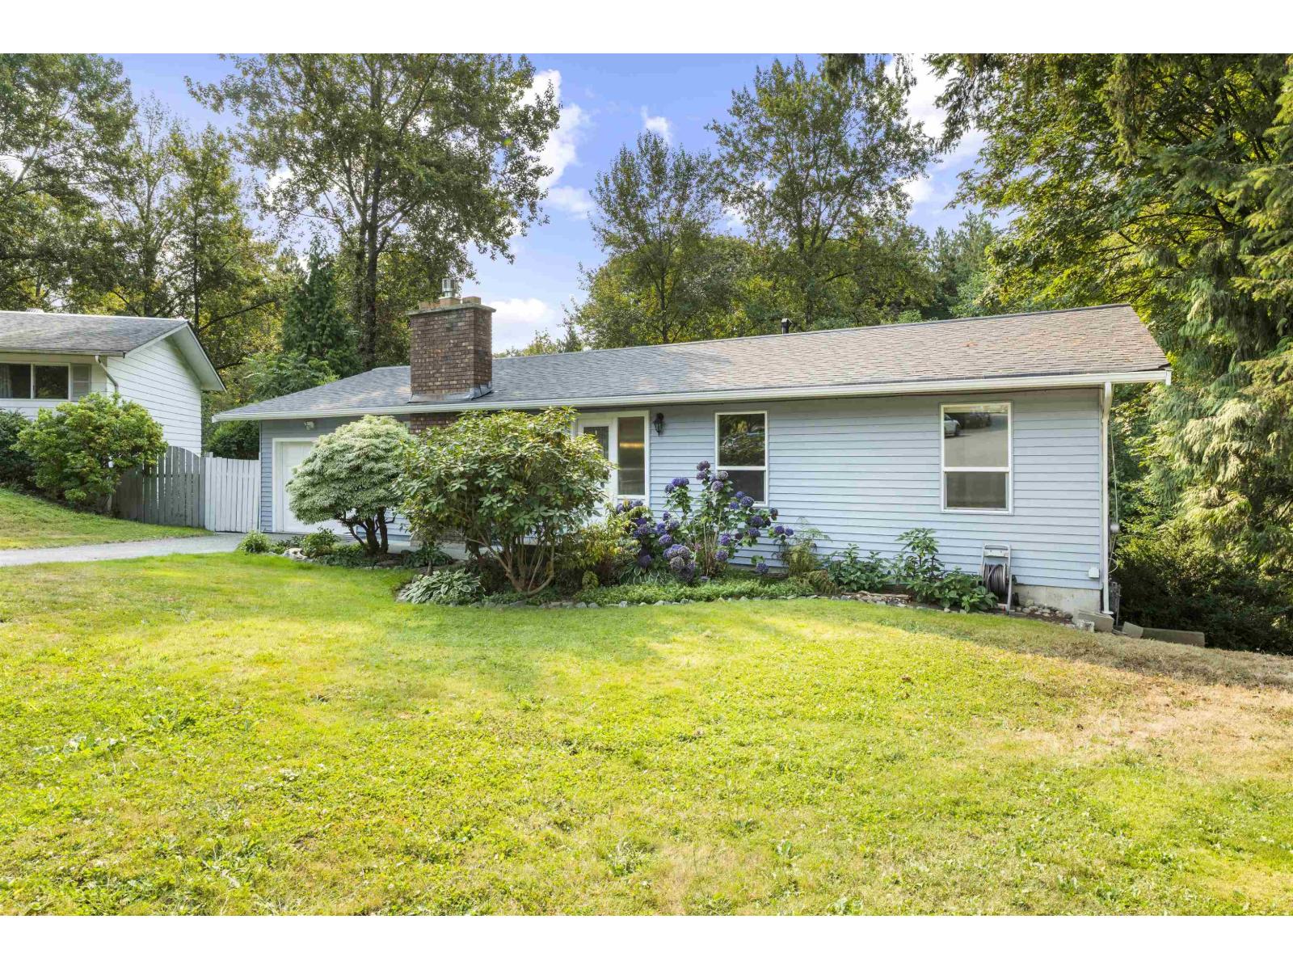
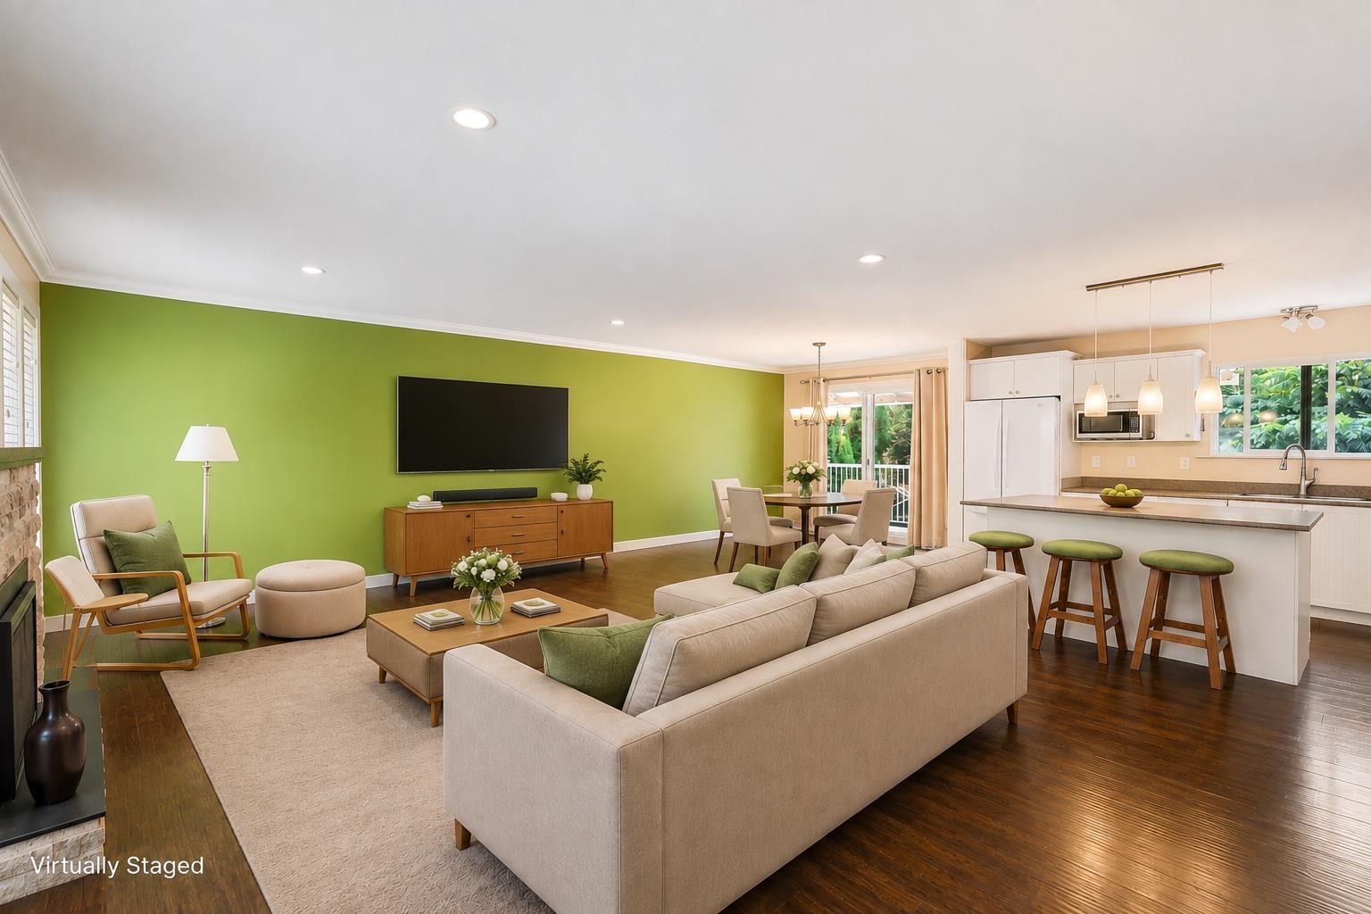
$4,102There's a lot to love about this East Abbotsford rancher with basement, starting with the setting. Located at the end of a cul-de-sac and backing onto greenspace with towering trees, this 5 bed, 3 bath home offers 2,300 sq. ft. of updated living space plus a large south-facing deck and backyard pool. Inside, you'll find updates to the kitchen, bathrooms, flooring and paint, plus a new roof and furnace (2026) and hot water tank (2025). The walkout basement offers potential for a 2 bed suite, and the garage could double as a workshop. Best of all, you're walking distance to McMillan Elementary, Fraser Middle and Yale Secondary! (id:31684)
| yesterday | Listing updated with changes from the MLS® | |
| yesterday | Status changed to Active | |
| 4 days ago | Listing first seen on site |



The trademarks MLS®, Multiple Listing Service® and the associated logos are owned by The Canadian Real Estate Association (CREA) and identify the quality of services provided by real estate professionals who are members of CREA. Used under license.
The trademarks REALTOR®, REALTORS®, and the REALTOR® logo are controlled by The Canadian Real Estate Association (CREA) and identify real estate professionals who are members of CREA. These trademarks are owned or controlled by The Canadian Real Estate Association (CREA) and identify real estate professionals who are members of CREA (REALTOR®) and/or the quality of services they provide (MLS®).
This REALTOR.ca listing content is owned and licensed by REALTOR® members of The Canadian Real Estate Association.