

29 50778 LEDGESTONE PLACE, Eastern HillsidesChilliwack, BCV2P 0E7
Mortgage Calculator
Monthly Payment (Est.)
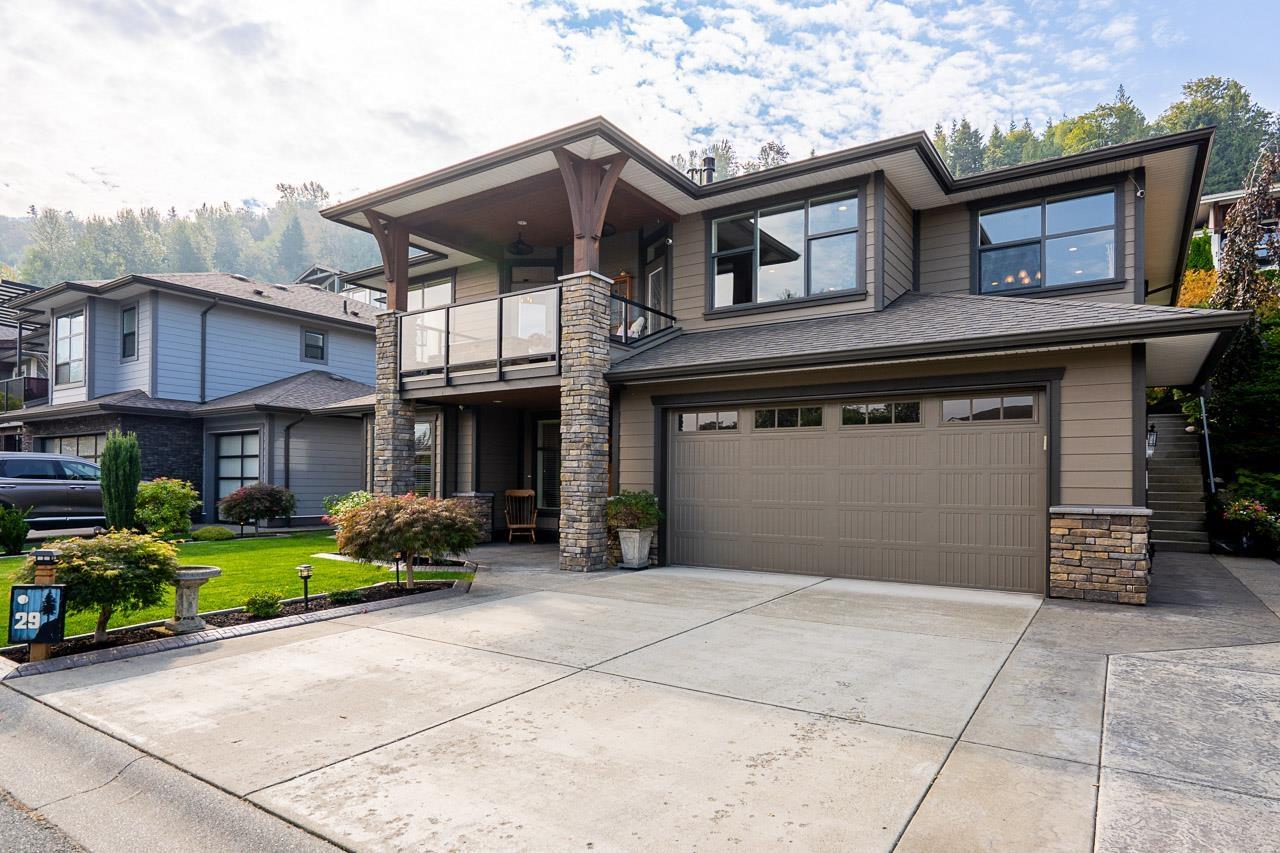
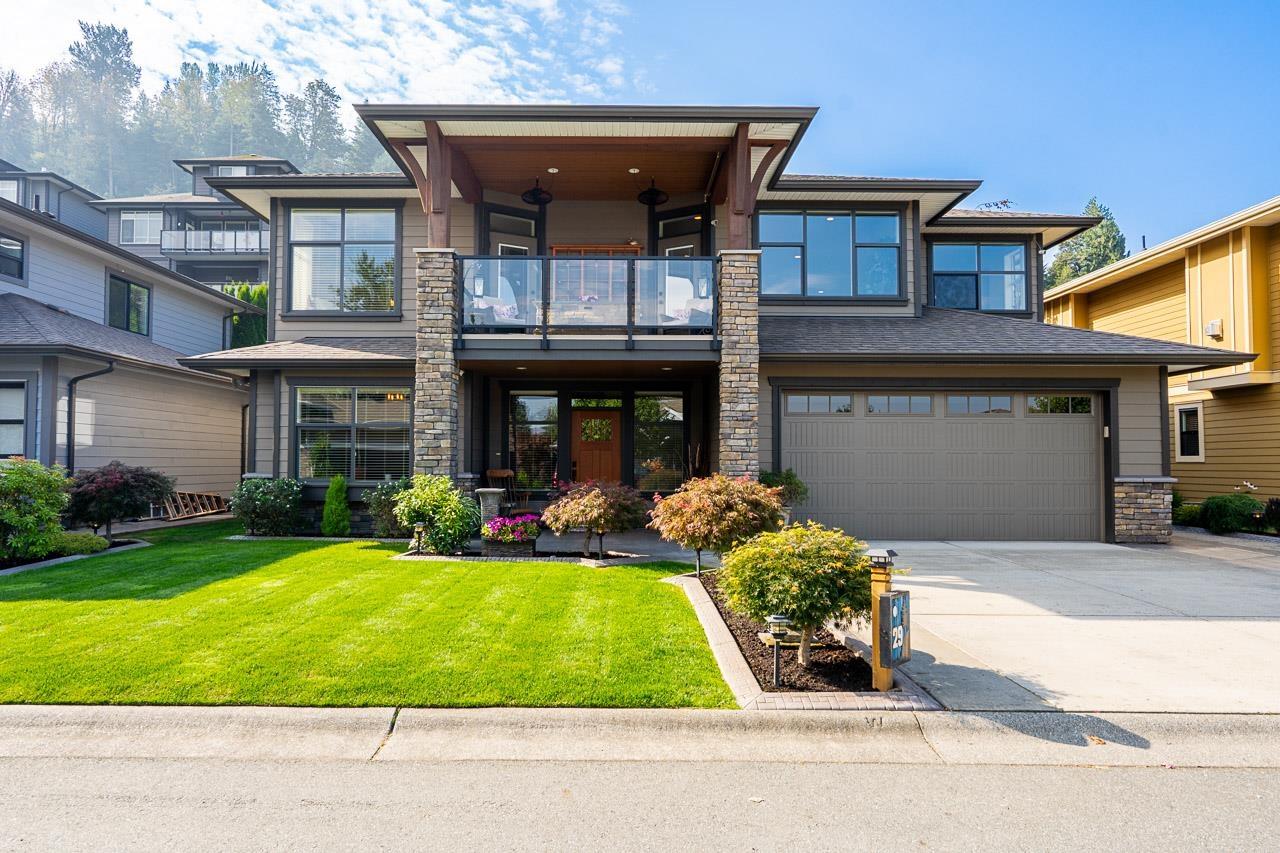
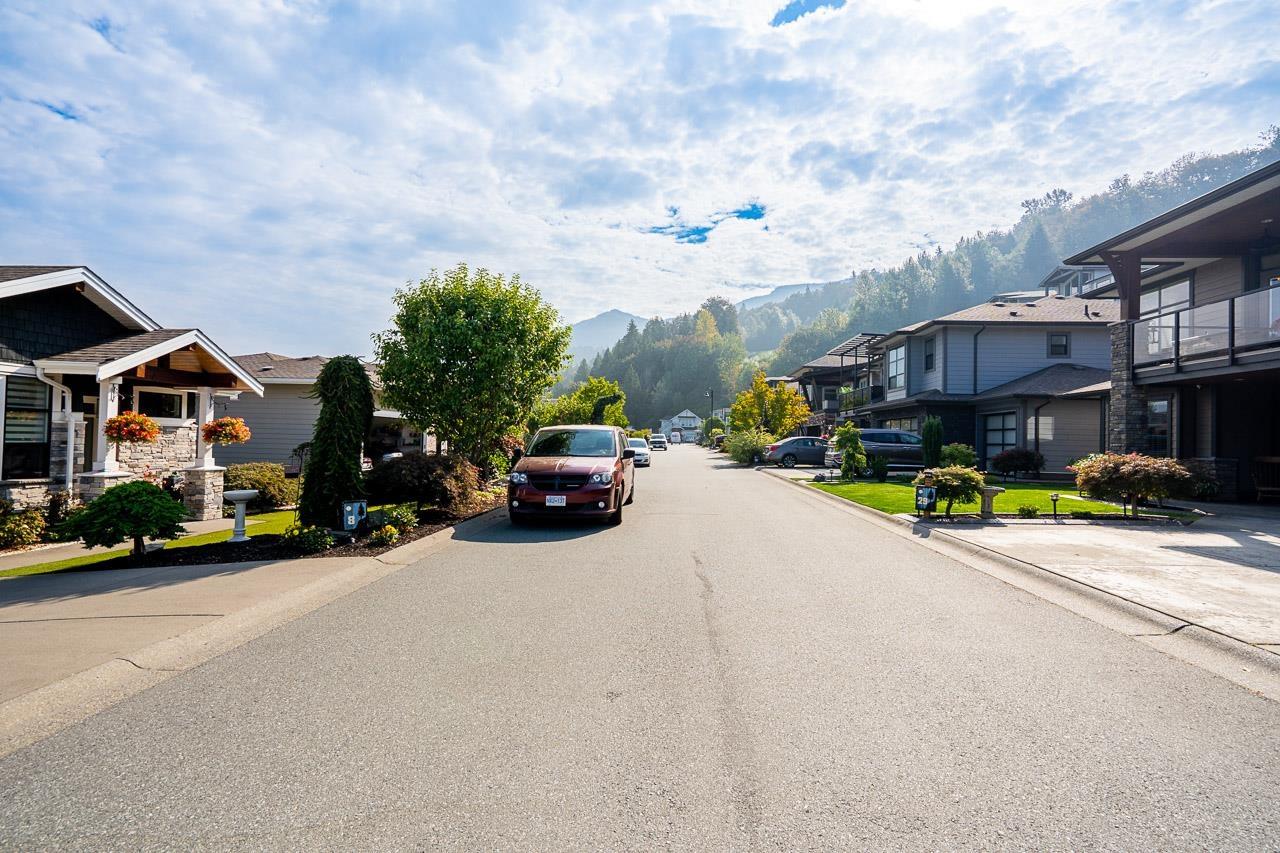
$5,132Meticulously maintained home on a quiet cul-de-sac offering beautiful mountain and golf course views. Freshly painted with a finished basement featuring coffered ceilings, custom wet bar, bedroom and bathroom, providing excellent suite potential. Enjoy the covered patio overlooking the golf course and stunning views toward Mt. Cheam and Sumas Mountain. The primary bedroom offers patio access and additional windows to take in the views. Private, professionally landscaped backyard with natural gas for BBQs and fire tables, plus AC and parking for five vehicles. Golf course access is directly across the road. Come and see this exceptional home for yourself! * PREC - Personal Real Estate Corporation (id:31684)
| yesterday | Listing updated with changes from the MLS® | |
| yesterday | Status changed to Active | |
| yesterday | Listing first seen on site |



The trademarks MLS®, Multiple Listing Service® and the associated logos are owned by The Canadian Real Estate Association (CREA) and identify the quality of services provided by real estate professionals who are members of CREA. Used under license.
The trademarks REALTOR®, REALTORS®, and the REALTOR® logo are controlled by The Canadian Real Estate Association (CREA) and identify real estate professionals who are members of CREA. These trademarks are owned or controlled by The Canadian Real Estate Association (CREA) and identify real estate professionals who are members of CREA (REALTOR®) and/or the quality of services they provide (MLS®).
This REALTOR.ca listing content is owned and licensed by REALTOR® members of The Canadian Real Estate Association.